Experience effortless luxury in this beautifully designed one-story David Weekley home in the highly sought-after Furst Ranch community.
This thoughtfully crafted home features 4 spacious bedrooms, 3 full baths, and a 2-car garage, offering the perfect balance of comfort, style, and everyday functionality. From the moment you step inside, tall ceilings and expansive windows fill the home with natural light, creating a bright and welcoming atmosphere throughout.
The open-concept kitchen, dining, and family room serve as the heart of the home—perfect for entertaining guests or enjoying relaxed evenings at home. The chef-inspired kitchen features stunning granite countertops, premium Café Series appliances, and abundant cabinet and prep space, blending beauty with practicality.
The Owner’s Retreat provides a peaceful escape with a spa-inspired bath showcasing a luxurious freestanding soaking tub, separate shower, and generous closet space. Secondary bedrooms are thoughtfully positioned to offer comfort and privacy for family and guests.
Additional designer finishes and thoughtful details throughout reflect the quality craftsmanship David Weekley Homes is known for.
Located in the beautiful Furst Ranch master-planned community in Argyle ISD, residents enjoy miles of walking and biking trails, preserved prairie landscapes, and planned resort-style amenities that create a true Live • Work • Play lifestyle.
This stunning one-story home offers the perfect blend of modern luxury, timeless design, and everyday livability.
Pending
$719,990
1845 Salt Grass Dr, Bartonville, TX 76226
4beds
2,558sqft
Single Family Residence
Built in 2026
5,998 Square Feet Lot
$573,600 Zestimate®
$281/sqft
$163/mo HOA
What's special
Stunning granite countertopsLuxurious freestanding soaking tubTall ceilingsGenerous closet spaceChef-inspired kitchenSpa-inspired bathSeparate shower
- 153 days |
- 75 |
- 3 |
Zillow last checked:
Listing updated:
Listed by:
Jimmy Rado 0221720 877-933-5539,
David M. Weekley 877-933-5539
Source: NTREIS,MLS#: 21216461
Facts & features
Interior
Bedrooms & bathrooms
- Bedrooms: 4
- Bathrooms: 4
- Full bathrooms: 3
- 1/2 bathrooms: 1
Primary bedroom
- Level: First
- Dimensions: 14 x 15
Bedroom
- Level: First
- Dimensions: 11 x 11
Bedroom
- Level: First
- Dimensions: 11 x 12
Dining room
- Level: First
- Dimensions: 10 x 15
Kitchen
- Level: First
- Dimensions: 1 x 1
Living room
- Level: First
- Dimensions: 15 x 17
Media room
- Level: First
- Dimensions: 15 x 13
Office
- Level: First
- Dimensions: 10 x 11
Utility room
- Level: First
- Dimensions: 1 x 1
Heating
- Central
Cooling
- Attic Fan, Central Air, Electric
Appliances
- Included: Dishwasher, Electric Oven, Disposal
Features
- Decorative/Designer Lighting Fixtures, Cable TV
- Has basement: No
- Has fireplace: No
Interior area
- Total interior livable area: 2,558 sqft
Video & virtual tour
Property
Parking
- Total spaces: 2
- Parking features: Garage Faces Front
- Attached garage spaces: 2
Features
- Levels: One
- Stories: 1
- Pool features: None
Lot
- Size: 5,998 Square Feet
- Dimensions: 120 x 50
Details
- Parcel number: 000
Construction
Type & style
- Home type: SingleFamily
- Architectural style: Traditional,Detached
- Property subtype: Single Family Residence
Materials
- Brick
Condition
- New construction: Yes
- Year built: 2026
Utilities & green energy
- Sewer: Public Sewer
- Utilities for property: Sewer Available, Cable Available
Community & HOA
Community
- Subdivision: Furst Ranch
HOA
- Has HOA: Yes
- Services included: Maintenance Grounds
- HOA fee: $1,950 annually
- HOA name: Furst Ranch
- HOA phone: 999-999-9999
Location
- Region: Bartonville
Financial & listing details
- Price per square foot: $281/sqft
- Date on market: 3/23/2026
- Cumulative days on market: 513 days
- Listing terms: Cash,Conventional,FHA,VA Loan
Estimated market value
$573,600
$533,000 - $614,000
$3,589/mo
Price history
| Date | Event | Price |
|---|---|---|
| 8/5/2026 | Pending sale | $719,990$281/sqft |
Source: NTREIS #21216461 Report a problem | ||
| 5/20/2026 | Price change | $719,990-4.4%$281/sqft |
Source: NTREIS #21216461 Report a problem | ||
| 5/2/2026 | Price change | $753,376+0.3%$295/sqft |
Source:  David Weekley Homes Report a problem David Weekley Homes Report a problem | ||
| 3/18/2026 | Listed for sale | $751,376$294/sqft |
Source: David Weekley Homes Report a problem | ||
Public tax history
Tax history is unavailable.
Monthly payment
Est. payment
Payment breakdown
Explore the cost of this home by adjusting the details. Changes won't be saved.Climate risks
Neighborhood: 76226
Nearby schools
GreatSchools rating
- 10/10Argyle South Elementary SchoolGrades: PK-5Distance: 1.3 mi
- 8/10Argyle Middle SchoolGrades: 7-8Distance: 2.1 mi
- 9/10Argyle High SchoolGrades: 9-12Distance: 1.1 mi
Schools provided by the listing agent
- Elementary: Hilltop
- Middle: Argyle
- High: Argyle
- District: Argyle ISD
Source: NTREIS. This data may not be complete. We recommend contacting the local school district to confirm school assignments for this home.
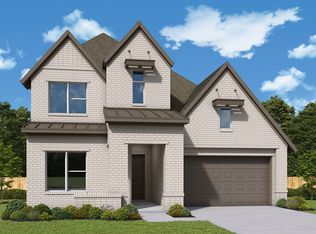
- $--4 bd5 ba3.5k sqft1849 Salt Grass Dr, Bartonville, TX 76226Sold
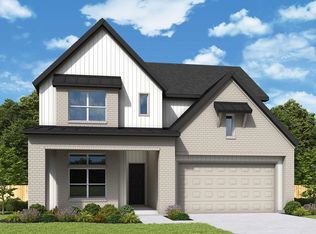
- $--5 bd4 ba3.2k sqft1841 Salt Grass Dr, Bartonville, TX 76226Sold
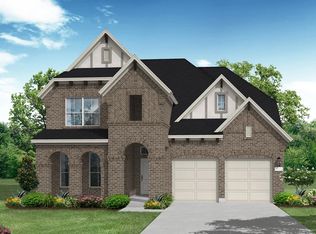
- $834,5635 bd6 ba3.6k sqft1837 Salt Grass Dr, Argyle, TX 76226New Construction
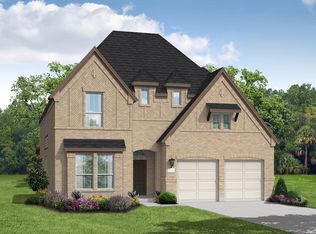
- $806,7224 bd5 ba3.2k sqft1833 Salt Grass Dr, Argyle, TX 76226New Construction
- $779,9905 bd5 ba3.6k sqft1848 Autumn Sage Dr, Argyle, TX 76226New Construction
- $754,9904 bd4 ba3.2k sqft1844 Autumn Sage Dr, Argyle, TX 76226New Construction
- $699,9903 bd3 ba2.4k sqft1836 Salt Grass Dr, Bartonville, TX 76226Pending
- $881,7745 bd6 ba3.6k sqft1861 Salt Grass Dr, Argyle, TX 76226New Construction
A local agent can set up tours, give advice and negotiate with sellers.
A local lender can help you make sure your offer is ready when you are.
Similar homes
- from $731,9995 bd4 ba3.1k sqftLevi Plan, Furst Ranch, Argyle, TX 76226New Construction
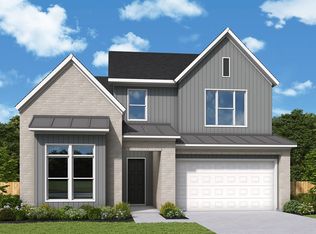 David Weekley Homes
 - from $712,9904 bd3 ba3k sqftKenneth Plan, Furst Ranch, Bartonville, TX 76226New Construction
 David Weekley Homes
 - $724,0004 bd4 ba3k sqft1611 Cedarberry Dr, Northlake, TX 76226New Construction
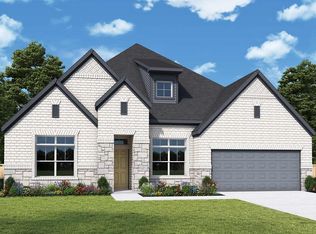 NTREIS
 - $709,1204 bd3 ba3k sqft1605 Cedarberry Dr, Northlake, TX 76226New Construction
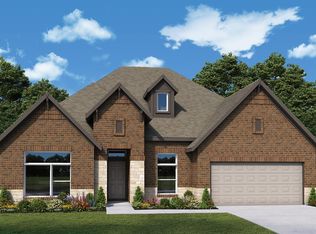 NTREIS
 - $1,069,9904 bd5 ba3.3k sqft1820 Wheatgrass Ln, Bartonville, TX 76226New ConstructionNTREIS
- $502,7004 bd4 ba2.6k sqft1201 Roundup Way, Argyle, TX 76226New ConstructionNTREIS
- $828,9004 bd5 ba3k sqft8721 Swallowtail Ln, Denton, TX 76205New ConstructionNTREIS
- $724,3184 bd3 ba3k sqft3013 Half Moon Way, Northlake, TX 76247New ConstructionNTREIS
- from $663,9905 bd5 ba3.4k sqftEmmett Plan, The Ridge at Northlake, Northlake, TX 76226New ConstructionDavid Weekley Homes
- $649,9004 bd5 ba2.8k sqft8305 Autumn Sage Trl, Denton, TX 76205New ConstructionNTREIS
- from $707,9004 bd3 ba2.9k sqft2911W Plan, Landmark 60', Denton, TX 76205New ConstructionPerry Homes
- $719,0004 bd4 ba3.6k sqft16933 Chile Pequin Dr, Justin, TX 76247New ConstructionNTREIS
- $649,9904 bd4 ba3.3k sqft1517 Quartz St, Northlake, TX 76247New ConstructionMLS ID #21307454, Ben Caballero. NTREIS
- from $705,9004 bd3 ba2.6k sqft2669W Plan, Landmark 60', Denton, TX 76205New ConstructionPerry Homes
- $596,6694 bd3 ba2.3k sqft1612 Venture Dr, Northlake, TX 76247New ConstructionNTREIS
- $789,9904 bd4 ba3.1k sqft9104 Landmark Trl, Denton, TX 76207New ConstructionMLS ID #21217504, Ben Caballero. NTREIS
- $618,7835 bd5 ba3k sqft2113 Chance Ln, Northlake, TX 76247New ConstructionNTREIS
- $514,9904 bd4 ba2.5k sqft9221 Rolling Meadow Way, Denton, TX 76226New ConstructionCoventry Homes
- $562,7614 bd3 ba2.1k sqft8005 Autumn Sage Trl, Denton, TX 76207New ConstructionNTREIS
- from $763,9004 bd5 ba3k sqft3080W Plan, Landmark 60', Denton, TX 76205New ConstructionPerry Homes
