Make plans to spend this winter in your very own Hidden Valley Getaway and start making new family memories to last a lifetime. Tucked back behind the trees sits this amazing End Unit, 3 Bedroom, Fully Furnished Eagles Ridge Townhouse that backs a wooded setting. Once you step inside you will admire this open, bright & airy floorplan that feels so spacious. The open concept includes a large kitchen with counter seating, newer appliances, separate dining area, stone fireplace with pellet insert, and comfy living area. Room for the entire gang to hang out together. New Laminate flooring throughout the entire townhouse makes for easy cleanup and looks great. Upstairs you will find 3 bedrooms with a primary suite and a full bathroom. Take in nature and the beautiful setting on the back deck, ideal for summer cookouts, morning coffee or evening fires with a glass of wine. Bonus green space behind the townhouse for some extra room. Just a short walk to the South Ridge Center Swimming Pool, Playground and Pavilion! Catch the shuttle during ski season to head to the ski slopes or lodge for dinner. Hidden Valley has so much to offer and the surrounding area is a dream for any outdoor enthusiast!
For sale
Price cut: $7K (10/26)
$298,000
1846 Eagles Ridge Way, Hidden Valley, PA 15502
3beds
--sqft
Townhouse
Built in 1990
2,613 Square Feet Lot
$293,900 Zestimate®
$--/sqft
$238/mo HOA
What's special
Backs a wooded settingOpen conceptSeparate dining areaNewer appliancesEnd unit
- 36 days
- 835
- 56
Zillow last checked:
Listing updated:
Listed by:
Erin Mikolich 724-593-6195,
BERKSHIRE HATHAWAY THE PREFERRED REALTY 724-593-6195
Source: WPMLS,MLS#: 1777854 Originating MLS: West Penn Multi-List
Facts & features
Interior
Bedrooms & bathrooms
- Bedrooms: 3
- Bathrooms: 3
- Full bathrooms: 2
- 1/2 bathrooms: 1
Primary bedroom
- Level: Upper
- Dimensions: 13x11
Bedroom 2
- Level: Upper
- Dimensions: 10x9
Bedroom 3
- Level: Upper
- Dimensions: 10x9
Dining room
- Level: Main
- Dimensions: 10x10
Entry foyer
- Level: Main
- Dimensions: 5x4
Kitchen
- Level: Main
- Dimensions: 12x11
Laundry
- Level: Main
Living room
- Level: Main
- Dimensions: 24x14
Heating
- Baseboard, Electric
Appliances
- Included: Some Electric Appliances, Dryer, Dishwasher, Disposal, Microwave, Refrigerator, Stove, Washer
Features
- Window Treatments
- Flooring: Laminate, Carpet
- Windows: Multi Pane, Screens, Window Treatments
- Has basement: No
- Number of fireplaces: 1
- Fireplace features: Wood Burning
Video & virtual tour
Property
Parking
- Total spaces: 2
- Parking features: Common
Features
- Levels: Two
- Stories: 2
Lot
- Size: 2,613 Square Feet
- Dimensions: 36 x 72
Details
- Parcel number: 200028900
Construction
Type & style
- Home type: Townhouse
- Architectural style: Contemporary,Two Story
- Property subtype: Townhouse
Materials
- Cedar
- Roof: Asphalt
Condition
- Resale
- Year built: 1990
Utilities & green energy
- Sewer: Public Sewer
- Water: Public
Community & HOA
Community
- Subdivision: Eagles Ridge
HOA
- Has HOA: Yes
- HOA fee: $238 monthly
Location
- Region: Hidden Valley
Financial & listing details
- Tax assessed value: $53,850
- Annual tax amount: $3,698
- Date on market: 10/8/2026
Estimated market value
$293,900
$279,000 - $309,000
$1,605/mo
Price history
| Date | Event | Price |
|---|---|---|
| 10/28/2026 | Listed for sale | $298,000 |
Source:  WPMLS #1777854 Report a problem | ||
| 10/27/2026 | Contingent | $298,000 |
Source: WPMLS #1777854 Report a problem | ||
| 10/26/2026 | Price change | $298,000-2.3% |
Source: WPMLS #1777854 Report a problem | ||
| 10/8/2026 | Listed for sale | $305,000+96.8% |
Source: WPMLS #1777854 Report a problem | ||
| 2/22/2005 | Sold | $155,000 |
Source: Public Record Report a problem | ||
Public tax history
| Year | Property taxes | Tax assessment |
|---|---|---|
| 2026 | $3,698 +3.4% | $53,850 |
| 2025 | $3,575 | $53,850 |
| 2024 | $3,575 +2.7% | $53,850 |
| 2023 | $3,481 +2.9% | $53,850 |
| 2022 | $3,383 | $53,850 |
| 2021 | $3,383 +2.5% | $53,850 |
| 2020 | $3,300 | $53,850 |
| 2019 | $3,300 | $53,850 |
| 2018 | $3,300 | $53,850 |
| 2017 | -- | $53,850 |
| 2016 | -- | $53,850 |
| 2015 | -- | -- |
| 2014 | -- | $53,850 |
| 2012 | -- | -- |
| 2011 | -- | -- |
| 2010 | -- | $53,850 |
| 2008 | -- | $53,850 |
| 2007 | -- | $53,850 |
| 2005 | -- | $53,850 |
Find assessor info on the county website
Monthly payment
Est. payment
Payment breakdown
Explore the cost of this home by adjusting the details. Changes won't be saved.Climate risks
Neighborhood: Hidden Valley
Nearby schools
Schools provided by the listing agent
- District: Somerset Area
Source: WPMLS. This data may not be complete. We recommend contacting the local school district to confirm school assignments for this home.
- $323,8003 bd3 ba1.4k sqft1848 Eagles Ridge Way, Hidden Valley, PA 15502Off Market
- $264,2003 bd3 ba1.4k sqft1841 Eagles Ridge Way, Somerset, PA 15501Off Market
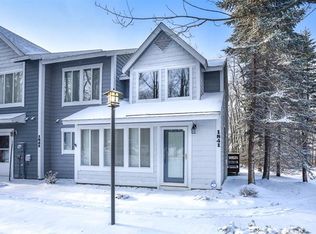
- $284,3003 bd2 ba1.4k sqft1842 Eagles Ridge Way, Somerset, PA 15501Off Market
- $285,8253 bd3 ba-- sqft1844 Eagles Ridge Way, Hidden Valley, PA 15502Sold

Similar homes
- $219,0002 bd2 ba795 sqft1162 Kepple Ln, Hidden Valley, PA 15502For Sale By Owner
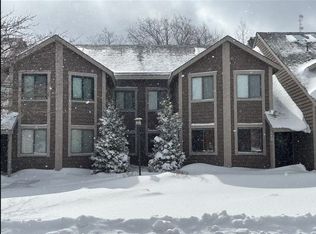
- $244,9002 bd2 ba-- sqft2010 S Ridge Ter, Hidden Valley, PA 15502For Sale
 MLS ID #1762739, Erin Mikolich. WPMLS
- $316,0003 bd2 ba-- sqft60 Swiss Mountain Dr, Champion, PA 15622For Sale
 MLS ID #1746409, Erin Mikolich. WPMLS
- $284,0002 bd2 ba852 sqft2305 Swiss Mountain Dr, Champion, PA 15622For Sale
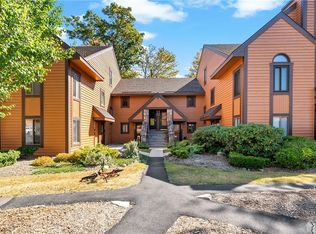 MLS ID #1773865, Michael Vieira. WPMLS
