Have you been waiting for the perfect Swiss Mountain townhouse to hit the market? Well the wait is over, check out 60 Swiss Mountain Drive that offers 3 levels of living space. Come on inside and check it out before it’s too late. The open first floor includes a fully equipped kitchen that overlooks the living space. Head out to the deck to relax under a canopy of trees. Upstairs there are 2 bedrooms with a full bathroom. Downstairs is a third bedroom and full bathroom which could also be a family room. Easy walk to the swimming pool and tennis courts on the walking path. Grab the shuttle any day of the year for easy access to anywhere you would like on the resort. Turnkey and furnished this townhouse is ready for the next family to make memories in!
For sale
Price cut: $6K (7/2)
$329,000
60 Swiss Mountain Dr, Champion, PA 15622
3beds
--sqft
:
Get pre-qualified$2,356/mo
Townhouse
Built in 1983
1,306 Square Feet Lot
$321,000 Zestimate®
$--/sqft
$250/mo HOA
What's special
Fully equipped kitchenOpen first floor
- 127 days |
- 325 |
- 8 |
Zillow last checked:
Listing updated:
Listed by:
Erin Mikolich 724-593-6195,
BERKSHIRE HATHAWAY THE PREFERRED REALTY 724-593-6195
Source: WPMLS,MLS#: 1746409 Originating MLS: West Penn Multi-List
Originating MLS: West Penn Multi-ListFacts & features
Interior
Bedrooms & bathrooms
- Bedrooms: 3
- Bathrooms: 2
- Full bathrooms: 2
Primary bedroom
- Level: Upper
- Dimensions: 12x11
Bedroom 2
- Level: Upper
- Dimensions: 11x8
Bedroom 3
- Level: Lower
- Dimensions: 15x12
Dining room
- Level: Main
- Dimensions: Open
Entry foyer
- Level: Main
Kitchen
- Level: Main
- Dimensions: 9x8
Laundry
- Level: Lower
Living room
- Level: Main
- Dimensions: 20x15
Heating
- Baseboard, Electric
Cooling
- Wall Unit(s)
Appliances
- Included: Some Electric Appliances, Dryer, Dishwasher, Disposal, Microwave, Refrigerator, Stove, Washer
Features
- Window Treatments
- Flooring: Laminate, Carpet
- Windows: Multi Pane, Screens, Window Treatments
- Basement: Finished,Walk-Out Access
Video & virtual tour
Property
Parking
- Total spaces: 2
- Parking features: Common
Features
- Levels: Three Or More
- Stories: 3
Lot
- Size: 1,306 Square Feet
- Dimensions: 16 x 67
Details
- Parcel number: 270015910
Construction
Type & style
- Home type: Townhouse
- Architectural style: Contemporary,Three Story
- Property subtype: Townhouse
Materials
- Cedar
- Roof: Asphalt
Condition
- Resale
- Year built: 1983
Utilities & green energy
- Sewer: Public Sewer
- Water: Public
Community & HOA
Community
- Subdivision: Swiss Mountain
HOA
- Has HOA: Yes
- HOA fee: $250 monthly
Location
- Region: Champion
Financial & listing details
- Tax assessed value: $48,180
- Annual tax amount: $2,066
- Date on market: 4/5/2026
Estimated market value
$321,000
$305,000 - $337,000
$1,625/mo
Price history
| Date | Event | Price |
|---|---|---|
| 7/2/2026 | Price change | $329,000-1.8% |
Source:  WPMLS #1746409 Report a problem WPMLS #1746409 Report a problem | ||
| 5/21/2026 | Price change | $335,000-3.5% |
Source: WPMLS #1746409 Report a problem | ||
| 4/5/2026 | Listed for sale | $347,000+19.7% |
Source: WPMLS #1746409 Report a problem | ||
| 9/23/2022 | Sold | $290,000-3% |
Source: WPMLS #1571474 Report a problem | ||
| 8/22/2022 | Contingent | $299,000 |
Source: WPMLS #1571474 Report a problem | ||
| 8/18/2022 | Listed for sale | $299,000+19.6% |
Source: WPMLS #1571474 Report a problem | ||
| 4/27/2021 | Listing removed | -- |
Source: WPMLS #1492731 Report a problem | ||
| 4/5/2021 | Listed for sale | $250,000+44.9% |
Source: WPMLS #1492731 Report a problem | ||
| 11/8/2019 | Sold | $172,500+41.4% |
Source: WPMLS #1392828 Report a problem | ||
| 8/24/2001 | Sold | $122,000 |
Source: Agent Provided Report a problem | ||
Public tax history
| Year | Property taxes | Tax assessment |
|---|---|---|
| 2025 | $1,971 +5.8% | $48,180 |
| 2024 | $1,863 +2% | $48,180 |
| 2023 | $1,827 +4.6% | $48,180 |
| 2022 | $1,747 | $48,180 |
| 2021 | $1,747 | $48,180 +0% |
| 2020 | $1,747 | $48,175 |
| 2019 | $1,747 | $48,175 0% |
| 2018 | $1,747 | $48,180 |
| 2017 | -- | $48,180 |
| 2016 | -- | $48,180 |
| 2015 | -- | -- |
| 2014 | -- | $48,175 |
| 2012 | -- | -- |
| 2011 | -- | -- |
| 2010 | -- | $48,180 |
| 2008 | -- | $48,180 |
| 2007 | -- | $48,180 |
| 2005 | -- | $48,180 |
Find assessor info on the county website
Monthly payment
Est. payment
Payment breakdown
Explore the cost of this home by adjusting the details. Changes won't be saved.Climate risks
Neighborhood: 15622
Getting around
0 / 100
Car-DependentNearby schools
GreatSchools rating
- 6/10Rockwood Area El SchoolGrades: K-6Distance: 9.5 mi
- 6/10Rockwood Area Junior-Senior High SchoolGrades: 7-12Distance: 9.6 mi
Schools provided by the listing agent
- District: Rockwood Area
Source: WPMLS. This data may not be complete. We recommend contacting the local school district to confirm school assignments for this home.
- $391,1004 bd4 ba1k sqft61 Swiss Mountain Dr, Champion, PA 15622Off Market

- $385,1005 bd4 ba1k sqft59 Swiss Mountain Dr, Champion, PA 15622Off Market
- $289,6002 bd2 ba1k sqft58 Swiss Mountain Dr, Champion, PA 15622Off Market
- $351,9003 bd2 ba1.6k sqft57 Swiss Mount Dr, Champion, PA 15622Off Market
- $483,6003 bd4 ba1.5k sqft62 Swiss Mountain, Champion, PA 15622Off Market
- $257,1002 bd2 ba1k sqft63 Swiss Mountain Dr, Champion, PA 15622Off Market
- $378,8002 bd2 ba1k sqft62 Swiss Mount Dr, Champion, PA 15622Off Market
- $366,7004 bd4 ba1k sqft64 Swiss Mountain Dr, Champion, PA 15622Off Market
A local agent can set up tours, give advice and negotiate with sellers.
A local lender can help you make sure your offer is ready when you are.
Similar homes
- $289,9002 bd2 ba852 sqft2405 Swiss Mountain Dr, Champion, PA 15622For Sale
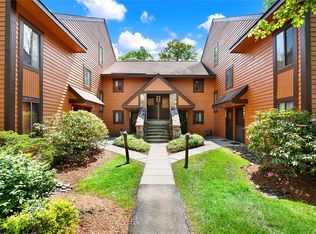 MLS ID #1755675, Jim Dolanch. WPMLS
 - $290,0002 bd2 ba-- sqft2D2 Mountain Villas Dr, Champion, PA 15622For Sale
 MLS ID #1759633, Joshua Crowe. WPMLS
 - $295,0002 bd2 ba-- sqft3B2 Mountain Villas Dr, Champion, PA 15622For Sale
 MLS ID #1763134, John Tierney. WPMLS
 - $284,0002 bd2 ba852 sqft2305 Swiss Mountain Dr, Champion, PA 15622For Sale
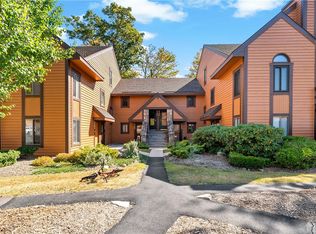 MLS ID #1721510, Michael Vieira. WPMLS
 - $339,0003 bd2 ba2.3k sqft723 Barron Ln, Champion, PA 15622For SaleMLS ID #1763546, Joshua Crowe. WPMLS
- $383,0003 bd3 ba-- sqft4506 Swiss Mountain Dr, Champion, PA 15622For SaleMLS ID #1758683, Michele Meucci. WPMLS
- $399,0003 bd2 ba1.1k sqftB14ab Stoneridge Dr, Champion, PA 15622For SaleMLS ID #1717008, Jenny Harancher. WPMLS
- $264,0003 bd3 ba1.2k sqft123 Pritts Distillery Rd, Champion, PA 15622For SaleMLS ID #1757111, Camille Miele. WPMLS
- $203,9001 bd1 ba-- sqft4407 Swiss Mountain Dr, Champion, PA 15622For SaleMLS ID #1741353, Reed Pirain. WPMLS
- $220,0001 bd1 ba-- sqftH12 Sunridge Dr, Champion, PA 15622For SaleMLS ID #1767492, Joshua Crowe. WPMLS
- $249,0003 bd2 ba-- sqft55 Valley View Rd, Hidden Valley, PA 15502For SaleMLS ID #1767199, Dale McKinley. WPMLS
- $199,9991 bd1 ba804 sqft3707 Swiss Mountain Dr, Champion, PA 15622For SaleMLS ID #1758316, Jenny Harancher. WPMLS
- $294,9003 bd2 ba-- sqft3872 Route 31, Donegal, PA 15628For SaleMLS ID #1752718, Marion Soberdash. WPMLS
- $325,0003 bd3 ba1.3k sqft407 Summit Ave, Ligonier, PA 15658For SaleMLS ID #1767701, Donna Tidwell. WPMLS
- $349,9004 bd3 ba-- sqft617 Stewart St, Berlin, PA 15530For SaleMLS ID #1768419, Joshua Crowe. WPMLS
- $350,0004 bd2 ba-- sqft123 Crestview Rd, Acme, PA 15610For SaleMLS ID #1750597, Joshua Crowe. WPMLS
- $195,0001 bd1 ba780 sqft3-B1 Mountain Villas Dr, Champion, PA 15622For SaleMLS ID #1730153, Scott Swank. WPMLS
- $275,0002 bd2 ba2.5k sqft125 Kings Mountain Rd, Rockwood, PA 15557For SaleMLS ID #96041472, Joseph Geary. CSMLS
- $300,0003 bd1 ba1.7k sqft395 Cranberry Rd, Confluence, PA 15424For SaleMLS ID #1763806, Zachary Blackstone. WPMLS
- $279,0003 bd2 ba-- sqft204 Alpine Rd, Boswell, PA 15531For SaleMLS ID #1768065, Daniel Rusbosin. WPMLS
