Welcome to the epitome of fantastic living! The three-bedroom, two-bath Berkeley floor plan is not your average home. It's a haven of good times and great memories waiting to happen. The fully loaded kitchen is like a playground for your inner chef complete with stainless steel kitchen appliances and an oversized island. For when you need something more formal, the adjacent dining room is where you can show off your hosting skills and indulge in a touch of sophistication. This home is all about creating laughter, hosting gatherings and living life to the fullest. So, whether you're throwing a party or having a relaxing night in this home is your canvas for unforgettable fun.
Please ask about our builder incentives.
Closed
$500,000
1846 Yardley St, Rock Hill, SC 29732
3beds
1,834sqft
Single Family Residence
Built in 2024
0.35 Acres Lot
$489,000 Zestimate®
$273/sqft
$2,610 Estimated rent
Home value
$489,000
$460,000 - $523,000
$2,610/mo
Zestimate® history
Owner options
List your home for rent
$2,610/mo
Rent Zestimate®
Find your next renter with Zillow Rental Manager. Plus, with online applications, you can quickly screen prospective tenants – for free.
$2,610/mo
Rent Zestimate®
Refinance and save
$3,242/mo
Est. payment
Refinancing to a lower rate could help reduce your monthly payments and save thousands over the life of the loan.
$3,242/mo
Est. payment
Explore your selling options
Work with a Zillow partner agent
Leverage their expertise and Zillow's premium Showcase listings to get your home seen by more buyers.
Get startedList with your own agent
Get your home in front of millions of buyers by listing it on Zillow.
Learn how to do itSell it yourself
Take full control of how buyers see your home on Zillow by listing For Sale by Owner (FSBO).
List your homeWhat's special
Fully loaded kitchenAdjacent dining roomOversized islandStainless steel kitchen appliances
Zillow last checked:
Listing updated:
Listed by:
Michael Sceau msceau@lgihomes.com,
LGI Homes NC LLC
Bought with:
Austin Baker
Yancey Realty, LLC
Source: Canopy MLS as distributed by MLS GRID,MLS#: 4216553
Facts & features
Interior
Bedrooms & bathrooms
- Bedrooms: 3
- Bathrooms: 2
- Full bathrooms: 2
- Main level bedrooms: 3
Primary bedroom
- Features: Ceiling Fan(s), En Suite Bathroom, Tray Ceiling(s), Walk-In Closet(s)
- Level: Main
- Area: 224 Square Feet
- Dimensions: 14' 0" X 16' 0"
Bedroom s
- Features: Split BR Plan
- Level: Main
- Area: 156 Square Feet
- Dimensions: 13' 0" X 12' 0"
Bedroom s
- Features: Split BR Plan
- Level: Main
- Area: 208 Square Feet
- Dimensions: 16' 0" X 13' 0"
Bathroom full
- Features: Storage
- Level: Main
Bathroom full
- Features: Storage
- Level: Main
Dining room
- Features: Open Floorplan
- Level: Main
- Area: 180 Square Feet
- Dimensions: 15' 0" X 12' 0"
Family room
- Features: Ceiling Fan(s), Open Floorplan
- Level: Main
Kitchen
- Features: Breakfast Bar, Kitchen Island, Open Floorplan, Walk-In Pantry
- Level: Main
- Area: 120 Square Feet
- Dimensions: 15' 0" X 8' 0"
Laundry
- Level: Main
Other
- Level: Main
Heating
- Natural Gas
Cooling
- Ceiling Fan(s), Central Air
Appliances
- Included: Microwave, Convection Oven, Dishwasher, Disposal, Double Oven, Exhaust Hood, Gas Cooktop, Gas Oven, Gas Water Heater, Oven, Refrigerator with Ice Maker, Self Cleaning Oven, Tankless Water Heater, Wall Oven
- Laundry: Laundry Room
Features
- Kitchen Island, Open Floorplan, Pantry, Storage, Walk-In Closet(s), Walk-In Pantry
- Flooring: Vinyl
- Windows: Window Treatments
- Has basement: No
Interior area
- Total structure area: 1,834
- Total interior livable area: 1,834 sqft
- Finished area above ground: 1,834
- Finished area below ground: 0
Property
Parking
- Total spaces: 2
- Parking features: Driveway, Attached Garage, Garage Faces Side, Garage on Main Level
- Attached garage spaces: 2
- Has uncovered spaces: Yes
Features
- Levels: One
- Stories: 1
- Patio & porch: Covered, Front Porch, Rear Porch
- Exterior features: In-Ground Irrigation
Lot
- Size: 0.35 Acres
- Features: Corner Lot
Details
- Parcel number: 5020101295
- Zoning: SF-3
- Special conditions: Standard
Construction
Type & style
- Home type: SingleFamily
- Property subtype: Single Family Residence
Materials
- Hardboard Siding, Stone Veneer
- Foundation: Slab
Condition
- New construction: Yes
- Year built: 2024
Utilities & green energy
- Sewer: Public Sewer
- Water: City
Community & HOA
Community
- Features: Dog Park, Game Court, Picnic Area, Playground, Sidewalks, Street Lights
- Subdivision: Stoneridge Hills
HOA
- Has HOA: Yes
- HOA fee: $300 annually
- HOA name: American Property
- HOA phone: 704-800-6583
Location
- Region: Rock Hill
Financial & listing details
- Price per square foot: $273/sqft
- Tax assessed value: $447,800
- Annual tax amount: $3,849
- Date on market: 1/24/2025
- Cumulative days on market: 104 days
- Listing terms: Cash,Conventional,FHA,VA Loan
- Road surface type: Concrete, Paved
Price history
| Date | Event | Price |
|---|---|---|
| 3/28/2025 | Sold | $500,000-2.5%$273/sqft |
Source:  Canopy MLS as distributed by MLS GRID #4216553 Report a problem Canopy MLS as distributed by MLS GRID #4216553 Report a problem | ||
| 2/10/2025 | Price change | $512,900-3.8%$280/sqft |
Source: Canopy MLS as distributed by MLS GRID #4216553 Report a problem | ||
| 1/24/2025 | Listed for sale | $532,900$291/sqft |
Source: Canopy MLS as distributed by MLS GRID #4216553 Report a problem | ||
| 1/24/2025 | Listing removed | $532,900$291/sqft |
Source: Canopy MLS as distributed by MLS GRID #4208985 Report a problem | ||
| 1/3/2025 | Price change | $532,900+1.1%$291/sqft |
Source: Canopy MLS as distributed by MLS GRID #4208985 Report a problem | ||
| 12/27/2024 | Listed for sale | $526,900$287/sqft |
Source: Canopy MLS as distributed by MLS GRID #4208985 Report a problem | ||
| 12/20/2024 | Listing removed | $526,900$287/sqft |
Source: Canopy MLS as distributed by MLS GRID #4199814 Report a problem | ||
| 11/12/2024 | Listed for sale | $526,900$287/sqft |
Source: Canopy MLS as distributed by MLS GRID #4199814 Report a problem | ||
Public tax history
| Year | Property taxes | Tax assessment |
|---|---|---|
| 2025 | $3,849 | $26,868 |
| 2024 | -- | -- |
Find assessor info on the county website
Neighborhood: 29732
Nearby homes
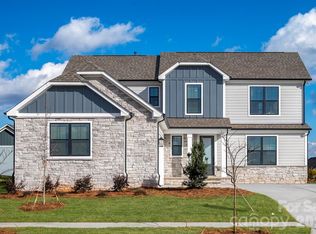
- $472,9003 bd3 ba1.9k sqft1852 Yardley St, Rock Hill, SC 29732Sold
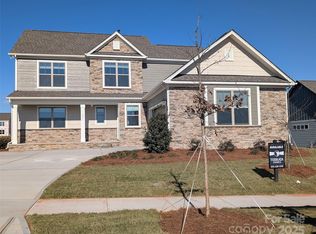
- $589,9004 bd4 ba2.6k sqft1921 Hendricks St, Rock Hill, SC 29732Sold
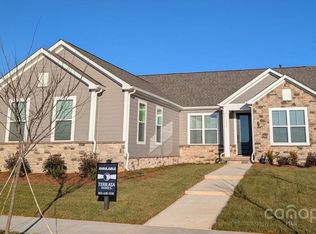
- $470,0003 bd2 ba1.5k sqft1858 Yardley St, Rock Hill, SC 29732Sold
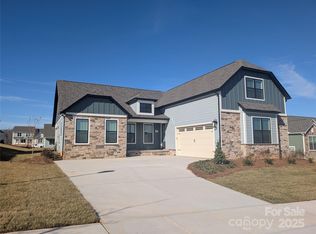
- $532,9003 bd3 ba2.5k sqft1925 Hendricks St, Rock Hill, SC 29732Sold
- $537,9004 bd4 ba2.5k sqft2068 Fordhill St, Rock Hill, SC 29732Sold
- $560,9003 bd3 ba2.5k sqft2074 Fordhill St, Rock Hill, SC 29732Sold
- $474,9003 bd2 ba1.5k sqft1933 Hendricks St, Rock Hill, SC 29732Sold
- $494,9003 bd2 ba1.8k sqft2078 Fordhill St, Rock Hill, SC 29732Sold
Nearby schools
GreatSchools rating
- 5/10York Road Elementary SchoolGrades: PK-5Distance: 1.9 mi
- 4/10Saluda Trail Middle SchoolGrades: 6-8Distance: 5.5 mi
- 5/10South Pointe High SchoolGrades: 9-12Distance: 5 mi
Schools provided by the listing agent
- Elementary: York Road
- Middle: Saluda Trail
- High: South Pointe (SC)
Source: Canopy MLS as distributed by MLS GRID. This data may not be complete. We recommend contacting the local school district to confirm school assignments for this home.
Get a cash offer in 3 minutes
Find out how much your home could sell for in as little as 3 minutes with a no-obligation cash offer.
Estimated market value
$489,000
Get a cash offer in 3 minutes
Find out how much your home could sell for in as little as 3 minutes with a no-obligation cash offer.
Estimated market value
$489,000
- South Carolina
- York County
- Rock Hill
- 29732
- 1846 Yardley St
Nearby cities
Nearby zip codes
Other Rock Hill Topics
