Welcome to the beautifully designed 3-bedroom, 2.5-bathroom Lancaster! As you enter, you're immediately greeted by a spacious family room. This is the space where laughter is sure to fill the air and game nights will be abundant. The well equipped kitchen with quartz countertops and stainless steel appliances is a chef's dream. The Lancaster was designed to be more than just a place to live. Adjoining the family room you can enjoy your dining space with built in cabinets and access to the covered rear patio with ceiling fan. Here, you will find a seamless blend of style, comfort and functionality encouraging you to create memories in every corner. Please ask about our builder incentives.
Closed
$472,900
1852 Yardley St, Rock Hill, SC 29732
3beds
1,990sqft
Single Family Residence
Built in 2025
0.36 Acres Lot
$472,800 Zestimate®
$238/sqft
$2,628 Estimated rent
Home value
$472,800
$449,000 - $496,000
$2,628/mo
Zestimate® history
Owner options
List your home for rent
$2,628/mo
Rent Zestimate®
Find your next renter with Zillow Rental Manager. Plus, with online applications, you can quickly screen prospective tenants – for free.
$2,628/mo
Rent Zestimate®
Refinance and save
$3,196/mo
Est. payment
Refinancing to a lower rate could help reduce your monthly payments and save thousands over the life of the loan.
$3,196/mo
Est. payment
Explore your selling options
Work with a Zillow partner agent
Leverage their expertise and Zillow's premium Showcase listings to get your home seen by more buyers.
Get startedList with your own agent
Get your home in front of millions of buyers by listing it on Zillow.
Learn how to do itSell it yourself
Take full control of how buyers see your home on Zillow by listing For Sale by Owner (FSBO).
List your homeWhat's special
Spacious family roomStainless steel appliancesWell equipped kitchenQuartz countertops
Zillow last checked:
Listing updated:
Listed by:
Michael Sceau msceau@lgihomes.com,
LGI Homes NC LLC
Bought with:
Michael Sceau
LGI Homes NC LLC
Source: Canopy MLS as distributed by MLS GRID,MLS#: 4335957
Facts & features
Interior
Bedrooms & bathrooms
- Bedrooms: 3
- Bathrooms: 3
- Full bathrooms: 2
- 1/2 bathrooms: 1
Primary bedroom
- Features: Ceiling Fan(s), En Suite Bathroom, Tray Ceiling(s), Walk-In Closet(s)
- Level: Upper
- Area: 196 Square Feet
- Dimensions: 14' 0" X 14' 0"
Bedroom s
- Features: Ceiling Fan(s)
- Level: Upper
- Area: 132 Square Feet
- Dimensions: 12' 0" X 11' 0"
Bedroom s
- Features: Ceiling Fan(s), Walk-In Closet(s)
- Level: Upper
- Area: 168 Square Feet
- Dimensions: 14' 0" X 12' 0"
Dining room
- Features: Built-in Features
- Level: Main
- Area: 108 Square Feet
- Dimensions: 12' 0" X 9' 0"
Kitchen
- Features: Breakfast Bar, Kitchen Island, Walk-In Pantry
- Level: Main
- Area: 180 Square Feet
- Dimensions: 15' 0" X 12' 0"
Living room
- Features: Ceiling Fan(s)
- Level: Main
- Area: 420 Square Feet
- Dimensions: 20' 0" X 21' 0"
Heating
- Natural Gas
Cooling
- Ceiling Fan(s), Central Air, Zoned
Appliances
- Included: Microwave, Dishwasher, Disposal, Down Draft, Gas Cooktop, Gas Oven, Refrigerator with Ice Maker, Self Cleaning Oven, Tankless Water Heater, Wall Oven
- Laundry: Electric Dryer Hookup, Laundry Closet, Washer Hookup
Features
- Breakfast Bar, Built-in Features, Kitchen Island, Pantry, Walk-In Closet(s), Walk-In Pantry
- Flooring: Carpet, Vinyl
- Doors: Insulated Door(s), Sliding Doors
- Windows: Insulated Windows, Window Treatments
- Has basement: No
- Attic: Pull Down Stairs
Interior area
- Total structure area: 1,990
- Total interior livable area: 1,990 sqft
- Finished area above ground: 1,990
- Finished area below ground: 0
Property
Parking
- Total spaces: 2
- Parking features: Driveway, Attached Garage, Garage Door Opener, Garage Faces Side, Garage on Main Level
- Attached garage spaces: 2
- Has uncovered spaces: Yes
Features
- Levels: Two
- Stories: 2
- Patio & porch: Covered, Rear Porch
- Exterior features: In-Ground Irrigation
Lot
- Size: 0.36 Acres
Details
- Parcel number: 5020101294
- Zoning: SF-3
- Special conditions: Standard
Construction
Type & style
- Home type: SingleFamily
- Property subtype: Single Family Residence
Materials
- Hardboard Siding, Stone Veneer
- Foundation: Slab
Condition
- New construction: Yes
- Year built: 2025
Details
- Builder model: Lancaster
- Builder name: Terrata Homes
Utilities & green energy
- Sewer: Public Sewer
- Water: City
- Utilities for property: Cable Available, Cable Connected, Electricity Connected, Fiber Optics, Phone Connected, Underground Power Lines, Wired Internet Available
Community & HOA
Community
- Features: Dog Park, Game Court, Picnic Area, Playground, Pond, Sidewalks, Sport Court, Street Lights
- Subdivision: Stoneridge Hills
HOA
- Has HOA: Yes
- HOA fee: $400 annually
Location
- Region: Rock Hill
Financial & listing details
- Price per square foot: $238/sqft
- Tax assessed value: $456,900
- Annual tax amount: $11,788
- Date on market: 1/13/2026
- Cumulative days on market: 327 days
- Listing terms: Cash,Conventional,FHA,VA Loan
- Electric utility on property: Yes
- Road surface type: Concrete, Paved
Price history
| Date | Event | Price |
|---|---|---|
| 6/1/2026 | Sold | $472,900$238/sqft |
Source:  Canopy MLS as distributed by MLS GRID #4335957 Report a problem Canopy MLS as distributed by MLS GRID #4335957 Report a problem | ||
| 2/2/2026 | Price change | $472,900-4.1%$238/sqft |
Source: Canopy MLS as distributed by MLS GRID #4335957 Report a problem | ||
| 1/13/2026 | Listed for sale | $492,900$248/sqft |
Source: Canopy MLS as distributed by MLS GRID #4335957 Report a problem | ||
| 1/12/2026 | Listing removed | $492,900$248/sqft |
Source: Canopy MLS as distributed by MLS GRID #4292690 Report a problem | ||
| 10/2/2025 | Price change | $492,900+1.2%$248/sqft |
Source: Canopy MLS as distributed by MLS GRID #4292690 Report a problem | ||
| 9/10/2025 | Price change | $486,900-7.6%$245/sqft |
Source: Canopy MLS as distributed by MLS GRID #4292690 Report a problem | ||
| 8/15/2025 | Listed for sale | $526,900+1.2%$265/sqft |
Source: Canopy MLS as distributed by MLS GRID #4292690 Report a problem | ||
| 6/19/2025 | Listing removed | $520,900$262/sqft |
Source: Canopy MLS as distributed by MLS GRID #4255686 Report a problem | ||
| 5/6/2025 | Listed for sale | $520,900$262/sqft |
Source: Canopy MLS as distributed by MLS GRID #4255686 Report a problem | ||
| 4/11/2025 | Listing removed | $520,900$262/sqft |
Source: Canopy MLS as distributed by MLS GRID #4228630 Report a problem | ||
| 3/27/2025 | Price change | $520,900-1.9%$262/sqft |
Source: Canopy MLS as distributed by MLS GRID #4228630 Report a problem | ||
| 3/3/2025 | Listed for sale | $530,900$267/sqft |
Source: Canopy MLS as distributed by MLS GRID #4228630 Report a problem | ||
| 3/3/2025 | Listing removed | $530,900$267/sqft |
Source: Canopy MLS as distributed by MLS GRID #4217526 Report a problem | ||
| 2/10/2025 | Price change | $530,900-3.6%$267/sqft |
Source: Canopy MLS as distributed by MLS GRID #4217526 Report a problem | ||
| 1/28/2025 | Listed for sale | $550,900$277/sqft |
Source: Canopy MLS as distributed by MLS GRID #4217526 Report a problem | ||
| 1/28/2025 | Listing removed | $550,900$277/sqft |
Source: Canopy MLS as distributed by MLS GRID #4209364 Report a problem | ||
| 1/3/2025 | Price change | $550,900+1.1%$277/sqft |
Source: Canopy MLS as distributed by MLS GRID #4209364 Report a problem | ||
| 12/27/2024 | Listed for sale | $544,900$274/sqft |
Source: Canopy MLS as distributed by MLS GRID #4209364 Report a problem | ||
| 12/20/2024 | Listing removed | $544,900$274/sqft |
Source: Canopy MLS as distributed by MLS GRID #4199859 Report a problem | ||
| 11/12/2024 | Listed for sale | $544,900$274/sqft |
Source: Canopy MLS as distributed by MLS GRID #4199859 Report a problem | ||
Public tax history
| Year | Property taxes | Tax assessment |
|---|---|---|
| 2025 | $11,788 | $27,414 |
| 2024 | -- | -- |
Find assessor info on the county website
Neighborhood: 29732
Nearby homes
- $470,0003 bd2 ba1.5k sqft1858 Yardley St, Rock Hill, SC 29732Sold
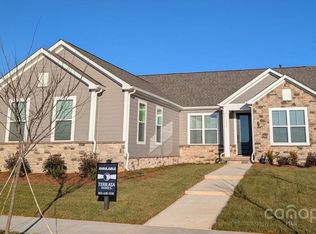
- $500,0003 bd2 ba1.8k sqft1846 Yardley St, Rock Hill, SC 29732Sold
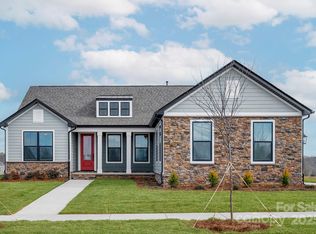
- $589,9004 bd4 ba2.6k sqft1921 Hendricks St, Rock Hill, SC 29732Sold
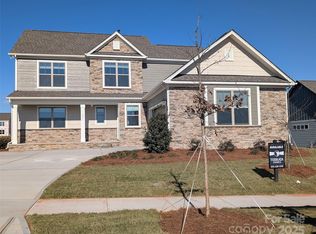
- $537,9004 bd4 ba2.5k sqft2068 Fordhill St, Rock Hill, SC 29732Sold
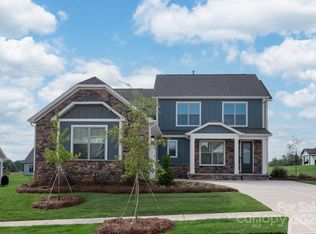
- $532,9003 bd3 ba2.5k sqft1925 Hendricks St, Rock Hill, SC 29732Sold
- $560,9003 bd3 ba2.5k sqft2074 Fordhill St, Rock Hill, SC 29732Sold
- $589,9004 bd4 ba2.6k sqft2057 Fordhill St, Rock Hill, SC 29732Sold
- $512,9003 bd2 ba1.8k sqft2063 Fordhill St, Rock Hill, SC 29732Sold
Nearby schools
GreatSchools rating
- 5/10York Road Elementary SchoolGrades: PK-5Distance: 1.9 mi
- 4/10Saluda Trail Middle SchoolGrades: 6-8Distance: 5.6 mi
- 5/10South Pointe High SchoolGrades: 9-12Distance: 5 mi
Schools provided by the listing agent
- Elementary: York Road
- Middle: Saluda Trail
- High: South Pointe (SC)
Source: Canopy MLS as distributed by MLS GRID. This data may not be complete. We recommend contacting the local school district to confirm school assignments for this home.
Get a cash offer in 3 minutes
Find out how much your home could sell for in as little as 3 minutes with a no-obligation cash offer.
Estimated market value
$472,800
Get a cash offer in 3 minutes
Find out how much your home could sell for in as little as 3 minutes with a no-obligation cash offer.
Estimated market value
$472,800
- South Carolina
- York County
- Rock Hill
- 29732
- 1852 Yardley St
Nearby cities
Nearby zip codes
Other Rock Hill Topics
