MUST SEE!!! Attention to DETAIL...upon driving you will notice the cement curbing and ROCK-FILLED flower beds. This beautiful split floor plan home features 3 Bed, 2 Full Baths, Living Room, Eat-in Kitchen, Inside Laundry, Screened in Lanai, and 2 car garage. No rear NEIGHBORS, property on conservation. The ATTENTION to detail was not spared. This home has Pergo laminate flooring in living and bedrooms, and ceramic tile throughout the rest of the home. Pay attention to the trim around the window sills and entranceway of each room. Master Bedroom has a HUGE walk-in closet and another FULL-SIZE closet. Master bathroom has double VANITY sinks. Two separate bedrooms and a full bath off the hall doorway with a custom BARN DOOR for privacy. The kitchen has BEAUTIFUL white cabinets, NEW STAINLESS STEEL FARMERS SINK, beautiful granite countertops, STONE backsplash, full-size pantry, and stainless steel appliances. Outdoors you will find cement curbing, beautiful flower boxes and privacy fencing in the back yard.
Sold for $230,000
$230,000
18469 Waydale Loop, Hudson, FL 34667
3beds
1,676sqft
Single Family Residence
Built in 2016
7,348 Square Feet Lot
$223,400 Zestimate®
$137/sqft
$2,007 Estimated rent
Home value
$223,400
$203,000 - $246,000
$2,007/mo
Zestimate® history
Owner options
List your home for rent
$2,007/mo
Rent Zestimate®
Find your next renter with Zillow Rental Manager. Plus, with online applications, you can quickly screen prospective tenants – for free.
$2,007/mo
Rent Zestimate®
Refinance and save
$1,770/mo
Est. payment
Refinancing to a lower rate could help reduce your monthly payments and save thousands over the life of the loan.
$1,770/mo
Est. payment
Explore your selling options
Work with a Zillow partner agent
Leverage their expertise and Zillow's premium Showcase listings to get your home seen by more buyers.
Get startedList with your own agent
Get your home in front of millions of buyers by listing it on Zillow.
Learn how to do itSell it yourself
Take full control of how buyers see your home on Zillow by listing For Sale by Owner (FSBO).
List your homeWhat's special
Originating MLS: West Pasco
Facts & features
Interior
Bedrooms & bathrooms
- Bedrooms: 3
- Bathrooms: 2
- Full bathrooms: 2
Heating
- Forced air, Electric
Cooling
- Central
Appliances
- Included: Dishwasher, Refrigerator
- Laundry: Inside
Features
- Ceiling Fans(s), Eating Space In Kitchen, Open Floorplan, Split Bedroom
- Flooring: Tile, Laminate
- Windows: Blinds, Shutters
Interior area
- Total interior livable area: 1,676 sqft
Property
Parking
- Total spaces: 2
- Parking features: Garage - Attached
Features
- Levels: One
- Exterior features: Stucco, Cement / Concrete
- Fencing: Vinyl
Lot
- Size: 7,348 Square Feet
Details
- Parcel number: 0624170080002000470
- Zoning: MPUD
Construction
Type & style
- Home type: SingleFamily
- Property subtype: Single Family Residence
Materials
- Concrete Block
- Roof: Asphalt
Condition
- Completed
- Year built: 2016
Utilities & green energy
- Sewer: Public Sewer
- Water: Public
- Utilities for property: Cable Available, Electricity Available
Community & HOA
Community
- Subdivision: BRIAR OAKS
HOA
- Has HOA: Yes
- HOA fee: $65 monthly
Location
- Region: Hudson
Financial & listing details
- Price per square foot: $137/sqft
- Tax assessed value: $284,340
- Annual tax amount: $4,661
- Listing terms: Cash, Conventional, FHA, VA Loan
- Ownership: Fee Simple
Price history
| Date | Event | Price |
|---|---|---|
| 2/19/2026 | Sold | $230,000+5.7%$137/sqft |
Source: Public Record Report a problem | ||
| 3/27/2020 | Sold | $217,500-4.6%$130/sqft |
Source: Public Record Report a problem | ||
| 3/5/2020 | Pending sale | $227,888$136/sqft |
Source: RE/MAX MARKETING SPECIALISTS #W7820626 Report a problem | ||
| 2/14/2020 | Listed for sale | $227,888+35.2%$136/sqft |
Source: RE/MAX MARKETING SPECIALISTS #W7820626 Report a problem | ||
| 3/16/2016 | Sold | $168,500$101/sqft |
Source: Public Record Report a problem | ||
Public tax history
| Year | Property taxes | Tax assessment |
|---|---|---|
| 2025 | $4,661 +7.2% | $284,340 +5.5% |
| 2024 | $4,350 +4.4% | $269,502 +17.1% |
| 2023 | $4,165 +20.2% | $230,070 +10% |
| 2022 | $3,466 +18% | $209,160 +21% |
| 2021 | $2,936 +52.9% | $172,865 +15.1% |
| 2020 | $1,920 +2.1% | $150,160 +2.3% |
| 2019 | $1,880 | $146,790 +1.9% |
| 2018 | $1,880 +2.2% | $144,059 |
| 2017 | $1,840 +0.7% | $144,059 +2173.7% |
| 2016 | $1,828 | $6,336 |
Find assessor info on the county website
Neighborhood: 34667
Nearby homes
- $310,3004 bd3 ba1.9k sqft18457 Waydale Loop, Hudson, FL 34667Off Market
- $290,6003 bd2 ba1.7k sqft18481 Waydale Loop, Hudson, FL 34667Off Market

- $314,6003 bd2 ba2k sqft18445 Waydale Loop, Hudson, FL 34667Off Market
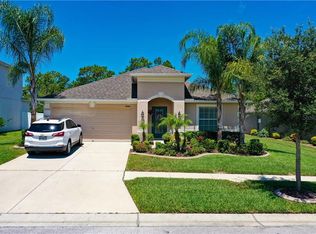
- $400,8006 bd4 ba2.6k sqft18487 Waydale Loop, Hudson, FL 34667Off Market
- $349,4004 bd3 ba2.5k sqft18464 Waydale Loop, Hudson, FL 34667Off Market
- $283,3003 bd2 ba1.3k sqft18722 Dobson Dr, HUDSON, FL 34667Off Market
- $388,1004 bd3 ba2.4k sqft18502 Waydale Loop, Hudson, FL 34667Off Market
- $383,4004 bd3 ba2.4k sqft18431 Waydale Loop, Hudson, FL 34667Off Market
Nearby schools
GreatSchools rating
- 5/10Shady Hills Elementary SchoolGrades: K-5Distance: 6.1 mi
- 4/10Crews Lake K-8 SchoolGrades: 6-8Distance: 7 mi
- 4/10Hudson High SchoolGrades: 6,9-12Distance: 4.2 mi
Get a cash offer in 3 minutes
Find out how much your home could sell for in as little as 3 minutes with a no-obligation cash offer.
Estimated market value
$223,400
Get a cash offer in 3 minutes
Find out how much your home could sell for in as little as 3 minutes with a no-obligation cash offer.
Estimated market value
$223,400
- Florida
- Pasco County
- Hudson
- 34667
- 18469 Waydale Loop
