-Buyers financing fell through- Discover spacious living in this 5-bed, 2.5-bath split-level home, offering 1,750 sq ft of thoughtfully laid-out space. Built in 1960 and brimming with classic appeal, this solid home features a finished basement, detached garage, carport, additional trailer/rv parking, and a generously sized yard-complete with covered patio off of the detached garage. Inside, enjoy warm living and dining areas flowing into a well-equipped kitchen, multiple cozy bedrooms. The corner lot provides plenty of space for outdoor living and gatherings. Easy access to local amenities and commuting routes. Big ticket items already taken care of: New Furnace 2025. New AC 2021. Roof Replaced 2020. Come check it out!
Pending
Price cut: $2.5K (4/22)
$432,500
1847 W John St N, Layton, UT 84041
5beds
1,750sqft
Single Family Residence
Built in 1960
9,583 Square Feet Lot
$431,200 Zestimate®
$247/sqft
$-- HOA
What's special
Detached garageGenerously sized yardCorner lotFinished basementWell-equipped kitchenMultiple cozy bedrooms
- 97 days |
- 17 |
- 4 |
Zillow last checked:
Listing updated:
Listed by:
Andrew Haacke 801-390-2561,
Odyssey Real Estate
Source: UtahRealEstate.com,MLS#: 2139306
Facts & features
Interior
Bedrooms & bathrooms
- Bedrooms: 5
- Bathrooms: 3
- Full bathrooms: 1
- 3/4 bathrooms: 1
- 1/2 bathrooms: 1
- Partial bathrooms: 1
- Main level bedrooms: 3
Rooms
- Room types: Updated Kitchen
Primary bedroom
- Level: First
Heating
- Forced Air, Central
Cooling
- Central Air
Appliances
- Included: Disposal, Free-Standing Range
- Laundry: Electric Dryer Hookup
Features
- Walk-In Closet(s), Floor Drains, Granite Counters
- Flooring: Carpet, Laminate, Tile
- Doors: Sliding Doors
- Windows: Blinds
- Basement: Partial
- Has fireplace: No
Interior area
- Total structure area: 1,750
- Total interior livable area: 1,750 sqft
- Finished area above ground: 1,220
- Finished area below ground: 530
Property
Parking
- Total spaces: 9
- Parking features: Covered, RV Access/Parking
- Garage spaces: 1
- Carport spaces: 2
- Covered spaces: 3
- Uncovered spaces: 6
Features
- Levels: Tri/Multi-Level
- Stories: 2
- Patio & porch: Covered, Covered Patio
- Exterior features: Lighting, Basketball Standard
- Fencing: Partial
Lot
- Size: 9,583 Square Feet
- Features: Corner Lot, Curb & Gutter, Sprinkler: Auto-Full
- Topography: Terrain
- Residential vegetation: Fruit Trees, Landscaping: Full, Mature Trees
Details
- Parcel number: 100450093
Construction
Type & style
- Home type: SingleFamily
- Property subtype: Single Family Residence
Materials
- Aluminum Siding, Brick
- Roof: Asphalt
Condition
- Blt./Standing
- New construction: No
- Year built: 1960
Utilities & green energy
- Sewer: Public Sewer, Sewer: Public
- Water: Culinary
- Utilities for property: Natural Gas Connected, Electricity Connected, Sewer Connected, Water Connected
Community & HOA
Community
- Features: Sidewalks
- Security: Video Door Bell(s)
HOA
- Has HOA: No
Location
- Region: Layton
Financial & listing details
- Price per square foot: $247/sqft
- Annual tax amount: $2,232
- Date on market: 2/24/2026
- Listing terms: Cash,Conventional,FHA,VA Loan
- Inclusions: Basketball Standard, Video Door Bell(s)
- Acres allowed for irrigation: 0
- Electric utility on property: Yes
- Road surface type: Paved
Estimated market value
$431,200
$410,000 - $453,000
$2,438/mo
Price history
| Date | Event | Price |
|---|---|---|
| 5/19/2026 | Pending sale | $432,500$247/sqft |
Source:  UtahRealEstate.com #2139306 Report a problem UtahRealEstate.com #2139306 Report a problem | ||
| 4/22/2026 | Price change | $432,500-0.6%$247/sqft |
Source: UtahRealEstate.com #2139306 Report a problem | ||
| 4/20/2026 | Listed for sale | $435,000$249/sqft |
Source: UtahRealEstate.com #2139306 Report a problem | ||
| 4/8/2026 | Pending sale | $435,000$249/sqft |
Source: UtahRealEstate.com #2139306 Report a problem | ||
| 2/25/2026 | Price change | $435,000+1.2%$249/sqft |
Source: UtahRealEstate.com #2139306 Report a problem | ||
| 10/17/2025 | Price change | $430,000-1.1%$246/sqft |
Source: UtahRealEstate.com #2104342 Report a problem | ||
| 8/11/2025 | Price change | $435,000+29.9%$249/sqft |
Source: UtahRealEstate.com #2104342 Report a problem | ||
| 1/19/2021 | Pending sale | $335,000$191/sqft |
Source: UtahRealEstate.com #1719939 Report a problem | ||
| 1/15/2021 | Listed for sale | $335,000$191/sqft |
Source: UtahRealEstate.com #1719939 Report a problem | ||
Public tax history
Tax history is unavailable.
Monthly payment
Est. payment$--/mo
Payment breakdown
Explore the cost of this home by adjusting the details. Changes won't be saved.All calculations are estimates and provided by Zillow, Inc. for informational purposes only. Actual amounts may vary.
HOA fees may include property taxes on listings classified as Co-Ops. Contact the listing agent and/or owner for fee details.
Mortgage interest rates are dependent on a number of factors, including credit score, down payment, and repayment length. Interest rate data provided by Zillow Group Marketplace, Inc. as of 1/1/1970 from various mortgage lenders with which we have lead or other similar arrangements; the Estimated Payment is an average of those rates.
See how much you could borrow to make a competitive offer.
Climate risks
Neighborhood: 84041
Nearby schools
GreatSchools rating
- 3/10Vae View SchoolGrades: PK-6Distance: 0.2 mi
- 6/10Central Davis Jr High SchoolGrades: 7-9Distance: 2.2 mi
- 5/10Layton High SchoolGrades: 10-12Distance: 2.6 mi
Schools provided by the listing agent
- Elementary: Vae View
- Middle: Central Davis
- High: Layton
- District: Davis
Source: UtahRealEstate.com. This data may not be complete. We recommend contacting the local school district to confirm school assignments for this home.
- $456,9005 bd2 ba1.7k sqft1847 John St, Layton, UT 84041Off Market
- $413,8002 bd2 ba134 sqft1746 N Luke St, Layton, UT 84041Off Market
- $404,6004 bd2 ba144 sqft1823 John St, Layton, UT 84041Off Market
- $432,7004 bd2 ba2.4k sqft1733 N Matthew Dr, Layton, UT 84041Off Market
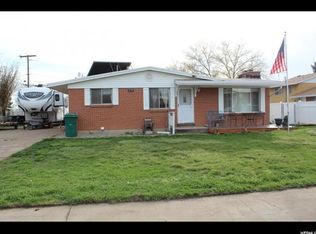
- $414,9003 bd1 ba143 sqft1844 John St, Layton, UT 84041Off Market
- $414,9003 bd2 ba1.7k sqft1854 John St, Layton, UT 84041Off Market
- $420,3004 bd2 ba1.6k sqft1826 John St, Layton, UT 84041Off Market
- $391,0004 bd1 ba143 sqft1865 John St, Layton, UT 84041Off Market
A local agent can set up tours, give advice and negotiate with sellers.
Similar homes
- $450,0004 bd2 ba1.8k sqft1896 Cliff Pl, Layton, UT 84041For Sale

 MLS ID #2164854, Tristan Danner, KW WESTFIELD. UtahRealEstate.com
 - $429,0004 bd2 ba1.4k sqft209 N 850 E, Layton, UT 84041For Sale
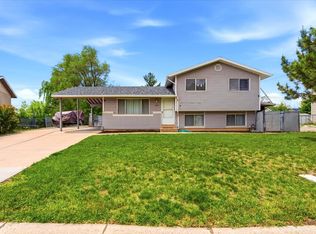 MLS ID #2160577, Carson Christensen, Welch Randall Real Estate Services. UtahRealEstate.com
 - $469,9005 bd2 ba2k sqft1180 W 975 S, Clearfield, UT 84015For Sale
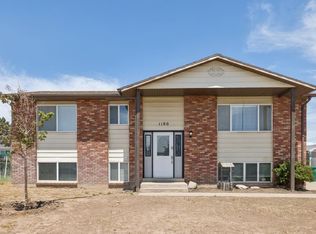 MLS ID #2171024, Samantha Peterson, Presidio Real Estate (Weber Valley). UtahRealEstate.com
 - $498,0003 bd2 ba1.9k sqft1124 W 2325 N, Layton, UT 84041For Sale
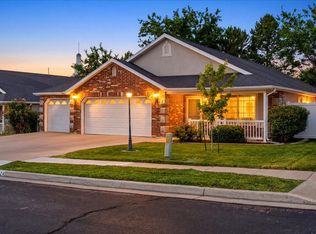 MLS ID #2169703, Adam Speth, RE/MAX Associates. UtahRealEstate.com
 - $443,9995 bd3 ba2.3k sqft396 W 1130 N, Sunset, UT 84015For SaleMLS ID #2164911, David R Haws, Coldwell Banker Realty (Salt Lake-Sugar House). UtahRealEstate.com
- $415,0004 bd2 ba1.6k sqft621 W 1000 N, Clinton, UT 84015For SaleMLS ID #2170583, Adam Speth, RE/MAX Associates. UtahRealEstate.com
- $435,0004 bd2 ba1.9k sqft5161 S 1275 W, Riverdale, UT 84405For SaleMLS ID #2148330, Jasson R. Ackett, RE/MAX Associates. UtahRealEstate.com
- $424,9993 bd3 ba1.8k sqft370 W Knights Ln, Layton, UT 84041For SaleMLS ID #2158621, Jasson R. Ackett, RE/MAX Associates. UtahRealEstate.com
- $504,9004 bd3 ba1.9k sqft912 N Eastside Dr, Layton, UT 84040For SaleMLS ID #2146099, Bradley S. Randall, Welch Randall Real Estate Services. UtahRealEstate.com
- $434,9003 bd2 ba1.9k sqft241 N Polk Ave, Ogden, UT 84404For SaleMLS ID #2171271, Jackie Summers, Sumner Realtors, LLC. UtahRealEstate.com
- $415,0004 bd2 ba2.2k sqft391 W 5100 S, Washington Terrace, UT 84405For SaleMLS ID #2156547, Jessie Miner, EXP Realty, LLC. UtahRealEstate.com
- $445,0003 bd2 ba1.4k sqft4039 W 4900 S, Roy, UT 84067For SaleMLS ID #2171308, Sarah Lipich, Lipich Realty Group LLC. UtahRealEstate.com
- $619,0004 bd3 ba2.2k sqft522 S Country Creek Dr, Layton, UT 84041For SaleMLS ID #2166873, Brandy Fowers, Farmhouse Realty Group LLC. UtahRealEstate.com
- $519,9004 bd2 ba1.9k sqft2626 W 1700 N, Clinton, UT 84015For SaleMLS ID #2169425, Lori Hickman, Ogden Bay Realty and Development. UtahRealEstate.com
- $444,9003 bd2 ba2.5k sqft321 W 2575 N, Sunset, UT 84015For SaleMLS ID #2156540, Matt Peterson, RE/MAX Associates. UtahRealEstate.com
- $499,0003 bd1 ba2k sqft2093 E 6600 S, Uintah, UT 84405For SaleMLS ID #2170321, Tia Lamb, Century 21 Lifestyle Real Estate. UtahRealEstate.com
- $350,0003 bd2 ba1.6k sqft1187 W Seraphim Ct, Layton, UT 84041For SaleMLS ID #2153149, Eric Gardiner, EXP Realty, LLC. UtahRealEstate.com
- $440,0003 bd2 ba1.8k sqft1876 W 2400 S, Syracuse, UT 84075For SaleMLS ID #2134785, Keri Keele, Coldwell Banker Realty (Davis County). UtahRealEstate.com
- $415,0003 bd2 ba1.7k sqft5243 S 2200 W, Roy, UT 84067For SaleMLS ID #2164747, Jessica Bowman, Mtn Buff, LLC. UtahRealEstate.com
- $490,0003 bd3 ba2.4k sqft618 W 3700 S, Riverdale, UT 84405For SaleMLS ID #2170961, Wade Hayman, KW Success Keller Williams Realty (North Ogden). UtahRealEstate.com
- Utah
- Davis County
- Layton
- 84041
- 1847 W John St N
Nearby cities
Nearby zip codes
Other Layton Topics
