Welcome home to this beautifully designed 3-bedroom, 2-bath residence offering the perfect blend of comfort and functionality. The spacious open-concept floor plan features a bright living room and an additional den, providing flexible space for entertaining, relaxing, or a home office.
The well-appointed kitchen comes complete with appliances and boasts a convenient eat-at bar that opens to the main living areas, making gatherings effortless. The large primary suite offers a private retreat with an oversized bathroom designed for comfort and convenience.
A practical mudroom, located just off the back deck entrance, helps keep everyday life organized and tidy. With generous living spaces, modern amenities, and a thoughtful layout, this home is ideal for anyone seeking easy single-level living. Co-listing agent related to seller.
Active
Price cut: $5K (7/24)
$254,900
1848 Brittany Trl #116, Pleasant Garden, NC 27313
3beds
1,608sqft
Manufactured Home
Built in 2026
0.92 Acres Lot
$254,700 Zestimate®
$159/sqft
$-- HOA
What's special
Modern amenitiesGenerous living spacesSpacious open-concept floor plan
- 68 days |
- 408 |
- 25 |
Zillow last checked:
Listing updated:
Listed by:
Faith Bryant faithbryant@remax.net,
RE/MAX Central Realty
Source: Canopy MLS as distributed by MLS GRID,MLS#: 4394357
Facts & features
Interior
Bedrooms & bathrooms
- Bedrooms: 3
- Bathrooms: 2
- Full bathrooms: 2
- Main level bedrooms: 3
Primary bedroom
- Level: Main
- Area: 176.12 Square Feet
- Dimensions: 14' 0" X 12' 7"
Bedroom s
- Level: Main
- Area: 138.38 Square Feet
- Dimensions: 12' 7" X 11' 0"
Bedroom s
- Level: Main
- Area: 140.52 Square Feet
- Dimensions: 12' 7" X 11' 2"
Den
- Level: Main
- Area: 204.43 Square Feet
- Dimensions: 16' 3" X 12' 7"
Dining area
- Level: Main
- Area: 78.76 Square Feet
- Dimensions: 8' 11" X 8' 10"
Kitchen
- Level: Main
- Area: 151.97 Square Feet
- Dimensions: 12' 7" X 12' 1"
Laundry
- Level: Main
- Area: 27.5 Square Feet
- Dimensions: 5' 6" X 5' 0"
Living room
- Level: Main
- Area: 216 Square Feet
- Dimensions: 17' 2" X 12' 7"
Other
- Level: Main
- Area: 41.43 Square Feet
- Dimensions: 8' 5" X 4' 11"
Heating
- Central, Forced Air, Heat Pump
Cooling
- Central Air
Appliances
- Included: Dishwasher, Electric Range, Exhaust Hood, Refrigerator
- Laundry: Laundry Room
Features
- Flooring: Vinyl
- Has basement: No
Interior area
- Total structure area: 1,608
- Total interior livable area: 1,608 sqft
- Finished area above ground: 1,608
- Finished area below ground: 0
Property
Parking
- Parking features: Driveway
- Has uncovered spaces: Yes
Features
- Levels: One
- Stories: 1
- Patio & porch: Deck
Lot
- Size: 0.92 Acres
Details
- Parcel number: 7787161280
- Zoning: RM
- Special conditions: Standard
Construction
Type & style
- Home type: MobileManufactured
- Property subtype: Manufactured Home
Materials
- Vinyl
- Foundation: Crawl Space
- Roof: Composition
Condition
- New construction: Yes
- Year built: 2026
Utilities & green energy
- Sewer: Septic Installed
- Water: Community Well
Community & HOA
Community
- Subdivision: Canterbury Trails
Location
- Region: Pleasant Garden
Financial & listing details
- Price per square foot: $159/sqft
- Tax assessed value: $33,120
- Date on market: 6/17/2026
- Cumulative days on market: 68 days
- Road surface type: Gravel, Paved
Estimated market value
$254,700
$242,000 - $267,000
Not available
Price history
| Date | Event | Price |
|---|---|---|
| 7/24/2026 | Price change | $254,900-1.9%$159/sqft |
Source:  Canopy MLS as distributed by MLS GRID #4394357 Report a problem Canopy MLS as distributed by MLS GRID #4394357 Report a problem | ||
| 6/17/2026 | Listed for sale | $259,900$162/sqft |
Source: Canopy MLS as distributed by MLS GRID #4394357 Report a problem | ||
Public tax history
Tax history is unavailable.
Monthly payment
Climate risks
Neighborhood: 27313
Nearby schools
GreatSchools rating
- 7/10Level Cross ElementaryGrades: PK-5Distance: 3.3 mi
- 5/10Northeastern Randolph MiddleGrades: 6-8Distance: 6.5 mi
- 4/10Providence Grove High SchoolGrades: 9-12Distance: 2.5 mi
Schools provided by the listing agent
- Elementary: Level Cross
- Middle: Northeastern Randolph
- High: Providence Grove
Source: Canopy MLS as distributed by MLS GRID. This data may not be complete. We recommend contacting the local school district to confirm school assignments for this home.
- $254,9003 bd2 ba1.6k sqft1848 Brittany Trl, Pleasant Garden, NC 27313For Sale

- $145,400-- bd2 ba1.4k sqft1844 Brittany Trl, Pleasant Garden, NC 27313Off Market
- $177,5003 bd2 ba1.6k sqft1862 Brittany Trl, Pleasant Garden, NC 27313Off Market
- $177,0003 bd2 ba1k sqft1824 Brittany Trl, Pleasant Garden, NC 27313Sold
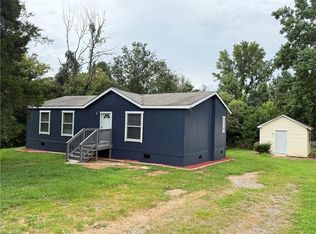
- $61,7003 bd1 ba-- sqft1884 Brittany Trl, Pleasant Garden, NC 27313Off Market
- $197,600-- bd2 ba1.9k sqft1861 Brittany Trl, Pleasant Garden, NC 27313Off Market
- $116,6003 bd2 ba1.2k sqft1847 Brittany Trl, Pleasant Garden, NC 27313Off Market
- $194,9004 bd2 ba1.5k sqft1820 Brittany Trl, Pleasant Garden, NC 27313Off Market
A local agent can set up tours, give advice and negotiate with sellers.
A local lender can help you make sure your offer is ready when you are.
Similar homes
- $254,9003 bd2 ba1.6k sqft1848 Brittany Trl, Pleasant Garden, NC 27313For Sale
 MLS ID #1224676, Faith Bryant. Triad MLS
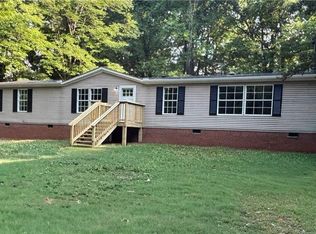
 - $244,9003 bd2 ba1.6k sqft6557 Kerr Dr, Randleman, NC 27317For Sale
 MLS ID #1225879, Kristin Harris. Triad MLS
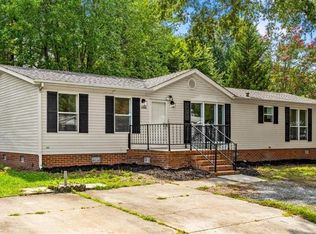
 - $215,9003 bd2 ba1.6k sqft5503 Bridgeview Dr, Greensboro, NC 27406For Sale
 MLS ID #1233173, Edith Dominguez. Triad MLS
 - $223,9003 bd2 ba1.5k sqft509 Roman Rd, Asheboro, NC 27205For Sale
 MLS ID #1228924, Vickie Gallimore. Triad MLS
 - $279,9003 bd3 ba1.6k sqft2816 Old Liberty Rd, Randleman, NC 27317For SaleMLS ID #1224833, Teresa Davis. Triad MLS
- $325,0003 bd2 ba1.7k sqft708 Hicks Farm Rd, Staley, NC 27355For SaleMLS ID #1233257, Chandler Kidd. Triad MLS
- $245,0003 bd2 ba1.2k sqft6041 Burlington Rd, Gibsonville, NC 27249For SaleMLS ID #1222867, Vivian Sweatt. Triad MLS
- $319,9003 bd3 ba1.8k sqft3799 Mack Lineberry Rd, Franklinville, NC 27248For SaleMLS ID #1231772, Christian Morgan. Triad MLS
- $269,9003 bd2 ba1.5k sqft5325 Audrey Rd, Greensboro, NC 27406For SaleMLS ID #1224848, Emily Greene. Triad MLS
- $185,0003 bd2 ba1.6k sqft535 State Highway 100, Whitsett, NC 27377For SaleMLS ID #1233172, Meagan Nicholson. Triad MLS
- $210,0003 bd2 ba1.5k sqft509 N Foster St, Liberty, NC 27298For Sale By Owner
- $229,9003 bd1 ba1.5k sqft401 Sunset Dr, Randleman, NC 27317For SaleMLS ID #1226643, Evan Cates. Triad MLS
- $289,9003 bd2 ba1.5k sqft858 State Highway 62 W, Greensboro, NC 27406For SaleMLS ID #1225692, Heather Harris. Triad MLS
- $259,9003 bd2 ba1.5k sqft1404 Denim Rd, Greensboro, NC 27405For SaleMLS ID #1230714, Lanisha Haithcock. Triad MLS
- $259,9003 bd3 ba1.3k sqft407 Park St, Randleman, NC 27317New ConstructionMLS ID #1217111, Hannah Hunt. Triad MLS
- $215,0003 bd1 ba868 sqft4183 Flinchum Farm Rd, Liberty, NC 27298For SaleMLS ID #1211579, Danette Saley. Triad MLS
- $253,0003 bd2 ba1.2k sqft1512 Hooks St, Greensboro, NC 27401For SaleMLS ID #1224383, India Pollard. Triad MLS
- $230,0003 bd2 ba1.4k sqft375 Curtis St, Ramseur, NC 27316For SaleMLS ID #1229216, Dorian Dixon. Triad MLS
- $218,5002 bd2 ba1.4k sqft2202 Woodfield Dr, Sophia, NC 27350For SaleMLS ID #1224433, Teresa Daniel. Triad MLS
- $260,0003 bd2 ba1.3k sqft410 S Fayetteville St, Liberty, NC 27298For SaleMLS ID #1219357, Henry Edwards. Triad MLS
