Welcome to 1848 Midway St.! This move-in-ready home offers 3 bedrooms, 2 full bathrooms, and a large lot, along with a full unfinished basement providing ample storage and room for future possibilities.
Fresh paint and new flooring throughout create a welcoming feel, while the completely remodeled guest bathroom features a new bathtub and tile. Updates include windows replaced within the last two years, a two-year-old AC unit, a new water heater, and a roof less than five years old. The electrical system has been brought up to code with an updated panel, and the plumbing has also been updated and repaired. An attached carport adds everyday convenience.
Whether you’re searching for your next home or looking to expand your investment portfolio, this property offers a great opportunity. Contact your favorite REALTOR® to schedule your showing today!
For sale
$100,000
1848 Midway St, Montgomery, AL 36110
3beds
1,296sqft
Single Family Residence
Built in 1947
0.48 Acres Lot
$-- Zestimate®
$77/sqft
$-- HOA
What's special
Fresh paintLarge lotCompletely remodeled guest bathroomAttached carportTwo-year-old ac unitNew bathtubNew flooring throughout
- 18 days
- 321
- 25
Likely to sell faster than
Zillow last checked:
Listing updated:
Listed by:
Patrice S. McKay 334-394-1271,
CMP Realty Partners,
Marcus Mckay 334-394-1271,
CMP Realty Partners
Source: MAAR,MLS#: 591664 Originating MLS: Montgomery Area Association Of Realtors
Facts & features
Interior
Bedrooms & bathrooms
- Bedrooms: 3
- Bathrooms: 2
- Full bathrooms: 2
Bedroom
- Level: First
Bedroom
- Level: First
Bedroom
- Level: First
Bathroom
- Level: First
Bathroom
- Level: First
Kitchen
- Level: First
Living room
- Level: First
Appliances
- Included: Water Heater
Features
- Flooring: Laminate, Vinyl
- Basement: Unfinished
- Number of fireplaces: 1
- Fireplace features: One
Interior area
- Total interior livable area: 1,296 sqft
Property
Parking
- Total spaces: 2
- Parking features: Attached Carport, Driveway
- Carport spaces: 2
Features
- Levels: One
- Stories: 1
- Patio & porch: Covered, Patio, Porch
- Exterior features: Porch, Patio
- Pool features: None
Lot
- Size: 0.48 Acres
- Features: City Lot
Details
- Parcel number: 1003051002010.000
Construction
Type & style
- Home type: SingleFamily
- Architectural style: One Story
- Property subtype: Single Family Residence
Materials
- Brick, Wood Siding
- Foundation: Basement
Condition
- New construction: No
- Year built: 1947
Utilities & green energy
- Sewer: Public Sewer
- Water: Public
- Utilities for property: Cable Available, Electricity Available, Natural Gas Available
Community & HOA
Community
- Subdivision: Highland Gardens
HOA
- Has HOA: No
Location
- Region: Montgomery
Financial & listing details
- Price per square foot: $77/sqft
- Tax assessed value: $70,700
- Annual tax amount: $733
- Date on market: 11/2/2026
- Cumulative days on market: 22 days
- Listing terms: Cash,Conventional,FHA,VA Loan
Estimated market value
Not available
Estimated sales range
Not available
Not available
Price history
| Date | Event | Price |
|---|---|---|
| 11/2/2026 | Listed for sale | $100,000+146.9%$77/sqft |
Source:  MAAR #591664 Report a problem | ||
| 9/6/2024 | Sold | $40,507+27%$31/sqft |
Source: Public Record Report a problem | ||
| 12/7/2021 | Sold | $31,900+25.6%$25/sqft |
Source: Public Record Report a problem | ||
| 1/5/2011 | Sold | $25,400-43.4%$20/sqft |
Source: Public Record Report a problem | ||
| 12/5/2010 | Pending sale | $44,900$35/sqft |
Source: Fannie Mae Report a problem | ||
| 11/29/2010 | Price change | $44,900+4390%$35/sqft |
Source: Fannie Mae Report a problem | ||
| 10/26/2010 | Price change | $1,000-97.8%$1/sqft |
Source: Auction.com #A09157N Report a problem | ||
| 10/11/2010 | Price change | $44,900-8.4%$35/sqft |
Source: foreclosure.com Report a problem | ||
| 10/8/2010 | Listed for sale | $49,000$38/sqft |
Source: foreclosure.com Report a problem | ||
| 9/4/2010 | Listing removed | -- |
Source: Williams & Williams Worldwide Real Estate Auction Report a problem | ||
| 8/4/2010 | Price change | -- |
Source: Williams & Williams Worldwide Real Estate Auction Report a problem | ||
| 6/26/2010 | Price change | $49,000-10.9%$38/sqft |
Source: foreclosure.com Report a problem | ||
| 5/21/2010 | Price change | $55,000-8.3%$42/sqft |
Source: foreclosure.com Report a problem | ||
| 4/18/2010 | Price change | $60,000$46/sqft |
Source: foreclosure.com Report a problem | ||
| 4/12/2010 | Listed for sale | -- |
Source: foreclosure.com Report a problem | ||
Public tax history
| Year | Property taxes | Tax assessment |
|---|---|---|
| 2025 | $686 +16.5% | $14,140 +16.5% |
| 2024 | $589 +9.2% | $12,140 +9.2% |
| 2023 | $539 +36.3% | $11,120 +2.6% |
| 2022 | $396 +69.9% | $10,840 |
| 2021 | $233 | -- |
| 2020 | $233 -8.6% | $6,380 |
| 2019 | $255 +1.7% | -- |
| 2018 | $250 -45.4% | $6,860 -45.4% |
| 2017 | $458 -1.4% | $12,560 -13.5% |
| 2014 | $465 -12.3% | $14,520 +179.8% |
| 2013 | $530 | $5,190 |
| 2011 | -- | -- |
Find assessor info on the county website
Monthly payment
Est. payment
Payment breakdown
Explore the cost of this home by adjusting the details. Changes won't be saved.Climate risks
Neighborhood: 36110
Nearby schools
Schools provided by the listing agent
- Elementary: Highland Gardens Elementary School
- Middle: Capitol Heights Middle School,
- High: Dr. Percy Julian High School
Source: MAAR. This data may not be complete. We recommend contacting the local school district to confirm school assignments for this home.

Similar homes
- $112,5003 bd1 ba1k sqft3026 Texas St, Montgomery, AL 36110For Sale
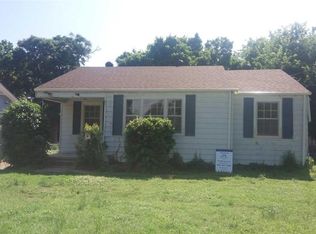
 MLS ID #21468408, Josh Vernon, Keller Williams Realty Vestavia. GALMLS
- $69,9993 bd2 ba1.4k sqft2136 Yarbrough Cir, Montgomery, AL 36110For Sale
 MLS ID #21470465, Alyssia Walker, TMills Realty Group. GALMLS
- $110,0003 bd2 ba1.2k sqft334 Gardendale Dr, Montgomery, AL 36110For Sale
 MLS ID #591463, LaQuann Heard, KW Montgomery. MAAR
- $99,0003 bd2 ba1.8k sqft1204 Federal Dr, Montgomery, AL 36107For Sale
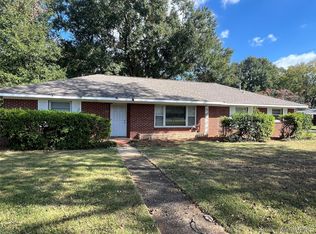 MLS ID #591647, Michael Stroup, Corwin Realty Group. MAAR
- $94,0004 bd1 ba1.3k sqft2716 Vandy Dr, Montgomery, AL 36110For SaleMLS ID #21456814, Tony Alvarez, Keller Williams Realty Hoover. GALMLS
- $86,0003 bd1 ba990 sqft1618 Midway St, Montgomery, AL 36110For SaleMLS ID #21456815, Tony Alvarez, Keller Williams Realty Hoover. GALMLS
