Opportunity awaits! This 3-bedroom, 1-bath ranch home offers approximately 1,230 square feet of living space and plenty of potential for buyers looking to build sweat equity. Featuring brick construction with a partial frame addition, this home offers a spacious living room, functional floor plan, and an additional bonus room or den conveniently located off the third bedroom, providing flexible space for a home office, hobby room, or additional living area. Outside, you'll find a long side driveway leading to a 2-car detached garage, offering ample off-street parking and storage. Whether you're a buyer ready to make a home of your own, a renovation enthusiast, or an investor searching for your next project, this property presents an excellent opportunity to update, personalize, and add value. Conveniently located near major expressways, including I-57, I-80, and I-294, providing easy access throughout the Chicagoland area. Commuters will appreciate nearby Pace bus service and Metra commuter rail stations in Hazel Crest and Midlothian, offering transportation options to downtown Chicago. Enjoy convenient access to shopping, grocery stores, restaurants, parks, and everyday amenities throughout Markham and the surrounding communities. Bring your ideas and imagination and unlock the potential this home has to offer!
Contingent
$76,900
1848 W 167th St, Markham, IL 60428
3beds
1,230sqft
Single Family Residence
Built in 1959
6,000 Square Feet Lot
$-- Zestimate®
$63/sqft
$-- HOA
What's special
Brick constructionLong side drivewayFunctional floor plan
- --
- 681
- views
- 76
- saves
Likely to sell faster than
Zillow last checked:
Listing updated:
Listed by:
Michell Lukasik 630-743-3872,
RE/MAX Professionals,
Edward Lukasik Jr 630-768-5175,
RE/MAX Professionals
Source: MRED as distributed by MLS GRID,MLS#: 12783347
Facts & features
Interior
Bedrooms & bathrooms
- Bedrooms: 3
- Bathrooms: 1
- Full bathrooms: 1
Rooms
- Room types: Den
Primary bedroom
- Level: Main
- Area: 168 Square Feet
- Dimensions: 14X12
Bedroom 2
- Level: Main
- Area: 120 Square Feet
- Dimensions: 12X10
Bedroom 3
- Level: Main
- Area: 100 Square Feet
- Dimensions: 10X10
Den
- Level: Main
- Area: 121 Square Feet
- Dimensions: 11X11
Kitchen
- Features: Kitchen (Eating Area-Table Space)
- Level: Main
- Area: 208 Square Feet
- Dimensions: 16X13
Living room
- Level: Main
- Area: 221 Square Feet
- Dimensions: 17X13
Heating
- Forced Air
Cooling
- None
Features
- Basement: None
Interior area
- Total structure area: 0
- Total interior livable area: 1,230 sqft
Property
Parking
- Total spaces: 2
- Parking features: Asphalt, Side Driveway, Yes, Garage Owned, Attached, Garage
- Attached garage spaces: 2
- Has uncovered spaces: Yes
Accessibility
- Accessibility features: No Disability Access
Features
- Stories: 1
Lot
- Size: 6,000 Square Feet
- Dimensions: 50 x 120
Details
- Parcel number: 29194260580000
- Special conditions: None
Construction
Type & style
- Home type: SingleFamily
- Architectural style: Ranch
- Property subtype: Single Family Residence
Materials
- Brick, Frame
- Foundation: Concrete Perimeter
- Roof: Asphalt
Condition
- New construction: No
- Year built: 1959
Utilities & green energy
- Sewer: Public Sewer
- Water: Public
Community & HOA
Community
- Subdivision: Croissant Park
HOA
- Services included: None
Location
- Region: Markham
Financial & listing details
- Price per square foot: $63/sqft
- Tax assessed value: $68,010
- Annual tax amount: $5,561
- Date on market: 10/12/2026
- Ownership: Fee Simple
Estimated market value
Not available
Estimated sales range
Not available
Not available
Price history
Price history is unavailable.
Public tax history
| Year | Property taxes | Tax assessment |
|---|---|---|
| 2024 | -- | $6,801 +0% |
| 2023 | $4,800 +3.7% | $6,799 +39.3% |
| 2022 | $4,629 +2.5% | $4,882 |
| 2021 | $4,518 +3.9% | $4,882 |
| 2020 | $4,348 -2.4% | $4,882 -6.8% |
| 2019 | $4,453 +2.9% | $5,237 |
| 2018 | $4,326 +2.5% | $5,237 |
| 2017 | $4,220 | $5,237 -16% |
| 2016 | -- | $6,236 |
| 2015 | -- | $6,236 |
| 2014 | $1,343 | $6,236 -6.3% |
| 2013 | -- | $6,655 |
| 2012 | -- | $6,655 |
| 2011 | -- | $6,655 -25.2% |
| 2010 | -- | $8,893 |
| 2009 | -- | $8,893 -5% |
| 2008 | -- | $9,362 +12.8% |
| 2007 | $96 -7.8% | $8,299 |
| 2006 | $104 -38.6% | $8,299 |
| 2005 | $170 -8.9% | $8,299 +28.9% |
| 2004 | $186 -45.2% | $6,438 |
| 2003 | $340 +0.7% | $6,438 |
| 2002 | $337 -13% | $6,438 +18.1% |
| 2001 | $388 +10.2% | $5,452 |
| 2000 | $352 -59.2% | $5,452 |
| 1999 | $863 | $5,452 |
Find assessor info on the county website
Monthly payment
Est. payment
Payment breakdown
Explore the cost of this home by adjusting the details. Changes won't be saved.Climate risks
Neighborhood: 60428
Nearby schools
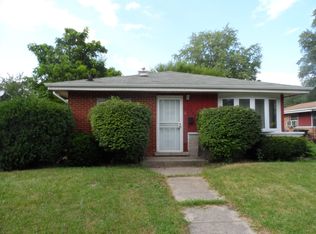
Similar homes
- $79,9002 bd1 ba812 sqft16724 Head Ave, Hazel Crest, IL 60429New
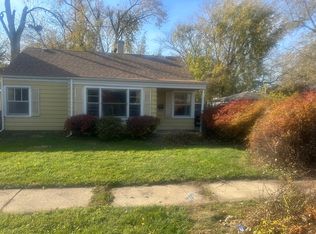 MLS ID #12810974, Christopher Clark, Grandview Realty, LLC. MRED as distributed by MLS GRID
- $79,9993 bd1 ba1.1k sqft15333 Cherry Ln, Markham, IL 60428Active
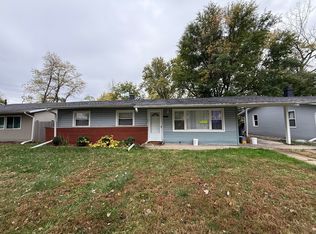 MLS ID #12800295, Jeffrey Ma, Real Broker LLC. MRED as distributed by MLS GRID
- $60,0003 bd2 ba1.2k sqft16132 Emerald Ave, Harvey, IL 60426New
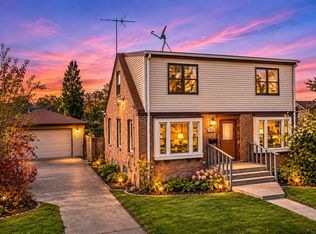 MLS ID #12811893, Umber Hussain, Village Realty, Inc.. MRED as distributed by MLS GRID
- $--3 bd1 ba1k sqft14915 Vine Ave, Harvey, IL 60426Auction
 MLS ID #12807532, Daniel Robinson, Crosstown Realtors, Inc.. MRED as distributed by MLS GRID
