For Sale by Owner
A Romantic Southwestern Retreat in Las Vegas, New Mexico
At the heart of this distinctive home is a spacious, welcoming kitchen perfect for bringing everyone together, hosting memorable gatherings, or savoring a quiet morning coffee with someone special.
Set in the uniquely charming town of Las Vegas, New Mexico, this home places you close to a historic plaza adorned with authentic Spanish Colonial architecture. Enjoy the beauty of the surrounding mountains, with scenic drives and hiking nearby and Santa Fe and Taos within comfortable driving distance, without the higher price tag. World-renowned Armand Hammer United World College, local hot springs, and nearby fly-fishing streams add to the areas one-of-a-kind appeal.
Inside, the home blends adobe character with modern-inspired details and the warmth of its farmhouse origins. Original wood floors and lath-and-plaster finishes tell the story of the homes past, while recent renovations bring fresh comfort and thoughtful updates. The expanded primary suite offers a more spacious, cozy retreat, complete with a spa-like shower. Upgraded architectural details, finishes, energy-efficient fixtures, and appliances add modern ease.
Two additional bedrooms along with upstairs craft-studio space share a full bathroom and connect with a dedicated office space ideal for working from home, creative pursuits, or welcoming guests.
A home with history, heart, and room to gather ready for its next chapter.
Offered directly by the owner.
For sale by owner
Price cut: $10K (10/13)
$420,000
1849 8th St, Las Vegas, NM 87701
4beds
2,900sqft
SingleFamily
Built in 1940
1 Acres Lot
$-- Zestimate®
$145/sqft
$-- HOA
What's special
Adobe characterSpa-like showerOriginal wood floorsDedicated office spaceUpstairs craft-studio spaceCozy retreatSpacious welcoming kitchen
- 5 days
- 309
- 13
Listed by:
Property Owner (505) 451-9023
Facts & features
Interior
Bedrooms & bathrooms
- Bedrooms: 4
- Bathrooms: 2
- Full bathrooms: 2
Heating
- Forced air, Gas, Wood / Pellet
Cooling
- None
Appliances
- Included: Dishwasher, Dryer, Garbage disposal, Microwave, Range / Oven, Refrigerator, Washer
Features
- Flooring: Tile, Carpet, Concrete, Hardwood, Laminate
- Basement: Unfinished
Interior area
- Total interior livable area: 2,900 sqft
Property
Parking
- Total spaces: 6
- Parking features: Garage - Attached, Off-street, On-street
Features
- Exterior features: Shingle, Stone, Wood products, Cement / Concrete, Metal
- Has view: Yes
- View description: Mountain
Lot
- Size: 1 Acres
Details
- Parcel number: R0654898
Construction
Type & style
- Home type: SingleFamily
Materials
- Roof: Shake / Shingle
Condition
- New construction: No
- Year built: 1940
Community & HOA
Location
- Region: Las Vegas
Financial & listing details
- Price per square foot: $145/sqft
- Tax assessed value: $127,002
- Date on market: 10/10/2026
Estimated market value
Not available
Estimated sales range
Not available
$2,580/mo
Price history
| Date | Event | Price |
|---|---|---|
| 10/13/2026 | Price change | $420,000-2.3%$145/sqft |
Source: Owner Report a problem | ||
| 10/10/2026 | Listed for sale | $430,000$148/sqft |
Source: Owner Report a problem | ||
| 10/2/2026 | Listing removed | $430,000$148/sqft |
Source:  New Mexico MLS #20260367 Report a problem New Mexico MLS #20260367 Report a problem | ||
| 1/20/2026 | Listed for sale | $430,000+24.6%$148/sqft |
Source: New Mexico MLS #20260367 Report a problem | ||
| 3/29/2024 | Listing removed | -- |
Source: New Mexico MLS #20234962 Report a problem | ||
| 9/19/2023 | Listed for sale | $345,000$119/sqft |
Source: New Mexico MLS #20234962 Report a problem | ||
Public tax history
| Year | Property taxes | Tax assessment |
|---|---|---|
| 2025 | -- | $42,334 +3% |
| 2024 | -- | $41,101 +3% |
| 2023 | -- | $39,903 +3% |
| 2022 | -- | $38,741 +3% |
| 2021 | -- | $37,613 +6.1% |
| 2018 | -- | $35,454 +3% |
| 2017 | -- | $34,422 +9.3% |
| 2013 | -- | $31,498 +6.1% |
| 2011 | $98 | $29,688 |
Find assessor info on the county website
Monthly payment
Est. payment
Payment breakdown
Explore the cost of this home by adjusting the details. Changes won't be saved.Climate risks
Neighborhood: 87701
Similar homes
- $370,0003 bd3 ba1.5k sqft1617 7th St, Las Vegas, NM 87701For Sale
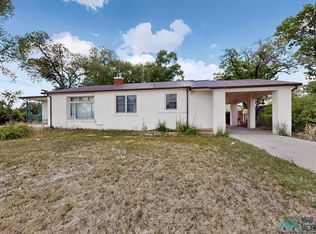 MLS ID #20264192, Raedawn Price. New Mexico MLS
 - $489,0004 bd2 ba2.9k sqft1842 8th St, Las Vegas, NM 87701For Sale

 MLS ID #202603589, John A. Salazar, Keller Williams Realty. SFARMLS
 - $400,0003 bd2 ba1.9k sqft725 Terrace Dr, Las Vegas, NM 87701For Sale
 MLS ID #20262554, Katherine L Mcclaren. New Mexico MLS
 - $465,0004 bd2 ba2.2k sqft1031 6th St, Las Vegas, NM 87701For Sale
 MLS ID #20264191, Raedawn Price. New Mexico MLS
 - $325,0004 bd4 ba2.6k sqft706 Lincoln Ave, Las Vegas, NM 87701For SaleMLS ID #202603540, Kitty Ballard-Ryan, Berkshire Hathaway HomeService. SFARMLS
- $499,0006 bd4 ba2.2k sqft322 Moreno St, Las Vegas, NM 87701For SaleMLS ID #202600731, Kitty Ballard-Ryan, Berkshire Hathaway HomeService. SFARMLS
- $597,5504 bd2 ba2.9k sqft22 County Road A32t, Las Vegas, NM 87701For SaleMLS ID #202602306, Kitty Ballard-Ryan, Berkshire Hathaway HomeService. SFARMLS
- $450,0003 bd2 ba1.5k sqft305 County Road A1, Sapello, NM 87745For SaleMLS ID #202505256, Ryan D. Ferguson, Sotheby's Int. RE/Washington. SFARMLS
