Long Journey Ranch is a stunning gated mountain retreat with a completely updated spacious four bedroom home on 13.7 acres with mountain views and no sight of neighbors from the home. Views of Hermit's Peak with pristine forest, a creek, and meadows all around, all within a 20 minute drive to Las Vegas for shopping and restaurants, and only an hour and 10 minutes from Santa Fe. At the entrance to the home is a charming walled entrance, then you enter into a grand foyer with high ceilings and New Mexico architectural elements throughout: rough hewn timbers, tile floors, plaster walls - elegant Southwestern Style. The living room is spacious enough for a big group and boasts a kiva fogon fireplace and is adjacent to a sun room with incredible views that leads to the back patio. The formal dining room has cathedral ceilings and a wood stove. The large kitchen has a walk-in pantry, stainless appliances and has its own adjacent light filled breakfast room which leads to a sunny office with soaring windows - would also make a great art studio and has more mountain views! Off the kitchen is a laundry room as well as a guest bedroom or game room that has its own exterior entrance. Also downstairs there is a 3/4 bathroom with a bedroom right next to it. Up a separate set of stairs is the master suite which is very private and has an en suite bathroom with mountain views, a walk-in closet, and its own balcony. On the opposite side of the home is another set of stairs that leads to a fourth bedroom with lots of closet space, more mountain views, and an entrance to an outdoor balcony. There is garage space for 3 cars with automatic openers, as well as a big storage room for toys. Recently updated: stucco, roof, new fence around the perimeter, mini-splits, well, septic, appliances, flooring, doors, energy efficient Jeld-Wen windows, paint, tub, showers, toilets, vanities, kitchen cabinets and counters, lighting - turn key and ready to enjoy peace and quiet, star watching, or entertaining friends with a barbecues on the scenic back patio. There is an option to have all the beautiful furnishings come with it. This gorgeous light filled sanctuary will not last long and is ready to see with short notice, so come tour it today!
For sale
$629,000
22 County Road A32t, Las Vegas, NM 87701
4beds
2,909sqft
:
Get pre-qualified$3,827/mo
Single Family Residence
Built in 1979
13.7 Acres Lot
$-- Zestimate®
$216/sqft
$-- HOA
What's special
New mexico architectural elementsKiva fogon fireplaceGated mountain retreatCharming walled entranceRough hewn timbersEnergy efficient jeld-wen windowsLaundry room
- 61 days |
- 680 |
- 30 |
Likely to sell faster than
Zillow last checked:
Listing updated:
Listed by:
Kitty Ballard-Ryan 505-670-9621,
Berkshire Hathaway HomeService 505-982-0330
Source: SFARMLS,MLS#: 202602306 Originating MLS: Santa Fe Association of REALTORS
Originating MLS: Santa Fe Association of REALTORSFacts & features
Interior
Bedrooms & bathrooms
- Bedrooms: 4
- Bathrooms: 2
- Full bathrooms: 1
- 3/4 bathrooms: 1
Heating
- Ductless, Fireplace(s), Wood Stove
Cooling
- Ductless, Refrigerated
Appliances
- Included: Dryer, Electric Cooktop, Electric Water Heater, Microwave, Oven, Range, Refrigerator, Washer
Features
- Interior Steps
- Flooring: Carpet, Tile, Wood
- Windows: Insulated Windows
- Has basement: No
- Number of fireplaces: 2
- Fireplace features: Kiva, Wood Burning, Wood BurningStove
Interior area
- Total structure area: 2,909
- Total interior livable area: 2,909 sqft
Video & virtual tour
Property
Parking
- Total spaces: 10
- Parking features: Detached, Garage
- Garage spaces: 3
Accessibility
- Accessibility features: Not ADA Compliant
Features
- Levels: Two
- Stories: 2
Lot
- Size: 13.7 Acres
Details
- Additional structures: Outbuilding, Storage
- Parcel number: R0262630
- Special conditions: Standard
- Horses can be raised: Yes
Construction
Type & style
- Home type: SingleFamily
- Architectural style: Northern New Mexico,Pueblo
- Property subtype: Single Family Residence
Materials
- Block
- Roof: Metal
Condition
- Year built: 1979
Utilities & green energy
- Electric: Other
- Sewer: Septic Tank
- Water: Private, Well
- Utilities for property: Electricity Available
Community & HOA
Community
- Security: Dead Bolt(s), Security Gate, Surveillance System
HOA
- Has HOA: No
Location
- Region: Las Vegas
Financial & listing details
- Price per square foot: $216/sqft
- Tax assessed value: $128,705
- Annual tax amount: $1,136
- Date on market: 5/27/2026
- Listing terms: Cash,Conventional
- Electric utility on property: Yes
Estimated market value
Not available
Estimated sales range
Not available
Not available
Price history
| Date | Event | Price |
|---|---|---|
| 5/28/2026 | Listed for sale | $629,000$216/sqft |
Source:  SFARMLS #202602306 Report a problem SFARMLS #202602306 Report a problem | ||
Public tax history
| Year | Property taxes | Tax assessment |
|---|---|---|
| 2025 | $1,136 +4.5% | $42,902 +4.4% |
| 2024 | $1,087 +2.7% | $41,077 +3% |
| 2023 | $1,058 +2.1% | $39,880 +1.6% |
| 2022 | $1,036 +3.5% | $39,261 +3% |
| 2021 | $1,001 -0.2% | $38,117 -0.6% |
| 2018 | $1,003 +1.2% | $38,364 +1.6% |
| 2017 | $991 -30.7% | $37,762 -40% |
| 2013 | $1,430 +11% | $62,900 +6.1% |
| 2011 | $1,288 | $59,284 |
Find assessor info on the county website
Monthly payment
Est. payment
Payment breakdown
Explore the cost of this home by adjusting the details. Changes won't be saved.Climate risks
Neighborhood: 87701
Nearby schools
GreatSchools rating
- NALuis E. Armijo Elementary SchoolGrades: PK-1Distance: 8.7 mi
- 1/10W Las Vegas Middle SchoolGrades: 6-8Distance: 9.3 mi
- 3/10W Las Vegas High SchoolGrades: 9-12Distance: 9.3 mi
Schools provided by the listing agent
- Elementary: Las Vegas
- Middle: West Las Vegas
- High: West Las Vegas High
Source: SFARMLS. This data may not be complete. We recommend contacting the local school district to confirm school assignments for this home.
- $647,1003 bd2 ba3.7k sqft79 County Road A30 Rd, Las Vegas, NM 87701Off Market

- $451,600-- bd-- ba-- sqft526 County Road A19a, Las Vegas, NM 87701Off Market
- $46110.24 Acres49 County Road A30, Las Vegas, NM 87701Off Market
- $537,500-- bd-- ba-- sqft46 County Road A30, Las Vegas, NM 87701Off Market
- $--5.07 AcresCounty Road A30, Las Vegas, NM 87701Sold
- $290,900-- bd-- ba-- sqft76 Mesteno Rd, Las Vegas, NM 87701Off Market
- $431,400-- bd-- ba-- sqft17 County Road A30, Las Vegas, NM 87701Off Market
- $468,200-- bd-- ba-- sqft130 Mesteno Rd, Las Vegas, NM 87701Off Market
A local agent can set up tours, give advice and negotiate with sellers.
Similar homes
- $675,0003 bd3 ba2.5k sqft6 Sarah Ln, Las Vegas, NM 87701For Sale
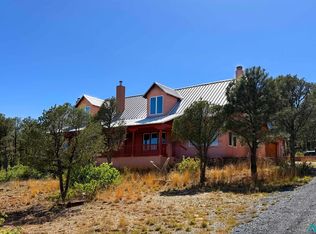 MLS ID #20263109, Kurtis Quintana. New Mexico MLS
 - $898,0006 bd5 ba3.4k sqft36 Penny Ln, Las Vegas, NM 87701For Sale
 MLS ID #20261820, Kurtis Quintana. New Mexico MLS
 - $625,0002 bd2 ba1.6k sqft2 El Paraiso, Montezuma, NM 87731-1000For Sale
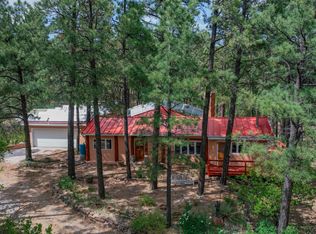 MLS ID #115132, Ken Martinez. Enchanted Circle
 - $350,0002 bd2 ba2.4k sqft61 Coyote Rd, Las Vegas, NM 87701For Sale
 MLS ID #26000137, Angelina Garcia-Sandoval. New Mexico MLS
 - $425,0004 bd2 ba2.6k sqft24 Calle De Leon, Las Vegas, NM 87701For SaleMLS ID #26000073, Angelina Garcia-Sandoval. New Mexico MLS
- $585,0005 bd2 ba2.7k sqft111 County Road B60, Pecos, NM 87552For Sale By Owner
- $465,0004 bd2 ba2.2k sqft1031 6th St, Las Vegas, NM 87701For SaleMLS ID #20264191, Raedawn Price. New Mexico MLS
- $695,0003 bd2 ba2.6k sqft275 N County Road B44a, Pecos, NM 87552For SaleMLS ID #20263340, Stephanie Bertram. New Mexico MLS
- $655,0003 bd3 ba2.5k sqft16 Coyote Ln, Pecos, NM 87552For Sale
 MLS ID #202602888, Tara P. Woodruff, Keller Williams Realty. SFARMLS
 - $390,0007 bd6 ba4k sqft188 Fr #2142, Las Vegas, NM 87701For SaleMLS ID #20263990, Maricela Lopez. New Mexico MLS
- $370,0003 bd3 ba1.5k sqft1617 7th St, Las Vegas, NM 87701For SaleMLS ID #20264192, Raedawn Price. New Mexico MLS
- $550,0003 bd3 ba2.4k sqft29 County Road B41e Rd, Ribera, NM 87560For SaleMLS ID #202601967, Gavin Sayers, Corcoran Plaza Properties. SFARMLS
- $430,0003 bd2 ba1.9k sqft725 Terrace Dr, Las Vegas, NM 87701For SaleMLS ID #20262554, Katherine L Mcclaren. New Mexico MLS
- $675,0004 bd3 ba2.5k sqft28 S Main St, Pecos, NM 87552For SaleMLS ID #202504288, David P. Trujillo, Barker Realty, LLC. SFARMLS
- $389,9003 bd4 ba2.6k sqft714 Columbia Ave, Las Vegas, NM 87701For SaleMLS ID #20263309, Raedawn Price. New Mexico MLS
- $349,0003 bd2 ba2.2k sqft1015 3rd St, Las Vegas, NM 87701For SaleMLS ID #20264067, Reina A Fernandez. New Mexico MLS
- $400,0006 bd3 ba2.6k sqft924 7th St, Las Vegas, NM 87701For SaleMLS ID #20263447, Bernadette Almanzar. New Mexico MLS
- $489,0003 bd2 ba1.5k sqft46 Blue Jay Way, Rowe, NM 87562For SaleMLS ID #202602117, Daniel F. Huberman, Keller Williams Realty. SFARMLS
- $449,0003 bd2 ba2.5k sqft175 Hidden Valley Ranch Rd, Ilfeld, NM 87538For SaleMLS ID #202338963, James Congdon, Corcoran Plaza Properties. SFARMLS
- $699,0003 bd3 ba2.3k sqft5 Pumpkin Ln, Pecos, NM 87552For SaleMLS ID #202601381, Stefanie M. Fineman, The Agency Santa Fe. SFARMLS
