Lovely custom block home in desirable cut-de-sac neighborhood! A gracious arched entry with pergola leads to this c.1953 sq ft 3 bedroom, 2 bath home. Living room with stone fireplace with WBS insert - stone windowsills and accents throughout. Large kitchen and formal dining room with tons of built in storage! Primary bedroom has en-suite bath. Home also features large laundry room, two skylights, ceiling fans in all bedrooms, new laminate flooring in the living areas, hot water baseboard heat, Spanish-tile-style metal roof and lots of storage. Attached 2 car garage, 1 car carport and semi-circular driveway. Extra projects or vehicles are no problem: large (24'x30') second finished garage/workshop/studio with access from the rear yard and garage doors opening onto the alleyway behind the house! The back yard features a covered patio area, mature fruit tree, and ample space. There is an additional enclosed courtyard with lilacs and charm. All this sits on a large - 0.36+/- ac lot in the heart of town, convenient to schools and shopping!
Under contract
Price cut: $30K (9/2)
$400,000
725 Terrace Dr, Las Vegas, NM 87701
3beds
1,953sqft
Single Family Residence
Built in 1978
0.36 Acres Lot
$381,900 Zestimate®
$205/sqft
$-- HOA
What's special
Lots of storageLarge kitchenSemi-circular drivewaySpanish-tile-style metal roofLarge laundry roomCovered patio areaMature fruit tree
- 194 days
- 202
- 6
Zillow last checked:
Listing updated:
Listed by:
Katherine L Mcclaren 505-659-7589,
Home & Land Professionals 505-425-9074
Source: New Mexico MLS,MLS#: 20262554
Facts & features
Interior
Bedrooms & bathrooms
- Bedrooms: 3
- Bathrooms: 2
- Full bathrooms: 2
Heating
- Has Heating (Unspecified Type)
Features
- Fireplace
- Flooring: Carpet, Laminate
- Number of fireplaces: 1
- Fireplace features: Living Room
Interior area
- Total structure area: 1,953
- Total interior livable area: 1,953 sqft
Property
Parking
- Total spaces: 4
- Parking features: Garage
- Garage spaces: 4
Features
- Stories: 1
- Patio & porch: Patio Covered
Lot
- Size: 0.36 Acres
Details
- Additional structures: Workshop, Additional Garage
- Parcel number: 1094094426335
Construction
Type & style
- Home type: SingleFamily
- Property subtype: Single Family Residence
Materials
- Concrete Block
- Roof: Metal,Pitched
Condition
- Year built: 1978
Utilities & green energy
- Water: Water - City
- Utilities for property: Electricity Connected, Natural Gas Connected
Community & HOA
HOA
- Has HOA: No
Location
- Region: Las Vegas
Financial & listing details
- Price per square foot: $205/sqft
- Tax assessed value: $243,120
- Annual tax amount: $2,409
- Date on market: 5/2/2026
- Listing agreement: Exclusive Right To Sell
- Listing terms: Cash,Conventional,FHA,VA Loan
- Inclusions: Dryer, Refrigerator, Washer
- Electric utility on property: Yes
Estimated market value
$381,900
$363,000 - $401,000
$1,862/mo
Price history
| Date | Event | Price |
|---|---|---|
| 11/5/2026 | Contingent | $400,000$205/sqft |
Source:  New Mexico MLS #20262554 Report a problem | ||
| 9/2/2026 | Price change | $400,000-7%$205/sqft |
Source: New Mexico MLS #20262554 Report a problem | ||
| 7/28/2026 | Price change | $430,000-2.3%$220/sqft |
Source: New Mexico MLS #20262554 Report a problem | ||
| 5/2/2026 | Listed for sale | $440,000$225/sqft |
Source: New Mexico MLS #20262554 Report a problem | ||
Public tax history
| Year | Property taxes | Tax assessment |
|---|---|---|
| 2025 | $2,338 +1% | $81,040 +3% |
| 2024 | $2,316 +2.1% | $78,679 +3% |
| 2023 | $2,269 +4.5% | $76,388 +3% |
| 2022 | $2,172 +3.9% | $74,163 +3% |
| 2021 | $2,091 +7.4% | $72,003 +6.1% |
| 2018 | $1,947 +7.1% | $67,870 +3% |
| 2017 | $1,818 +4.4% | $65,894 +9.3% |
| 2013 | $1,741 +6.6% | $60,297 +6.1% |
| 2011 | $1,633 | $56,831 |
Find assessor info on the county website
Monthly payment
Est. payment
Payment breakdown
Explore the cost of this home by adjusting the details. Changes won't be saved.Climate risks
Neighborhood: 87701
Nearby schools
Schools provided by the listing agent
- Elementary: None/Other
- Middle: None/Other
- High: None/Other
Source: New Mexico MLS. This data may not be complete. We recommend contacting the local school district to confirm school assignments for this home.
Similar homes
- $420,0004 bd2 ba2.9k sqft1849 8th St, Las Vegas, NM 87701For Sale By Owner
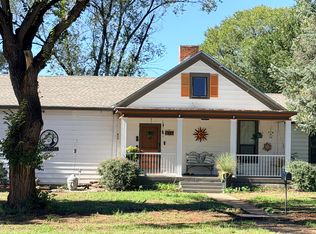
- $370,0003 bd3 ba1.5k sqft1617 7th St, Las Vegas, NM 87701For Sale
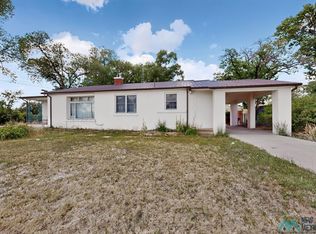 MLS ID #20264192, Raedawn Price. New Mexico MLS
- $405,0005 bd3 ba2k sqft1323 4th St, Las Vegas, NM 87701For Sale
 MLS ID #26002061, Raedawn Price. New Mexico MLS
- $399,0004 bd3 ba1.8k sqft406 Friedman Ave, Las Vegas, NM 87701For Sale
 MLS ID #26002057, Raedawn Price. New Mexico MLS
- $349,0003 bd2 ba1.3k sqft3309 Vista De Vegas, Las Vegas, NM 87701For Sale
 MLS ID #202602383, Laurie Frantz, Real Broker LLC. SFARMLS
- $315,0004 bd4 ba2.6k sqft706 Lincoln Ave, Las Vegas, NM 87701For SaleMLS ID #202603540, Kitty Ballard-Ryan, Berkshire Hathaway HomeService. SFARMLS
- $489,0004 bd2 ba2.9k sqft1842 8th St, Las Vegas, NM 87701For SaleMLS ID #202603589, John A. Salazar, Keller Williams Realty. SFARMLS
- $249,0003 bd2 ba2.2k sqft1217 6th St, Las Vegas, NM 87701For SaleMLS ID #202603753, Jared English, Congress Realty. SFARMLS
- $597,5504 bd2 ba2.9k sqft22 County Road A32t, Las Vegas, NM 87701For SaleMLS ID #202602306, Kitty Ballard-Ryan, Berkshire Hathaway HomeService. SFARMLS
- $499,0006 bd4 ba2.2k sqft322 Moreno St, Las Vegas, NM 87701For SaleMLS ID #202600731, Kitty Ballard-Ryan, Berkshire Hathaway HomeService. SFARMLS
