Welcome to 2 El Paraiso Drive, a charming and thoughtfully remodeled single-story guest home that blends classic Northern New Mexico character with comfort and functionality. Originally built in the 1930s and 1940s and completely remodeled in 1988, this 1,600-square-foot stucco home offers timeless appeal and inviting living spaces. Located 12 minutes from Las Vegas, and 15 minutes from I-25, in the scenic and historic community of Montezuma, the property sits on a hillside at the mouth of the Gallinas Canyon, which is an easy walk to the Montezuma Hot Srpings and the United World College. Designed for comfortable living, the home features 2 bedrooms and 2 full bathrooms, along with an over-sized 2-car garage providing abundant space for vehicles, storage, or hobbies. Warmth and character are found throughout with both a wood-burning stove and traditional wood-burning fireplace, creating cozy gathering spaces year-round. The home’s efficient heating system combines solar thermal panels with electric baseboard heat, complemented by the wood stove for added comfort and energy efficiency. Flooring includes mostly carpet, with distinctive redwood flooring in portions of the primary bedroom and bath, laminate flooring in the kitchen, and vinyl in the laundry area. Outside, enjoy your own private retreat featuring a swimming pool with enclosure, perfect for relaxing, entertaining, and enjoying Northern New Mexico’s sunny climate. Topped with a durable standing seam metal roof and supported by a crawl space foundation, this property offers a rare blend of historic charm, thoughtful updates, and lifestyle amenities. Property contiguous with two other individually listed residential properties and all could be purchased together: 2 El Paraiso Drive (Guesthouse or GH), 4 El Paraiso Drive (Uphill House or UHH), 11 St. Joseph Drive (Casa Vieja or CV). All titles are good and free and clear of any encumbrances, with all taxes current.
For sale
$625,000
2 El Paraiso, Montezuma, NM 87731-1000
2beds
1,600sqft
Single Family Residence
Built in 1930
2.98 Acres Lot
$594,700 Zestimate®
$391/sqft
$-- HOA
What's special
Traditional wood-burning fireplaceWood-burning stoveCrawl space foundation
- 125 days
- 145
- 3
Zillow last checked:
Listing updated:
Listed by:
Ken Martinez 505-670-7622,
Keller Williams Realty 505-897-1100
Source: Enchanted Circle,MLS#: 115132
Facts & features
Interior
Bedrooms & bathrooms
- Bedrooms: 2
- Bathrooms: 2
- Full bathrooms: 2
Heating
- Active Solar, Baseboard, Electric, Wood Stove
Appliances
- Included: Dryer, Dishwasher, Electric Oven, Microwave, Refrigerator, Washer
Features
- Flooring: Carpet, Other, Wood
- Number of fireplaces: 1
- Fireplace features: One
Interior area
- Total structure area: 1,600
- Total interior livable area: 1,600 sqft
Property
Parking
- Total spaces: 2
- Parking features: Detached, Garage
- Garage spaces: 2
Features
- Levels: One
- Stories: 1
- Waterfront features: None
Lot
- Size: 2.98 Acres
- Residential vegetation: Mixed
Details
- Parcel number: 473020
- Zoning description: Other
- Other equipment: Satellite Dish
Construction
Type & style
- Home type: SingleFamily
- Property subtype: Single Family Residence
Materials
- Frame
- Roof: Metal,Pitched
Condition
- Year built: 1930
- Major remodel year: 1988
Utilities & green energy
- Sewer: Septic Tank
- Water: Community/Coop
- Utilities for property: Electricity Connected, Natural Gas Not Available
Community & HOA
Community
- Membership fee: $0 annually
- Subdivision: Other
HOA
- Amenities included: None
Location
- Region: Montezuma
Financial & listing details
- Price per square foot: $391/sqft
- Annual tax amount: $2,176
- Date on market: 6/5/2026
- Listing agreement: Exclusive Right To Sell
- Electric utility on property: Yes
Estimated market value
$594,700
$565,000 - $624,000
$2,269/mo
Price history
| Date | Event | Price |
|---|---|---|
| 5/27/2026 | Listed for sale | $625,000$391/sqft |
Source:  SFARMLS #202602273 Report a problem SFARMLS #202602273 Report a problem | ||
Public tax history
Tax history is unavailable.
Monthly payment
Est. payment
Payment breakdown
Explore the cost of this home by adjusting the details. Changes won't be saved.Climate risks
Neighborhood: 87731
Similar homes
- $425,0002 bd2 ba1.2k sqft11 Saint Joseph Dr, Montezuma, NM 87731For Sale
 MLS ID #20263334, Ken Martinez. New Mexico MLS
 - $550,0002 bd2 ba1.5k sqft97 County Road A010, Mora, NM 87732For Sale
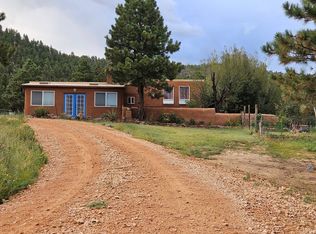 MLS ID #26001184, Bernadette Almanzar. New Mexico MLS
 - $555,0003 bd3 ba1.8k sqft52 Horseshoe Ln, Rociada, NM 87742For Sale
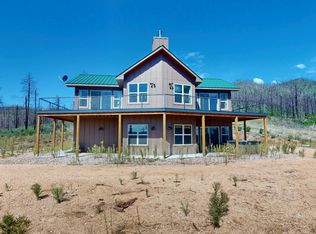 MLS ID #26001138, Lena Atencio. New Mexico MLS
 - $365,0003 bd2 ba1.7k sqft275 State Highway 65, Las Vegas, NM 87701For Sale
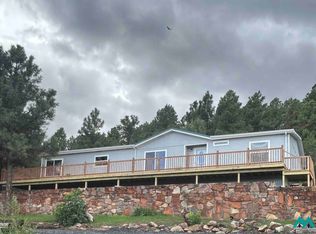 MLS ID #26001569, Joe Vigil. New Mexico MLS
 - $499,0002 bd2 ba1.9k sqft181 N Main St, Pecos, NM 87552For Sale
 MLS ID #202602481, Avril Ekstrand, Corcoran Plaza Properties. SFARMLS
 - $625,0003 bd2 ba1.5k sqft6 Dancing Hawk Dr, Pecos, NM 87552For SaleMLS ID #202602721, Bonnie McGowan, Hawk's Landing Realty, LLC. SFARMLS
- $450,0003 bd2 ba1.5k sqft305 County Road A1, Sapello, NM 87745For SaleMLS ID #202505256, Ryan D. Ferguson, Sotheby's Int. RE/Washington. SFARMLS
- $374,5003 bd2 ba1.3k sqft3309 Vista De Vegas, Las Vegas, NM 87701For SaleMLS ID #202602383, Laurie Frantz, Real Broker LLC. SFARMLS
- $475,0003 bd2 ba1.5k sqft243 State Highway 266, Sapello, NM 87745For SaleMLS ID #202601384, Laurie Frantz, Real Broker LLC. SFARMLS
- $398,5003 bd2 ba1.6k sqft10 Camino Gemma, Pecos, NM 87552For SaleMLS ID #202603795, Maggie Chavez, Real Estate Associates. SFARMLS
