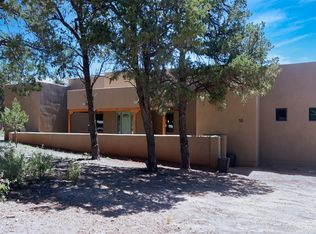
Escape to your own secluded mountain sanctuary, where sweeping panoramic views and abundant wildlife create a peaceful, awe-inspiring backdrop to everyday living. This remarkable home is perfectly positioned to capture breathtaking vistas from nearly every room, offering a rare blend of comfort, beauty, and true mountain serenity. Step inside the bright, inviting living room, where a cozy fireplace, tongue-and-groove wood ceilings, and expansive windows fill the space with natural light and stunning views. The open-concept gourmet kitchen features beautiful cabinetry, a center-island sink, and an adjoining dining areaan ideal setting for both lively gatherings and intimate family meals. French doors seamlessly connect the main living area to the rest of the home, enhancing the flow and warmth of the space. The spacious primary suiteapproximately 610 sq ftserves as a luxurious private retreat. Tall windows and charming dormer windows bathe the room in soft natural light, while a pellet stove adds comfort and charm. Vaulted wood ceilings elevate the atmosphere, creating a truly impressive space to unwind. The adjoining primary bathroom, approximately 197 sq ft, offers a spa-like experience with a soaking tub, separate shower, and a dormer window framing tranquil mountain views. A versatile bonus room of roughly 293 sq ft expands your possibilitiesperfect for a home office, gym, studio, or relaxation lounge. French doors open directly onto the primary suites private deck, creating a peaceful indoor-outdoor escape. Two additional bedrooms and a second full bath provide comfort and flexibility for family and guests, each offering beautiful glimpses of the surrounding landscape. This is more than a homeits a mountain retreat designed to inspire, restore, and elevate your lifestyle. Dont miss your chance to experience it firsthand. Schedule your tour today and discover the magic of this extraordinary property. Actual square footage is not guaranteed. Buyer is encouraged to perform due diligence to confirm measurements.
For sale
$695,000
275 N County Road B44a, Pecos, NM 87552
3beds
2,656sqft
Single Family Residence
Built in 2005
8 Acres Lot
$601,400 Zestimate®
$262/sqft
$-- HOA
What's special
Cozy fireplaceCenter-island sinkAbundant wildlifeOpen-concept gourmet kitchenBeautiful cabinetrySweeping panoramic viewsTongue-and-groove wood ceilings
- 132 days
- 411
- 14
Zillow last checked:
Listing updated:
Listed by:
Stephanie Bertram 970-817-3427,
Exp Realty, LLC 505-554-3873
Source: New Mexico MLS,MLS#: 20263340
Facts & features
Interior
Bedrooms & bathrooms
- Bedrooms: 3
- Bathrooms: 2
- Full bathrooms: 2
Heating
- Propane, Radiant
Features
- Ceiling Fan(s), Fireplace, Vaulted Ceiling(s), Walk-In Closet(s)
- Flooring: Carpet, Tile
- Number of fireplaces: 2
- Fireplace features: Free Standing, Pellet
Interior area
- Total structure area: 2,656
- Total interior livable area: 2,656 sqft
Property
Parking
- Total spaces: 2
- Parking features: Garage
- Garage spaces: 2
Features
- Stories: 2
- Exterior features: Deck
- Fencing: Back Yard,Cross Fenced,Front Yard
Lot
- Size: 8 Acres
- Topography: Back Yard, Cross Fenced, Front Yard, Wire
Details
- Parcel number: 1073091290080
Construction
Type & style
- Home type: SingleFamily
- Property subtype: Single Family Residence
Condition
- Year built: 2005
Utilities & green energy
- Water: Private
- Utilities for property: Electricity Connected, Propane
Community & HOA
HOA
- Has HOA: No
Location
- Region: Pecos
Financial & listing details
- Price per square foot: $262/sqft
- Annual tax amount: $2,031
- Date on market: 6/5/2026
- Listing agreement: Exclusive Right To Sell
- Listing terms: Cash,Conventional,FHA,VA Loan
- Inclusions: Electric Water Heater, Free-Standing Range, Range Hood, Refrigerator
- Electric utility on property: Yes
Estimated market value
$601,400
$517,000 - $698,000
$2,698/mo
Price history
| Date | Event | Price |
|---|---|---|
| 6/6/2026 | Listed for sale | $695,000$262/sqft |
Source:  New Mexico MLS #20263340 Report a problem New Mexico MLS #20263340 Report a problem | ||
| 12/11/2025 | Listing removed | $695,000$262/sqft |
Source: New Mexico MLS #20253391 Report a problem | ||
| 6/14/2025 | Listed for sale | $695,000$262/sqft |
Source: New Mexico MLS #20253391 Report a problem | ||
Public tax history
Tax history is unavailable.
Monthly payment
Est. payment
Payment breakdown
Explore the cost of this home by adjusting the details. Changes won't be saved.Climate risks
Neighborhood: 87552
Nearby schools
Schools provided by the listing agent
- Elementary: None/Other
- Middle: None/Other
- High: None/Other
Source: New Mexico MLS. This data may not be complete. We recommend contacting the local school district to confirm school assignments for this home.
Similar homes
- $615,0003 bd3 ba2.5k sqft16 Coyote Ln, Pecos, NM 87552For Sale

 MLS ID #202602888, Tara P. Woodruff, Keller Williams Realty. SFARMLS
 - $585,0005 bd2 ba2.7k sqft111 County Road B60, Pecos, NM 87552For Sale By Owner

- $995,0003 bd2 ba2.1k sqft50 Silver Feather Trl, Pecos, NM 87552For Sale
 MLS ID #202602739, David Garcia, Keller Williams Realty. SFARMLS
 - $625,0003 bd2 ba1.5k sqft6 Dancing Hawk Dr, Pecos, NM 87552For Sale
 MLS ID #202602721, Bonnie McGowan, Hawk's Landing Realty, LLC. SFARMLS
 - $695,0004 bd3 ba2.2k sqft6 Enebro Pl, Santa Fe, NM 87508For SaleMLS ID #202603539, Sue Garfitt, Corcoran Plaza Properties. SFARMLS
- $499,0002 bd2 ba1.9k sqft181 N Main St, Pecos, NM 87552For SaleMLS ID #202602481, Avril Ekstrand, Corcoran Plaza Properties. SFARMLS
- $719,0003 bd2 ba2.1k sqft17 Verano Loop, Santa Fe, NM 87508For SaleMLS ID #202604292, Jared English, Congress Realty. SFARMLS
- $597,5504 bd2 ba2.9k sqft22 County Road A32t, Las Vegas, NM 87701For SaleMLS ID #202602306, Kitty Ballard-Ryan, Berkshire Hathaway HomeService. SFARMLS
- $726,0003 bd2 ba1.7k sqft8 Avenida De La Paz, Lamy, NM 87540For SaleMLS ID #202603797, Jasmine Sage, Keller Williams Realty. SFARMLS
- $729,0003 bd2 ba2.1k sqft11 Cuesta Ln, Santa Fe, NM 87508For SaleMLS ID #202603284, Maria E. Borden, Maria Borden Concierge RE, LLC. SFARMLS
- $790,0003 bd3 ba2.3k sqft46 Principe De Paz, Santa Fe, NM 87508For SaleMLS ID #202603799, Debra Hagey, Corcoran Plaza Properties. SFARMLS
- $449,0003 bd2 ba2.5k sqft175 Hidden Valley Ranch Rd, Ilfeld, NM 87538For SaleMLS ID #202338963, John T. Congdon, Corcoran Plaza Properties. SFARMLS
- $830,0003 bd3 ba2.4k sqft11 Paseo Del Pinon, Santa Fe, NM 87508For SaleMLS ID #202604308, Roberta Lowe, Sotheby's Int. RE/Washington. SFARMLS
- $780,0003 bd2 ba2.4k sqft12 Calleja Miramonte, Lamy, NM 87540For SaleMLS ID #202602545, Nancy Avedisian, Keller Williams Realty. SFARMLS
- $675,0003 bd3 ba2.1k sqft105 Moya Rd, Santa Fe, NM 87508For SaleMLS ID #202600345, Melanie Sandoval, Sotheby's Int. RE/Washington. SFARMLS
- $735,0003 bd2 ba1.7k sqft20 Moya Loop, Santa Fe, NM 87508For SaleMLS ID #202602603, Marcy E. Pompei, High Desert Realty. SFARMLS
- $645,0004 bd3 ba2.9k sqft7 Verano Dr, Santa Fe, NM 87508For SaleMLS ID #202603622, Sue Garfitt, Corcoran Plaza Properties. SFARMLS
- $850,0003 bd2 ba2.5k sqft7 Cibola Cir, Santa Fe, NM 87505For SaleMLS ID #202603728, John Landry, Living Santa Fe LLC. SFARMLS
