Skip main navigation
Off market
  • $545,800

    1849 W 41st Ave, Denver, CO 80211

    3beds
    2baths
    1,361sqft
    Attached Single Family
    Built in 1909
    1,742 Square Feet Lot
    $545,800 Zestimate®
    $401/sqft
    $3,107 Estimated rent

    Home value

    $545,800

    $519,000 - $579,000

    $3,107/mo

    Zestimate® history
    Loading
    Loading...

    Owner options

    List your home for rent

    $3,107/mo

    Rent Zestimate®

    Find your next renter with Zillow Rental Manager. Plus, with online applications, you can quickly screen prospective tenants – for free.

    Learn more

    $3,107/mo

    Rent Zestimate®

    Refinance and save

    $3,155/mo

    Est. payment

    Refinancing to a lower rate could help reduce your monthly payments and save thousands over the life of the loan.

    See today's rates

    $3,155/mo

    Est. payment

    Explore your selling options

    Work with a Zillow partner agent

    Leverage their expertise and Zillow's premium Showcase listings to get your home seen by more buyers.

    Get started

    List with your own agent

    Get your home in front of millions of buyers by listing it on Zillow.

    Learn how to do it

    Sell it yourself

    Take full control of how buyers see your home on Zillow by listing For Sale by Owner (FSBO).

    List your home

    What's special

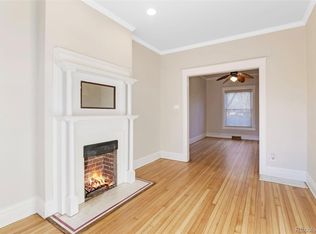
    Charming Sunnyside 1/2 duplex is a perfect blend of tradition charm and modern amenities! Main level is light & bright boasting a wide open floorplan, perfect for everyday living and entertaining alike. Newly refinished hardwood flooring throughout most of the main level is complimented by a serene design scheme. Spacious family room & dining space flow seamlessly into a fabulous kitchen which has been updated with new tile flooring, brand new stainless steel appliance package, and loads of cabinet space. Main level bedroom features hardwood flooring & a huge closet. Fully finished basement includes 2 additional (non-confirming) bedrooms, a spacious family room, full bath & laundry room. Rare, fully fenced backyard is the perfect place for the puppy & summer BBQ's. Stay cool with central AC. New furnace. Ideally located within walking distance of restaurants, breweries, parks, entertainment & more. Super quick commute into Downtown Denver & easy access to Light Rail.

    This property is off market, which means it's not currently listed for sale or rent on Zillow. This may be different from what's available on other websites or public sources.

    Facts & features

    Interior

    Bedrooms & bathrooms
    • Bedrooms: 3
    • Bathrooms: 2
    Heating
    • Forced air, Gas
    Cooling
    • Central
    Appliances
    • Included: Dishwasher, Dryer, Garbage disposal, Microwave, Refrigerator, Washer
    Features
    • Cable TV, Double Pane Windows, Open Floorplan
    • Flooring: Carpet, Hardwood, Laminate
    • Basement: Finished
    • Has fireplace: Yes
    Interior area
    • Total interior livable area: 1,361 sqft

    Property

    Features
    • Exterior features: Wood, Brick
    Lot
    • Size: 1,742 sqft
    Details
    • Parcel number: 0221318028000
    • Zoning: U-TU-C

    Construction

    Type & style
    • Home type: Townhouse
    • Property subtype: Attached Single Family
    Materials
    • Roof: Composition
    Condition
    • Year built: 1909

    Utilities & green energy

    • Sewer: Public Sewer

    Community & neighborhood

    Location
    • Region: Denver

    Other

    Other facts
    • Flooring: Wood, Carpet, Laminate
    • Sewer: Public Sewer
    • Heating: Forced Air, Gas
    • Appliances: Dishwasher, Garbage Disposal, Dryer, Washer, Refrigerator (Kitchen), Microwave Oven
    • InteriorFeatures: Cable TV, Double Pane Windows, Open Floorplan
    • ConstructionMaterials: Wood Siding, Brick
    • PropertySubType: Attached Single Family
    • OpenParkingSpaces: 0
    • Roof: Composition Shingles
    • Zoning: U-TU-C
    • AboveGradeFinishedAreaSource: 728
    • Cooling: Air Conditioning-Central
    • CoListAgentEmail: HouseAddictsTeam@gmail.com
    • CoListAgentFullName: Tara McCarthy
    • MlsStatus: Under Contract

    Price history

    DateEventPrice
    10/14/2019Sold$434,900$320/sqft
    Source: Public Record Report a problem
    9/10/2019Pending sale$434,900$320/sqft
    Source: eXp Realty, LLC #2187724 Report a problem
    9/6/2019Price change$434,900-0.9%$320/sqft
    Source: eXp Realty, LLC #2187724 Report a problem
    8/10/2019Listed for sale$439,000+37.8%$323/sqft
    Source: eXp Realty, LLC #2187724 Report a problem
    6/14/2018Listing removed$1,895$1/sqft
    Source: Highland Rental Report a problem
    6/7/2018Listed for rent$1,895$1/sqft
    Source: Highland Rental - Property # 573546 Report a problem
    5/29/2014Sold$318,500$234/sqft
    Source: Public Record Report a problem
    4/28/2014Pending sale$318,500$234/sqft
    Source: RE/MAX OF CHERRY CREEK INC #8263866 Report a problem
    4/24/2014Listed for sale$318,500+40.4%$234/sqft
    Source: RE/MAX OF CHERRY CREEK INC #8263866 Report a problem
    6/11/2010Listing removed$226,900$167/sqft
    Source: Dunn and Company, LLC #868625 Report a problem
    4/25/2010Price change$226,900-1.3%$167/sqft
    Source: Dunn and Company, LLC #881335 Report a problem
    4/17/2010Price change$229,900-1.9%$169/sqft
    Source: Dunn and Company, LLC #881335 Report a problem
    4/3/2010Listed for sale$234,400+17.3%$172/sqft
    Source: Dunn and Company, LLC #881335 Report a problem
    6/26/2007Sold$199,900+53.8%$147/sqft
    Source: Public Record Report a problem
    12/19/2006Sold$130,000+4.1%$96/sqft
    Source: Public Record Report a problem
    8/2/2006Sold$124,900-16.7%$92/sqft
    Source: Public Record Report a problem
    9/19/2003Sold$150,000+26.1%$110/sqft
    Source: Public Record Report a problem
    4/24/2001Sold$119,000$87/sqft
    Source: Public Record Report a problem

    Public tax history

    YearProperty taxesTax assessment
    2024$2,556 +11.5%$32,990 -18.5%
    2023$2,293 +3.6%$40,480 +40.4%
    2022$2,212 +7.6%$28,830 -2.8%
    2021$2,056 +2.9%$29,650 +7%
    2020$1,998 -3.8%$27,706 -0.7%
    2019$2,076 $27,900 +3.9%
    2018$2,076 +0.3%$26,840
    2017$2,070 +10.5%$26,840 +11.9%
    2016$1,874 +44.9%$23,990
    2015$1,293 0%$23,990 +54.1%
    2014$1,294 -2.5%$15,570
    2013$1,327 +17.9%$15,570 -1.3%
    2012$1,125 +4.2%$15,780
    2011$1,080 +2.2%$15,780 -2.7%
    2010$1,057 +13.2%$16,220
    2009$933 -0.2%$16,220 +16.1%
    2008$935 +17.6%$13,970
    2007$795 +1.1%$13,970 +17.7%
    2006$786 +4%$11,870
    2005$755 $11,870 +58.9%
    2001-- $7,470

    Find assessor info on the county website

    Neighborhood: Sunnyside

    Nearby schools

    GreatSchools rating
    Schools provided by the listing agent
    • Elementary: Trevista at Horace Mann
    • Middle: Strive Sunnyside
    • High: North
    • District: Denver 1

    Source: The MLS. This data may not be complete. We recommend contacting the local school district to confirm school assignments for this home.

    Get a cash offer in 3 minutes
    Find out how much your home could sell for in as little as 3 minutes with a no-obligation cash offer.
    Estimated market value
    $545,800
    Get a cash offer in 3 minutes
    Find out how much your home could sell for in as little as 3 minutes with a no-obligation cash offer.
    Estimated market value
    $545,800