Skip main navigation
Sold for $431,500
  • $431,500

    1851 W 41st Avenue, Denver, CO 80211

    2beds
    870sqft
    Townhouse
    Built in 1909
    1,742.4 Square Feet Lot
    $429,400 Zestimate®
    $496/sqft
    $2,382 Estimated rent

    Home value

    $429,400

    $408,000 - $455,000

    $2,382/mo

    Zestimate® history
    Loading
    Loading...

    Owner options

    List your home for rent

    $2,382/mo

    Rent Zestimate®

    Find your next renter with Zillow Rental Manager. Plus, with online applications, you can quickly screen prospective tenants – for free.

    Learn more

    $2,382/mo

    Rent Zestimate®

    Refinance and save

    $2,479/mo

    Est. payment

    Refinancing to a lower rate could help reduce your monthly payments and save thousands over the life of the loan.

    See today's rates

    $2,479/mo

    Est. payment

    Explore your selling options

    Work with a Zillow partner agent

    Leverage their expertise and Zillow's premium Showcase listings to get your home seen by more buyers.

    Get started

    List with your own agent

    Get your home in front of millions of buyers by listing it on Zillow.

    Learn how to do it

    Sell it yourself

    Take full control of how buyers see your home on Zillow by listing For Sale by Owner (FSBO).

    List your home

    What's special

    Charming fireplaceUpdated kitchenElegant granite countertopsBeautiful refinished wood floorsFresh paint throughout
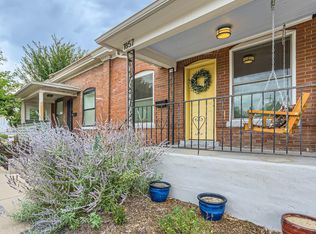
    Move in with confidence to this charming 2-bedroom, 1-bath townhome in Denver’s vibrant Sunnyside neighborhood boasting an assumable VA loan at 2.25%! Nestled within a friendly 6-unit complex, this home offers a perfect blend of modern updates and inviting warmth. Inside, you’ll find a cozy living room with a charming fireplace, beautiful refinished wood floors, and fresh paint throughout. The updated kitchen features elegant granite countertops, perfect for your culinary adventures. The bathroom is a serene escape, showcasing a clawfoot tub beneath a skylight that fills the space with natural light. Plus, enjoy a private backyard, perfect for relaxation or small gatherings. Experience the best of Denver living in this beautifully updated and move-in-ready home!

    Zillow last checked:

    Listing updated:

    Listed by:

    Salvatore Martucci 720-675-1112 sal@yourrealestatebrokers.com,

    5281 Exclusive Homes Realty,

    Christopher Thompson 720-364-8686,

    5281 Exclusive Homes Realty

    Bought with:

    Jessica Lincoln, FA100108967

    West and Main Homes Inc

    Source: REcolorado as distributed by MLS GRID,MLS#: 2701395MLS Logo

    Facts & features

    Interior

    Bedrooms & bathrooms
    • Bedrooms: 2
    • Bathrooms: 1
    • Full bathrooms: 1
    • Main level bathrooms: 1
    • Main level bedrooms: 1
    Bedroom
    • Features: Primary Suite
    • Level: Main
    Bedroom
    • Description: Egress Window
    • Level: Basement
    Bathroom
    • Description: Clawfoot Tub And Pedestal Sink
    • Features: Primary Suite
    • Level: Main
    Dining room
    • Level: Main
    Kitchen
    • Level: Main
    Laundry
    • Level: Main
    Living room
    • Description: Fireplace
    Heating
    • Forced Air, Natural Gas
    Cooling
    • Central Air
    Appliances
    • Included: Dishwasher, Disposal, Dryer, Gas Water Heater, Microwave, Range, Self Cleaning Oven
    Features
    • Ceiling Fan(s)
    • Flooring: Carpet, Tile, Wood
    • Windows: Window Coverings
    • Basement: Crawl Space,Finished
    • Number of fireplaces: 1
    • Fireplace features: Living Room
    • Common walls with other units/homes: 2+ Common Walls
    Interior area
    • Total structure area: 870
    • Total interior livable area: 870 sqft
    • Finished area above ground: 633
    • Finished area below ground: 237

    Property

    Features
    • Levels: One
    • Stories: 1
    • Patio & porch: Covered, Front Porch
    • Exterior features: Private Yard
    • Fencing: Full
    Lot
    • Size: 1,742 sqft
    Details
    • Parcel number: 221318027
    • Zoning: U-TU-C
    • Special conditions: Standard

    Construction

    Type & style
    • Home type: Townhouse
    • Property subtype: Townhouse
    • Attached to another structure: Yes
    Materials
    • Brick, Frame
    • Roof: Rolled/Hot Mop
    Condition
    • Updated/Remodeled
    • Year built: 1909
    Details
    • Builder name: Beazer Homes

    Utilities & green energy

    • Sewer: Public Sewer
    • Water: Public

    Community & neighborhood

    Location
    • Region: Denver
    • Subdivision: Sunnyside

    Other

    Other facts
    • Listing terms: Cash,Conventional,FHA,VA Loan
    • Ownership: Individual

    Price history

    DateEventPrice
    3/20/2026Sold$431,500+1.5%$496/sqft
    Source: REcolorado as distributed by MLS GRID #2701395 Report a problem
    1/13/2026Pending sale$425,000$489/sqft
    Source: REcolorado as distributed by MLS GRID #2701395 Report a problem
    1/5/2026Listed for sale$425,000+21.4%$489/sqft
    Source: REcolorado as distributed by MLS GRID #2701395 Report a problem
    9/1/2017Sold$350,000+0%$402/sqft
    Source: Public Record Report a problem
    8/4/2017Listed for sale$349,999+52.2%$402/sqft
    Source: COLDWELL BANKER DEVONSHIRE #2579695 Report a problem
    4/2/2014Sold$230,000+2.2%$264/sqft
    Source: Public Record Report a problem
    3/2/2014Pending sale$225,000$259/sqft
    Source: RE/MAX OF CHERRY CREEK INC #1741125 Report a problem
    2/22/2014Listed for sale$225,000+43.3%$259/sqft
    Source: RE/MAX OF CHERRY CREEK INC #1741125 Report a problem
    5/14/2009Sold$157,000+70.7%$180/sqft
    Source: Public Record Report a problem
    1/20/2009Sold$92,000-7.9%$106/sqft
    Source: Public Record Report a problem
    12/11/2008Price change$99,900-9.1%$115/sqft
    Source: Listhub #727006 Report a problem
    11/15/2008Price change$109,900-12%$126/sqft
    Source: Listhub #727006 Report a problem
    10/16/2008Listed for sale$124,900-7.5%$144/sqft
    Source: Listhub #727006 Report a problem
    3/6/2006Sold$135,000+92.9%$155/sqft
    Source: Public Record Report a problem
    7/1/2005Sold$70,000$80/sqft
    Source: Public Record Report a problem

    Public tax history

    YearProperty taxesTax assessment
    2024$2,136 +12.3%$27,570 -9.7%
    2023$1,901 +3.6%$30,540 +27.7%
    2022$1,835 +3.3%$23,910 -2.8%
    2021$1,777 +2.9%$24,590 +2.7%
    2020$1,727 +5.9%$23,953 -0.7%
    2019$1,632 $24,120 +14.4%
    2018$1,632 +0.3%$21,090
    2017$1,627 +10.7%$21,090 +12.1%
    2016$1,470 +33.1%$18,810
    2015$1,104 0%$18,810 +41.5%
    2014$1,104 +0%$13,290
    2013$1,104 +17.9%$13,290 +1.2%
    2012$936 +7.5%$13,130
    2011$871 +2.2%$13,130 +0.4%
    2010$852 +21.3%$13,080
    2009$703 -0.2%$13,080 +24.3%
    2008$704 -3.2%$10,520
    2007$727 +1.1%$10,520 -3.1%
    2006$719 +19.8%$10,860
    2005$600 $10,860

    Find assessor info on the county website

    Neighborhood: Sunnyside

    Nearby schools

    GreatSchools rating
    Schools provided by the listing agent
    • Elementary: Trevista at Horace Mann
    • Middle: Skinner
    • High: North
    • District: Denver 1

    Source: REcolorado as distributed by MLS GRID. This data may not be complete. We recommend contacting the local school district to confirm school assignments for this home.

    Get a cash offer in 3 minutes
    Find out how much your home could sell for in as little as 3 minutes with a no-obligation cash offer.
    Estimated market value
    $429,400
    Get a cash offer in 3 minutes
    Find out how much your home could sell for in as little as 3 minutes with a no-obligation cash offer.
    Estimated market value
    $429,400