Skip main navigation
Sold for $445,000
  • $445,000

    1853 W 41st Avenue, Denver, CO 80211

    1beds
    846sqft
    Townhouse
    Built in 1909
    1,540 Square Feet Lot
    $423,600 Zestimate®
    $526/sqft
    $2,010 Estimated rent

    Home value

    $423,600

    $394,000 - $453,000

    $2,010/mo

    Zestimate® history
    Loading
    Loading...

    Owner options

    List your home for rent

    $2,010/mo

    Rent Zestimate®

    Find your next renter with Zillow Rental Manager. Plus, with online applications, you can quickly screen prospective tenants – for free.

    Learn more

    $2,010/mo

    Rent Zestimate®

    Refinance and save

    $2,586/mo

    Est. payment

    Refinancing to a lower rate could help reduce your monthly payments and save thousands over the life of the loan.

    See today's rates

    $2,586/mo

    Est. payment

    Explore your selling options

    Work with a Zillow partner agent

    Leverage their expertise and Zillow's premium Showcase listings to get your home seen by more buyers.

    Get started

    List with your own agent

    Get your home in front of millions of buyers by listing it on Zillow.

    Learn how to do it

    Sell it yourself

    Take full control of how buyers see your home on Zillow by listing For Sale by Owner (FSBO).

    List your home

    What's special

    Victorian era accentsDelightful fireplacePeriod trim detailsNew electrical wiringStone thresholdsSkylight above the showerBrand new roof
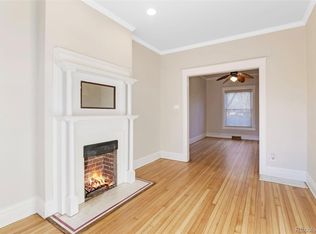
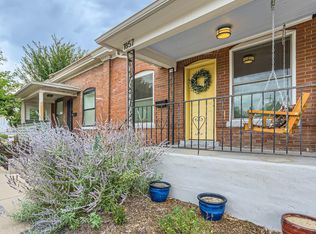
    Take a moment to check out a fantastic townhouse in the heart of Sunnyside! Built in 1909, this property remains packed with vintage charm. Large south-facing windows fill the spaces with natural light. Victorian era accents please the eye, with stone thresholds, extra tall ceilings, period trim details, and a delightful fireplace. And while we all love vintage, let’s appreciate the 21st century updates as well. The kitchen offers brand new cabinetry with soft close hardware, sleek quartz countertops, and stainless appliances. The bathroom was also just redone in timeless black and white, and the skylight above the shower makes the space feel light and bright. The open plan kitchen-dining-living offers plenty of connected space for indoor entertaining, and your guests will love the quiet, fenced back yard with pet-friendly turf. There’s also a bonus finished space downstairs, perfect for a home office, peloton setup, or even a guest bed. This home just got a full overhaul, yes with city permits. Upgrades include: new flooring, all new plumbing fixtures and water heater, new LED lighting, new electrical wiring/plugs/switches/breakers, new a/c, and a BRAND NEW ROOF. No HOA dues either. The location is ideal for foodies – an easy walk to Dumpling Kitchen, Ramen Star, Gaetano’s, Carboncitos, Illegal Pete’s, Huckleberry, and so much more. Schedule your showing today!

    Zillow last checked:

    Listing updated:

    Listed by:

    Thomas Burney thomas@elevationinvest.com,

    eXp Realty, LLC

    Bought with:

    Tanya LeKander, 100068956

    8z Real Estate

    Source: REcolorado as distributed by MLS GRID,MLS#: 4570532MLS Logo

    Facts & features

    Interior

    Bedrooms & bathrooms
    • Bedrooms: 1
    • Bathrooms: 1
    • 3/4 bathrooms: 1
    • Main level bathrooms: 1
    • Main level bedrooms: 1
    Bedroom
    • Description: Large South Facing Window
    • Level: Main
    Bathroom
    • Description: Newly Remodeled
    • Level: Main
    Bonus room
    • Description: Home Office, Peloton, Guest Bed?
    • Level: Basement
    Dining room
    • Description: Yes, There's A Proper Dining Room
    • Level: Main
    Kitchen
    • Description: Newly Remodeled
    • Level: Main
    Laundry
    • Description: Stacked Units Included!
    • Level: Main
    Living room
    • Description: Features Gorgeous Fireplace
    • Level: Main
    Utility room
    • Description: Hvac And Storage Space
    • Level: Basement
    Heating
    • Forced Air, Natural Gas
    Cooling
    • Central Air
    Appliances
    • Included: Dishwasher, Disposal, Dryer, Electric Water Heater, Microwave, Range, Refrigerator, Washer
    • Laundry: In Unit
    Features
    • High Ceilings, Open Floorplan, Quartz Counters, Smoke Free
    • Flooring: Carpet, Tile, Vinyl
    • Windows: Double Pane Windows, Skylight(s)
    • Basement: Partial
    • Number of fireplaces: 1
    • Fireplace features: Living Room
    • Common walls with other units/homes: 2+ Common Walls
    Interior area
    • Total structure area: 846
    • Total interior livable area: 846 sqft
    • Finished area above ground: 633
    • Finished area below ground: 107

    Property

    Features
    • Levels: One
    • Stories: 1
    • Entry location: Exterior Access
    • Patio & porch: Covered, Front Porch
    • Exterior features: Private Yard, Rain Gutters
    Lot
    • Size: 1,540 sqft
    • Features: Landscaped, Near Public Transit
    Details
    • Parcel number: 221318026
    • Zoning: U-TU-C
    • Special conditions: Standard

    Construction

    Type & style
    • Home type: Townhouse
    • Property subtype: Townhouse
    • Attached to another structure: Yes
    Materials
    • Brick, Wood Siding
    • Foundation: Block
    • Roof: Rolled/Hot Mop
    Condition
    • Updated/Remodeled
    • Year built: 1909

    Utilities & green energy

    • Electric: 220 Volts
    • Sewer: Public Sewer
    • Water: Public
    • Utilities for property: Cable Available, Electricity Connected, Natural Gas Connected
    Green energy
    • Energy efficient items: Appliances, Lighting, Water Heater

    Community & neighborhood

    Security
    • Security features: Carbon Monoxide Detector(s), Smoke Detector(s)
    Location
    • Region: Denver
    • Subdivision: Cable Heights

    Other

    Other facts
    • Listing terms: Cash,Conventional,FHA,VA Loan
    • Ownership: Agent Owner
    • Road surface type: Paved

    Price history

    DateEventPrice
    3/28/2025Sold$445,000-0.9%$526/sqft
    Source: REcolorado as distributed by MLS GRID #4570532 Report a problem
    3/3/2025Pending sale$449,000$531/sqft
    Source: REcolorado as distributed by MLS GRID #4570532 Report a problem
    2/25/2025Price change$449,000-2.2%$531/sqft
    Source: REcolorado as distributed by MLS GRID #4570532 Report a problem
    2/19/2025Listed for sale$459,000$543/sqft
    Source: REcolorado as distributed by MLS GRID #4570532 Report a problem
    2/17/2025Pending sale$459,000$543/sqft
    Source: REcolorado as distributed by MLS GRID #4570532 Report a problem
    2/13/2025Listed for sale$459,000+48.1%$543/sqft
    Source: REcolorado as distributed by MLS GRID #4570532 Report a problem
    9/11/2024Sold$310,000+313.3%$366/sqft
    Source: Public Record Report a problem
    5/4/2009Sold$75,000$89/sqft
    Source: Public Record Report a problem

    Public tax history

    YearProperty taxesTax assessment
    2024$2,183 +25%$28,170 -9.6%
    2023$1,746 +3.6%$31,150 +41.9%
    2022$1,685 -1.1%$21,950 -2.8%
    2021$1,703 +2.9%$22,580 -1.6%
    2020$1,655 +14%$22,952 -0.7%
    2019$1,451 $23,112 +23.2%
    2018$1,451 +0.3%$18,760
    2017$1,447 +11.8%$18,760 +13.2%
    2016$1,295 +28.3%$16,570
    2015$1,009 0%$16,570 +36.4%
    2014$1,010 +23.3%$12,150 +5.8%
    2012$819 -5.9%$11,480
    2011$870 $11,480

    Find assessor info on the county website

    Neighborhood: Sunnyside

    Nearby schools

    GreatSchools rating
    Schools provided by the listing agent
    • Elementary: Trevista at Horace Mann
    • Middle: Strive Sunnyside
    • High: North
    • District: Denver 1

    Source: REcolorado as distributed by MLS GRID. This data may not be complete. We recommend contacting the local school district to confirm school assignments for this home.

    Get a cash offer in 3 minutes
    Find out how much your home could sell for in as little as 3 minutes with a no-obligation cash offer.
    Estimated market value
    $423,600
    Get a cash offer in 3 minutes
    Find out how much your home could sell for in as little as 3 minutes with a no-obligation cash offer.
    Estimated market value
    $423,600