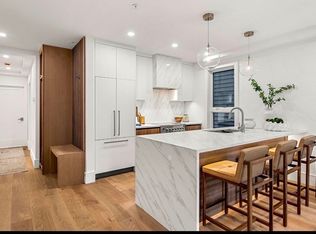
**NEW CONSTRUCTION 2026 at 185 E Street.** Unit 3 is an expansive upper duplex offering approximately 1,852 SF of living space across two levels, with 4 bedrooms, 3.5 bathrooms and 2 heated garage (compact) parking spaces. The additional scale is immediately apparent in the proportions of the rooms, creating a home that feels open, balanced and remarkably comfortable across both levels.The main level is centered around an open galley-style kitchen designed to keep the cook connected to the living and dining spaces. Just off the living room is a charming dining nook that works equally well for breakfast, dinner or casual entertaining. The living area features an electric fireplace framed by custom white oak built-in cabinetry, adding warmth, storage and a strong architectural focal point. An integrated balcony extends the living space outdoors, while a generously sized pantry beneath the staircase and a beautifully finished powder room add everyday practicality. Also on the main level is the first of two generously sized en-suite bedrooms, offering the flexibility to function as a primary suite, guest room or private retreat. Upstairs are three additional bedrooms, including a king-sized en-suite with a large walk-out balcony and a beautifully finished bath featuring custom white oak cabinetry and a glass shower enclosure. Two additional bedrooms share a full bath with tub, creating a thoughtful separation between private sleeping spaces and the main living level. Wide-plank white oak flooring, warm modern finishes, custom millwork and all-electric ground-up construction complete this distinctive residence. As one of the building’s two upper duplex penthouses, Unit 3 also includes deeded roof rights with spectacular views of the Boston skyline—an exceptional opportunity to create a private rooftop retreat above the city. Located in South Boston’s Cityside neighborhood, 185 E Street is just minutes from Tatte, PKL, Castle Island Brewing and the Broadway Red Line, offering a residential setting with easy access to the Seaport, downtown Boston and the rest of the city.
For sale
$1,699,000
185 E St #3, Boston, MA 02127
4beds
1,852sqft
Condominium
Built in 2026
-- sqft lot
$-- Zestimate®
$917/sqft
$393/mo HOA
What's special
Open galley-style kitchenWarm modern finishesBeautifully finished powder roomCharming dining nookCustom millworkWide-plank white oak flooring
- 2 days |
- 130 |
- 10 |
Zillow last checked:
Listing updated:
Listed by:
James Riel 617-913-4259,
JR Associates 617-913-4259
Source: MLS PIN,MLS#: 73564813
Facts & features
Interior
Bedrooms & bathrooms
- Bedrooms: 4
- Bathrooms: 4
- Full bathrooms: 3
- 1/2 bathrooms: 1
Primary bedroom
- Area: 148.65
- Dimensions: 12.42 x 13.17
Bedroom 2
- Area: 124.58
- Dimensions: 12.5 x 11.17
Bedroom 3
- Area: 100.21
- Dimensions: 10.75 x 11.17
Bedroom 4
- Area: 158.56
- Dimensions: 11.25 x 15.25
Primary bathroom
- Features: Yes
Bathroom 1
- Area: 39
- Dimensions: 9.33 x 5.5
Bathroom 2
- Area: 38.25
- Dimensions: 7.25 x 6.33
Bathroom 3
- Area: 32.78
- Dimensions: 5.08 x 7.33
Dining room
- Area: 30
- Dimensions: 6 x 5
Kitchen
- Area: 75.25
- Dimensions: 8.83 x 11.5
Living room
- Area: 204.11
- Dimensions: 15.33 x 14.08
Heating
- Central, Forced Air, Heat Pump
Cooling
- Central Air, Heat Pump
Appliances
- Included: Range, Dishwasher, Disposal, Microwave, Refrigerator, Freezer, Washer, Dryer, Range Hood, Plumbed For Ice Maker
- Laundry: In Unit, Electric Dryer Hookup
Features
- Finish - Sheetrock
- Flooring: Wood, Tile, Hardwood, Engineered Hardwood
- Doors: Insulated Doors
- Windows: Insulated Windows, Screens
- Has basement: No
- Number of fireplaces: 1
- Common walls with other units/homes: No One Above,Corner
Interior area
- Total structure area: 1,852
- Total interior livable area: 1,852 sqft
- Finished area above ground: 1,852
Property
Parking
- Total spaces: 2
- Parking features: Attached, Under, Garage Door Opener, Heated Garage, Insulated, Off Street, Assigned
- Attached garage spaces: 2
Accessibility
- Accessibility features: No
Features
- Patio & porch: Deck - Composite, Deck - Access Rights, Deck - Roof + Access Rights
- Exterior features: Permeable Paving, Deck - Composite, Deck - Access Rights, Deck - Roof + Access Rights, Balcony, Decorative Lighting, City View(s), Screens, Professional Landscaping
- Has view: Yes
- View description: City
- Waterfront features: Bay, Harbor, Ocean, Walk to, 1/2 to 1 Mile To Beach, Beach Ownership(Public)
Details
- Parcel number: 1410325
- Zoning: MFR
- Other equipment: Intercom
Construction
Type & style
- Home type: Condo
- Property subtype: Condominium
- Attached to another structure: Yes
Materials
- Frame, Brick, Conventional (2x4-2x6), Cement Board
- Roof: Rubber
Condition
- Year built: 2026
Utilities & green energy
- Electric: Circuit Breakers, 150 Amp Service
- Sewer: Public Sewer
- Water: Public
- Utilities for property: for Electric Range, for Electric Oven, for Electric Dryer, Icemaker Connection
Green energy
- Energy efficient items: Thermostat
Community & HOA
Community
- Features: Public Transportation, Shopping, Park, Walk/Jog Trails, Medical Facility, Laundromat, Bike Path, Highway Access, House of Worship, Marina, Public School, T-Station, University
- Security: Intercom
HOA
- Services included: Water, Sewer, Insurance, Snow Removal, Reserve Funds
- HOA fee: $393 monthly
Location
- Region: Boston
Financial & listing details
- Price per square foot: $917/sqft
- Tax assessed value: $1
- Annual tax amount: $1
- Date on market: 8/17/2026
- Listing terms: Contract
Estimated market value
Not available
Estimated sales range
Not available
Not available
Price history
| Date | Event | Price |
|---|---|---|
| 8/18/2026 | Listed for sale | $1,699,000$917/sqft |
Source: MLS PIN #73564813 Report a problem | ||
Public tax history
Tax history is unavailable.
Monthly payment
Est. payment
Payment breakdown
Explore the cost of this home by adjusting the details. Changes won't be saved.Climate risks
Neighborhood: South Boston
Nearby schools
GreatSchools rating
- 5/10Perkins Elementary SchoolGrades: PK-6Distance: 0.2 mi
- 3/10James F. Condon SchoolGrades: PK-8Distance: 0.3 mi
- 2/10Excel High SchoolGrades: 9-12Distance: 0.4 mi
- $969,0002 bd2 ba852 sqft185 E St #2, Boston, MA 02127For Sale
- $5,200,00012 bd12 ba7.8k sqft185 E St, Boston, MA 02127For Sale

- $1,206,1006 bd2 ba1.7k sqft185 East St, South Boston, MA 02127Off Market
- $--6 bd2 ba-- sqft185 E St #1, Boston, MA 02127Off Market
- $--4 bd2 ba-- sqft183 E St #1, Boston, MA 02127Off Market
- $4,863,9004 bd6 ba6.1k sqft187 East St, South Boston, MA 02127Off Market
- $1,707,2003 bd3 ba2.8k sqft187 East St, Boston, MA 02127Off Market
- $1,687,2003 bd3 ba2.7k sqft187 East St, Boston, MA 02127Off Market
A local agent can set up tours, give advice and negotiate with sellers.
A local lender can help you make sure your offer is ready when you are.
Similar homes
- $1,349,0003 bd2 ba1.7k sqft407 W 1st St Unit 101, South Boston, MA 02127For Sale
 MLS ID #73564673, The Tabassi Team, RE/MAX Partners Relocation. MLS PIN
 - $1,699,0004 bd3 ba1.8k sqft136 W 8th St #3, Boston, MA 02127For Sale
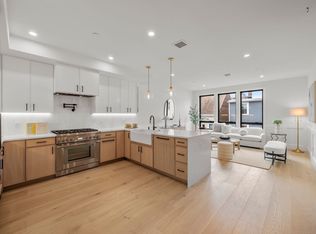 MLS ID #73553365, Ben Resnicow, Commonwealth Standard Realty Advisors. MLS PIN
 - $1,675,0002 bd3 ba1.7k sqft100 A St Condominiums, Boston, MA 02127For Sale
 MLS ID #73553226, Daniel Kessinger, Redfin Corp.. MLS PIN
 - $1,650,0002 bd2 ba1.8k sqft377 West First Street Condominium, Boston, MA 02127For Sale
 MLS ID #73549971, The Mazer Group, Compass. MLS PIN
 - $1,575,0002 bd2 ba1.6k sqft621 E 1st St #D3, South Boston, MA 02127For SaleMLS ID #73560190, The Collective, Compass. MLS PIN
- $1,749,0003 bd4 ba2k sqft39 G St, South Boston, MA 02127For SaleMLS ID #73543975, Joyce Lebedew, Joyce Lebedew Real Estate. MLS PIN
- $1,579,0003 bd3 ba1.6k sqft14 W Broadway #7L, Boston, MA 02127For SaleMLS ID #73508435, The Sarkis Team, Douglas Elliman Real Estate - The Sarkis Team. MLS PIN
- $1,579,0003 bd3 ba1.6k sqftSouth Boston, Boston, MA 02127For SaleMLS ID #73508435, The Sarkis Team. Douglas Elliman
- $1,499,0003 bd3 ba1.9k sqft9 M 2, Boston, MA 02127For SaleMLS ID #73549898, Gundersheim Group Real Estate, Commonwealth Standard Realty Advisors. MLS PIN
- $1,599,0002 bd2 ba1.9k sqft618 E 2nd St Unit 2, South Boston, MA 02127For SaleMLS ID #73538379, John Ivanoff, Coldwell Banker Realty - Hingham. MLS PIN
- $1,625,0004 bd4 ba2.7k sqft512 E 3rd St, South Boston, MA 02127For SaleMLS ID #73536178, Frank Celeste, Gibson Sotheby's International Realty. MLS PIN
- $1,289,0003 bd2 ba1.8k sqft17 Vinton St #Penthouse 5, Boston, MA 02127For SaleMLS ID #73554038, Carlisle Group, Compass. MLS PIN
- $1,199,0003 bd3 ba1.7k sqft340 West 2nd Street Condomiums, Boston, MA 02127For SaleMLS ID #73542743, Herion Karbunara, Herion Karbunara. MLS PIN
- $1,690,0003 bd3 ba1.7k sqft652 E 2nd St, Boston, MA 02127For SaleMLS ID #73516725, Maiullari Brennan Team, Donnelly + Co.. MLS PIN
- $989,0003 bd3 ba1.3k sqft212 W 6th St Unit 212, Boston, MA 02127For SaleMLS ID #73559864, The Ponte Group, Keller Williams South Watuppa. MLS PIN
- $1,075,0004 bd2 ba1.6k sqft30 Jenkins St, South Boston, MA 02127For SaleMLS ID #73561847, MT Fox, MT Fox Real Estate, Inc.. MLS PIN
- $1,500,0005 bd2 ba1.5k sqft245 Gold St, South Boston, MA 02127For SaleMLS ID #73512922, Stephen McCarthy, William Raveis R.E. & Home Services. MLS PIN
- $1,500,0002 bd2 ba1.8k sqft141 Dorchester Ave Unit 711, South Boston, MA 02127For SaleMLS ID #73545315, Post Advisory Group, Engel & Volkers Boston. MLS PIN
- $1,350,0004 bd2 ba1.9k sqft259 Emerson St, Boston, MA 02127For SaleMLS ID #73559400, Tony Pepdjonovic, Marcus & Millichap Real Estate Investment Services. MLS PIN
- $939,9002 bd2 ba1.3k sqft350 W 2nd St Unit 1, South Boston, MA 02127For SaleMLS ID #73562609, Roe Noone, William Raveis R.E. & Home Services. MLS PIN
