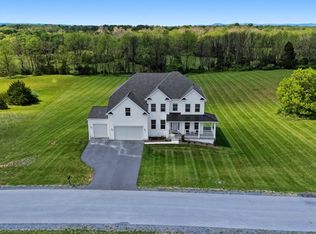
NEW PRICE | A HOME WHERE THE UPGRADES MATTER This is more than a beautiful home—it’s a smart investment. Offering over 5,400 finished square feet, this like-new residence reflects significant upgrades and post-settlement improvements that enhance comfort, security, and long-term value, all set on 3.69 serene acres where horses are allowed, just minutes from historic Shepherdstown. From the moment you enter, the quality is evident: 9-foot ceilings throughout, a dramatic two-story great room with stone fireplace, and a sun-filled home office with an expanded bump-out designed for today’s flexible lifestyles. The gourmet kitchen exceeds builder standards with quartz countertops, full backsplash, double ovens, gas cooktop, farmhouse sink, coffee bar, and a butler’s pantry—designed for both everyday living and entertaining. Upstairs, the primary suite is a true retreat, featuring a tray ceiling, versatile flex room, expansive walk-in closet, and spa-inspired ensuite bath. The home continues to impress with a fully finished walkout basement with 9-foot ceilings, expansive recreation areas, potential room as a fifth bedroom, a full bathroom, and future wet bar potential—ideal for entertaining or multi-generational living. What truly sets this home apart is the investment already made for the next owner, delivering immediate value and peace of mind: ADT home security system with Google camera system Remaining term of the 10-year builder warranty transfers to new owners Custom low-maintenance deck 3-car garage with built-in shelving Extended driveway and upgraded landscaping Reverse osmosis water system and radon mitigation Custom blinds throughout Washer and dryer included This price reflects quality, upgrades, security, and true move-in-ready condition—not a base model. Enjoy modern luxury, space, and comfort in a peaceful community close to shopping, dining, and outdoor recreation.
Sold for $885,000
$885,000
185 Flaxseed Dr, Martinsburg, WV 25404
4beds
0baths
5,428sqft
Single Family Residence
Built in 2023
3.69 Acres Lot
$895,900 Zestimate®
$163/sqft
$3,513 Estimated rent
Home value
$895,900
$806,000 - $994,000
$3,513/mo
Zestimate® history
Owner options
List your home for rent
$3,513/mo
Rent Zestimate®
Find your next renter with Zillow Rental Manager. Plus, with online applications, you can quickly screen prospective tenants – for free.
$3,513/mo
Rent Zestimate®
Refinance and save
$4,360/mo
Est. payment
Refinancing to a lower rate could help reduce your monthly payments and save thousands over the life of the loan.
$4,360/mo
Est. payment
Explore your selling options
Work with a Zillow partner agent
Leverage their expertise and Zillow's premium Showcase listings to get your home seen by more buyers.
Get startedList with your own agent
Get your home in front of millions of buyers by listing it on Zillow.
Learn how to do itSell it yourself
Take full control of how buyers see your home on Zillow by listing For Sale by Owner (FSBO).
List your homeWhat's special
Stone fireplaceGas cooktopFinished basementStunning two-story great roomFuture wet barSpa-like ensuiteFull backsplash
Zillow last checked:
Listing updated:
Listed by:
Angela Horner 304-671-6723,
RE/MAX Distinctive Real Estate
Bought with:
Michelle Travis, RS345374
The KW Collective
Source: Bright MLS,MLS#: WVBE2039422
Facts & features
Interior
Bedrooms & bathrooms
- Bedrooms: 4
- Bathrooms: 0
Rooms
- Room types: Living Room, Dining Room, Primary Bedroom, Bedroom 2, Bedroom 3, Bedroom 4, Kitchen, Family Room, Study
Primary bedroom
- Level: Upper
Bedroom 2
- Level: Upper
Bedroom 3
- Level: Upper
Bedroom 4
- Level: Upper
Dining room
- Level: Main
Family room
- Level: Main
Kitchen
- Level: Main
Living room
- Level: Main
Mud room
- Level: Main
Study
- Level: Main
Heating
- Heat Pump, Electric
Cooling
- Central Air, Electric
Appliances
- Included: Microwave, Dishwasher, Disposal, Refrigerator, Cooktop, Double Oven, Oven, Stainless Steel Appliance(s), Dryer, Energy Efficient Appliances, Exhaust Fan, Washer, Water Conditioner - Owned, Water Heater, Water Treat System, Electric Water Heater
- Laundry: Has Laundry, Main Level, Mud Room
Features
- Butlers Pantry, Combination Kitchen/Dining, Combination Kitchen/Living, Family Room Off Kitchen, Floor Plan - Traditional, Formal/Separate Dining Room, Recessed Lighting, Walk-In Closet(s), Soaking Tub, Bathroom - Stall Shower, Bathroom - Tub Shower, Ceiling Fan(s), Crown Molding, Dining Area, Double/Dual Staircase, Kitchen Island, Cathedral Ceiling(s), Dry Wall, 9'+ Ceilings
- Flooring: Carpet, Luxury Vinyl
- Doors: Insulated
- Windows: Energy Efficient, Insulated Windows, Window Treatments
- Basement: Finished,Walk-Out Access
- Number of fireplaces: 1
- Fireplace features: Gas/Propane
Interior area
- Total structure area: 5,428
- Total interior livable area: 5,428 sqft
- Finished area above ground: 3,883
- Finished area below ground: 1,545
Property
Parking
- Total spaces: 3
- Parking features: Garage Faces Side, Attached
- Attached garage spaces: 3
Accessibility
- Accessibility features: None
Features
- Levels: Three
- Stories: 3
- Patio & porch: Deck, Porch
- Exterior features: Bump-outs
- Pool features: None
Lot
- Size: 3.69 Acres
Details
- Additional structures: Above Grade, Below Grade
- Parcel number: 999
- Zoning: RESIDENTIAL
- Special conditions: Standard
Construction
Type & style
- Home type: SingleFamily
- Architectural style: Craftsman
- Property subtype: Single Family Residence
Materials
- Vinyl Siding, Stone
- Foundation: Slab, Block, Concrete Perimeter
- Roof: Architectural Shingle
Condition
- Excellent
- New construction: No
- Year built: 2023
Details
- Builder model: ROSECLIFF II
- Builder name: DRB Homes
Utilities & green energy
- Sewer: Private Septic Tank, Approved System, Mound System, On Site Septic
- Water: Well
Community & HOA
Community
- Security: Monitored
- Subdivision: Stone Mill
HOA
- Has HOA: Yes
- HOA fee: $250 quarterly
- HOA name: CLAGGETT
Location
- Region: Martinsburg
Financial & listing details
- Price per square foot: $163/sqft
- Tax assessed value: $819,600
- Annual tax amount: $2,985
- Date on market: 4/25/2025
- Listing agreement: Exclusive Right To Sell
- Listing terms: Conventional,VA Loan,Cash
- Ownership: Fee Simple
- Road surface type: Black Top
Price history
| Date | Event | Price |
|---|---|---|
| 5/1/2026 | Sold | $885,000-1.7%$163/sqft |
Source:  Bright MLS #WVBE2039422 Report a problem Bright MLS #WVBE2039422 Report a problem | ||
| 3/23/2026 | Contingent | $899,900$166/sqft |
Source: Bright MLS #WVBE2039422 Report a problem | ||
| 1/28/2026 | Price change | $899,900-2.7%$166/sqft |
Source: Bright MLS #WVBE2039422 Report a problem | ||
| 6/6/2025 | Price change | $925,000-2.6%$170/sqft |
Source: Bright MLS #WVBE2039422 Report a problem | ||
| 4/25/2025 | Listed for sale | $950,000+13.2%$175/sqft |
Source: Bright MLS #WVBE2039422 Report a problem | ||
| 3/24/2023 | Sold | $838,941$155/sqft |
Source: Bright MLS #WVBE2018130 Report a problem | ||
Public tax history
| Year | Property taxes | Tax assessment |
|---|---|---|
| 2025 | $5,979 +0.1% | $491,760 +1.1% |
| 2024 | $5,972 +331.3% | $486,600 +788.3% |
| 2023 | $1,385 +29.9% | $54,780 +19.7% |
| 2022 | $1,066 | $45,780 |
Find assessor info on the county website
Neighborhood: 25404
Nearby homes
- $717,5004 bd2 ba3.6k sqft206 Flaxseed Dr, Martinsburg, WV 25404Off Market
- $674,9004 bd2 ba3.2k sqft101 Flaxseed Dr, Martinsburg, WV 25404Off Market
- $779,0004 bd4 ba3.4k sqft277 Flaxseed Dr, Martinsburg, WV 25404Sold
- $625,0004 bd3 ba3.1k sqft89 Flaxseed Dr, Martinsburg, WV 25404Sold

- $624,9904 bd3 ba3.6k sqft264 Flaxseed Dr, Martinsburg, WV 25404Sold
- $668,0004 bd2 ba3.6k sqft92 Cornish Heath Dr, Martinsburg, WV 25404Off Market
- $655,0005 bd3 ba3.3k sqft128 Cornish Heath Dr, Martinsburg, WV 25404Sold
- $964,7004 bd3 ba4.8k sqft42 Flaxseed Dr, Martinsburg, WV 25404Off Market
Nearby schools
GreatSchools rating
- NAOpequon Elementary SchoolGrades: PK-2Distance: 5.3 mi
- 4/10Martinsburg North Middle SchoolGrades: 6-8Distance: 5.5 mi
- 7/10Spring Mills High SchoolGrades: 9-12Distance: 6.3 mi
Schools provided by the listing agent
- District: Berkeley County Schools
Source: Bright MLS. This data may not be complete. We recommend contacting the local school district to confirm school assignments for this home.
Get a cash offer in 3 minutes
Find out how much your home could sell for in as little as 3 minutes with a no-obligation cash offer.
Estimated market value
$895,900
Get a cash offer in 3 minutes
Find out how much your home could sell for in as little as 3 minutes with a no-obligation cash offer.
Estimated market value
$895,900
- West Virginia
- Berkeley County
- Martinsburg
- 25404
- 185 Flaxseed Dr
Nearby cities
Nearby neighborhoods
Nearby zip codes
Other Martinsburg Topics
