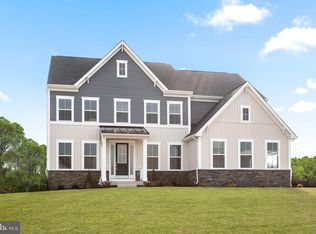
Stunning luxury living in the scenic countryside of highly desired Stone Mill Estates — situated on 2 beautiful acres backing to trees for the perfect blend of privacy and elegance! This impressive floor plan offers 4 bedrooms, 3.5 baths, a whole house reverse osmosis system, two hot water tanks, an unfinished basement, and a rare three-car garage with professionally epoxied floors and painted walls for a polished finish that car enthusiasts and hobbyists will appreciate! Inside, the dramatic two-story family room creates a stunning focal point filled with natural light and soaring ceilings. The oversized gourmet kitchen is designed for gathering and entertaining with an abundance of cabinetry, quartz countertops, a massive center island, walk-in pantry, and stainless-steel appliances. The luxurious primary suite features a tray ceiling, spacious walk-in closet, and spa-inspired bath complete with a soaking tub and oversized walk-in shower. All guest bedrooms are generously sized with walk-in closets, while Bedroom 2 enjoys its own private en-suite bath. Bedrooms 3 and 4 are connected by a convenient Jack-and-Jill bathroom layout. The unfinished basement already includes a 3-piece rough-in, giving you endless possibilities to create the perfect extension of your home — whether you envision a home gym, theater room, guest suite, playroom, man cave, or all of the above. And with the amount of space this home offers, storage will never be an issue. The exterior of the home was upgraded with Fortress Foundations LawnScapes around the home.
Sold for $779,000
$779,000
277 Flaxseed Dr, Martinsburg, WV 25404
4beds
3,437sqft
Single Family Residence
Built in 2023
2 Acres Lot
$779,200 Zestimate®
$227/sqft
$3,515 Estimated rent
Home value
$779,200
$740,000 - $818,000
$3,515/mo
Zestimate® history
Owner options
List your home for rent
$3,515/mo
Rent Zestimate®
Find your next renter with Zillow Rental Manager. Plus, with online applications, you can quickly screen prospective tenants – for free.
$3,515/mo
Rent Zestimate®
Refinance and save
$3,868/mo
Est. payment
Refinancing to a lower rate could help reduce your monthly payments and save thousands over the life of the loan.
$3,868/mo
Est. payment
Explore your selling options
Work with a Zillow partner agent
Leverage their expertise and Zillow's premium Showcase listings to get your home seen by more buyers.
Get startedList with your own agent
Get your home in front of millions of buyers by listing it on Zillow.
Learn how to do itSell it yourself
Take full control of how buyers see your home on Zillow by listing For Sale by Owner (FSBO).
List your homeWhat's special
Abundance of cabinetryQuartz countertopsMassive center islandWalk-in pantryStainless-steel appliancesSpacious walk-in closet
Zillow last checked:
Listing updated:
Listed by:
Donya Gamache 304-410-5536,
Coldwell Banker Realty
Bought with:
Courtney Greening
The Glocker Group Realty Results
Source: Bright MLS,MLS#: WVBE2050906
Facts & features
Interior
Bedrooms & bathrooms
- Bedrooms: 4
- Bathrooms: 4
- Full bathrooms: 3
- 1/2 bathrooms: 1
- Main level bathrooms: 1
Basement
- Area: 1599
Heating
- Central, Electric
Cooling
- Central Air, Heat Pump, Electric
Appliances
- Included: Electric Water Heater, Water Heater
- Laundry: Upper Level, Washer In Unit, Dryer In Unit
Features
- 9'+ Ceilings, 2 Story Ceilings, Tray Ceiling(s)
- Flooring: Luxury Vinyl, Carpet
- Basement: Walk-Out Access,Unfinished,Rough Bath Plumb
- Has fireplace: No
Interior area
- Total structure area: 5,036
- Total interior livable area: 3,437 sqft
- Finished area above ground: 3,437
- Finished area below ground: 0
Property
Parking
- Total spaces: 3
- Parking features: Garage Faces Front, Garage Door Opener, Oversized, Attached
- Attached garage spaces: 3
Accessibility
- Accessibility features: None
Features
- Levels: Three
- Stories: 3
- Pool features: None
- Has view: Yes
- View description: Trees/Woods
Lot
- Size: 2 Acres
- Features: Backs to Trees
Details
- Additional structures: Above Grade, Below Grade
- Parcel number: 08 17001100000000
- Zoning: 101
- Special conditions: Standard
Construction
Type & style
- Home type: SingleFamily
- Architectural style: Colonial
- Property subtype: Single Family Residence
Materials
- Vinyl Siding, Rough-In Plumbing
- Foundation: Permanent, Active Radon Mitigation
- Roof: Architectural Shingle
Condition
- Very Good
- New construction: No
- Year built: 2023
Details
- Builder model: Castlerock II
Utilities & green energy
- Electric: 200+ Amp Service
- Sewer: Septic = # of BR
- Water: Well
Community & HOA
Community
- Subdivision: Stone Mill
HOA
- Has HOA: Yes
- Services included: Road Maintenance, Snow Removal, Management
- HOA fee: $250 quarterly
- HOA name: CLAGGETT
Location
- Region: Martinsburg
Financial & listing details
- Price per square foot: $227/sqft
- Tax assessed value: $349,440
- Annual tax amount: $4,249
- Date on market: 5/16/2026
- Listing agreement: Exclusive Right To Sell
- Listing terms: Cash,Conventional,VA Loan,FHA,Bank Portfolio,Other
- Inclusions: Furnishings Can Convey
- Ownership: Fee Simple
Price history
| Date | Event | Price |
|---|---|---|
| 7/24/2026 | Sold | $779,000$227/sqft |
Source:  Bright MLS #WVBE2050906 Report a problem Bright MLS #WVBE2050906 Report a problem | ||
| 7/12/2026 | Pending sale | $779,000$227/sqft |
Source: Bright MLS #WVBE2050906 Report a problem | ||
| 6/17/2026 | Contingent | $779,000$227/sqft |
Source: Bright MLS #WVBE2050906 Report a problem | ||
| 5/16/2026 | Listed for sale | $779,000+21.4%$227/sqft |
Source: Bright MLS #WVBE2050906 Report a problem | ||
| 12/21/2023 | Sold | $641,499$187/sqft |
Source: Public Record Report a problem | ||
Public tax history
| Year | Property taxes | Tax assessment |
|---|---|---|
| 2025 | $4,249 +262.4% | $349,440 +631.7% |
| 2024 | $1,172 -1.5% | $47,760 +1.4% |
| 2023 | $1,191 +29.6% | $47,100 +19.3% |
| 2022 | $919 | $39,480 |
Find assessor info on the county website
Neighborhood: 25404
Nearby homes
- $624,9904 bd3 ba3.6k sqft264 Flaxseed Dr, Martinsburg, WV 25404Sold
- $717,5004 bd2 ba3.6k sqft206 Flaxseed Dr, Martinsburg, WV 25404Off Market
- $885,0004 bd-- ba5.4k sqft185 Flaxseed Dr, Martinsburg, WV 25404Sold

- $674,9004 bd2 ba3.2k sqft101 Flaxseed Dr, Martinsburg, WV 25404Off Market
- $655,0005 bd3 ba3.3k sqft128 Cornish Heath Dr, Martinsburg, WV 25404Sold
- $668,0004 bd2 ba3.6k sqft92 Cornish Heath Dr, Martinsburg, WV 25404Off Market
- $625,0004 bd3 ba3.1k sqft89 Flaxseed Dr, Martinsburg, WV 25404Sold
- $588,7004 bd2 ba2.7k sqft169 Cornish Heath Dr, Martinsburg, WV 25404Off Market
Nearby schools
GreatSchools rating
- NAOpequon Elementary SchoolGrades: PK-2Distance: 5.3 mi
- 4/10Martinsburg North Middle SchoolGrades: 6-8Distance: 5.5 mi
- 7/10Spring Mills High SchoolGrades: 9-12Distance: 6.2 mi
Schools provided by the listing agent
- District: Berkeley County Schools
Source: Bright MLS. This data may not be complete. We recommend contacting the local school district to confirm school assignments for this home.
Get a cash offer in 3 minutes
Find out how much your home could sell for in as little as 3 minutes with a no-obligation cash offer.
Estimated market value
$779,200
Get a cash offer in 3 minutes
Find out how much your home could sell for in as little as 3 minutes with a no-obligation cash offer.
Estimated market value
$779,200
- West Virginia
- Berkeley County
- Martinsburg
- 25404
- 277 Flaxseed Dr
Nearby cities
Nearby neighborhoods
Nearby zip codes
Other Martinsburg Topics
