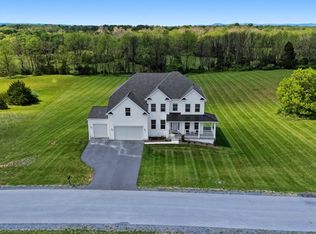
**OFFERING UP TO 25K IN CLOSING ASSISTANCE WITH USE OF PREFERRED LENDER AND TITLE.** Available NOW, stunning home in a scenic country setting at the highly desired Stone Mill Estates on 2 acres! 4 bedroom/2.5 bath with two car side load garage. The Castlerock floor plan has been one of our most popular homes. It features a stunning two-story family room with stone to ceiling fireplace that acts as the major focal point of the room. Gourmet kitchen has tons of kitchen cabinet space, a pot filler, quartz countertops, and stainless steel appliances that is open to a large morning room with vaulted ceiling. The primary bedroom is enormous as it also features a large sitting room which in turn adds to the already expansive walk-in closet that could be the size of another room. The primary bath has a large walk in Roman shower with modern frameless shower door. All bedrooms are spacious, and all have walk-in closets as well. The basement is unfinished with a 3 piece rough in to allow you to finish off the space in the future to meet your family’s needs whether it’s a man cave, home gym, play area, guest room or all of the above and still have room for storage as there is no lack of space. This is the last home available in Stone Mill Estates and is your last chances to purchase in this sought after community on 2 ACRES. *Photos may not be of actual home. Photos may be of similar home/floorplan if home is under construction or if this is a base price listing.
Sold for $624,990
$624,990
264 Flaxseed Dr, Martinsburg, WV 25404
4beds
3,685sqft
Single Family Residence
Built in 2023
2 Acres Lot
$687,100 Zestimate®
$170/sqft
$3,360 Estimated rent
Home value
$687,100
$653,000 - $728,000
$3,360/mo
Zestimate® history
Owner options
List your home for rent
$3,360/mo
Rent Zestimate®
Find your next renter with Zillow Rental Manager. Plus, with online applications, you can quickly screen prospective tenants – for free.
$3,360/mo
Rent Zestimate®
Refinance and save
$4,663/mo
Est. payment
Refinancing to a lower rate could help reduce your monthly payments and save thousands over the life of the loan.
$4,663/mo
Est. payment
Explore your selling options
Work with a Zillow partner agent
Leverage their expertise and Zillow's premium Showcase listings to get your home seen by more buyers.
Get startedList with your own agent
Get your home in front of millions of buyers by listing it on Zillow.
Learn how to do itSell it yourself
Take full control of how buyers see your home on Zillow by listing For Sale by Owner (FSBO).
List your homeWhat's special
Pot fillerGuest roomLarge sitting roomLarge morning roomHome gymGourmet kitchenWalk-in closets
Zillow last checked:
Listing updated:
Listed by:
Brittany Newman 240-457-9391,
DRB Group Realty, LLC,
Co-Listing Agent: Mary Welsh 240-310-2577,
DRB Group Realty, LLC
Bought with:
Shannon Steenburg, WVS200301309
RE/MAX Results
Source: Bright MLS,MLS#: WVBE2025018
Facts & features
Interior
Bedrooms & bathrooms
- Bedrooms: 4
- Bathrooms: 3
- Full bathrooms: 2
- 1/2 bathrooms: 1
- Main level bathrooms: 1
Basement
- Area: 0
Heating
- Heat Pump, Zoned, Electric
Cooling
- Central Air, Ceiling Fan(s), Programmable Thermostat, Zoned, Electric
Appliances
- Included: Dishwasher, Disposal, Refrigerator, Microwave, Cooktop, Oven, Stainless Steel Appliance(s), Electric Water Heater
Features
- Family Room Off Kitchen, Floor Plan - Traditional, Formal/Separate Dining Room, Recessed Lighting, Walk-In Closet(s), Pantry
- Basement: Unfinished,Full
- Number of fireplaces: 1
- Fireplace features: Stone, Gas/Propane
Interior area
- Total structure area: 3,685
- Total interior livable area: 3,685 sqft
- Finished area above ground: 3,685
- Finished area below ground: 0
Property
Parking
- Total spaces: 2
- Parking features: Garage Faces Side, Attached
- Attached garage spaces: 2
Accessibility
- Accessibility features: None
Features
- Levels: Three
- Stories: 3
- Pool features: None
Lot
- Size: 2 Acres
Details
- Additional structures: Above Grade, Below Grade
- Parcel number: NO TAX RECORD
- Zoning: RES
- Special conditions: Standard
Construction
Type & style
- Home type: SingleFamily
- Architectural style: Craftsman
- Property subtype: Single Family Residence
Materials
- Vinyl Siding, Stone
- Foundation: Slab
- Roof: Architectural Shingle
Condition
- Excellent
- New construction: Yes
- Year built: 2023
Details
- Builder model: CASTLEROCK II
- Builder name: DRB Homes
Utilities & green energy
- Sewer: Private Septic Tank
- Water: Well
Community & HOA
Community
- Subdivision: Stone Mill
HOA
- Has HOA: Yes
- HOA fee: $1,000 annually
Location
- Region: Martinsburg
- Municipality: Berkeley
Financial & listing details
- Price per square foot: $170/sqft
- Tax assessed value: $547,600
- Annual tax amount: $3,995
- Date on market: 12/12/2023
- Listing agreement: Exclusive Right To Sell
- Ownership: Fee Simple
Price history
| Date | Event | Price |
|---|---|---|
| 3/27/2024 | Sold | $624,990-3.8%$170/sqft |
Source:  Bright MLS #WVBE2025018 Report a problem Bright MLS #WVBE2025018 Report a problem | ||
| 2/29/2024 | Pending sale | $649,990$176/sqft |
Source: Bright MLS #WVBE2025018 Report a problem | ||
| 12/12/2023 | Listed for sale | $649,990$176/sqft |
Source: Bright MLS #WVBE2025018 Report a problem | ||
Public tax history
| Year | Property taxes | Tax assessment |
|---|---|---|
| 2025 | $3,995 +246.9% | $328,560 +600.3% |
| 2024 | $1,152 -1.5% | $46,920 +1.4% |
| 2023 | $1,169 +29.6% | $46,260 +19.3% |
| 2022 | $902 | $38,760 |
Find assessor info on the county website
Neighborhood: 25404
Nearby homes
- $779,0004 bd4 ba3.4k sqft277 Flaxseed Dr, Martinsburg, WV 25404Sold
- $717,5004 bd2 ba3.6k sqft206 Flaxseed Dr, Martinsburg, WV 25404Off Market
- $885,0004 bd-- ba5.4k sqft185 Flaxseed Dr, Martinsburg, WV 25404Sold

- $655,0005 bd3 ba3.3k sqft128 Cornish Heath Dr, Martinsburg, WV 25404Sold

- $588,7004 bd2 ba2.7k sqft169 Cornish Heath Dr, Martinsburg, WV 25404Off Market
- $668,0004 bd2 ba3.6k sqft92 Cornish Heath Dr, Martinsburg, WV 25404Off Market
- $677,7004 bd2 ba3.2k sqft101 Flaxseed Dr, Martinsburg, WV 25404Off Market
- $663,5005 bd2 ba3.3k sqft170 Cornish Heath Dr, Martinsburg, WV 25404Off Market
Nearby schools
GreatSchools rating
- NAOpequon Elementary SchoolGrades: PK-2Distance: 5.3 mi
- 4/10Martinsburg North Middle SchoolGrades: 6-8Distance: 5.6 mi
- 7/10Spring Mills High SchoolGrades: 9-12Distance: 6.2 mi
Schools provided by the listing agent
- High: Spring Mills
- District: Berkeley County Schools
Source: Bright MLS. This data may not be complete. We recommend contacting the local school district to confirm school assignments for this home.
Get a cash offer in 3 minutes
Find out how much your home could sell for in as little as 3 minutes with a no-obligation cash offer.
Estimated market value
$687,100
Get a cash offer in 3 minutes
Find out how much your home could sell for in as little as 3 minutes with a no-obligation cash offer.
Estimated market value
$687,100
- West Virginia
- Berkeley County
- Martinsburg
- 25404
- 264 Flaxseed Dr
Nearby cities
Nearby neighborhoods
Nearby zip codes
Other Martinsburg Topics
