Fullerton II Townhome - Farmhouse Design with Lake Views Step into this beautifully crafted Fullerton II townhome, where modern farmhouse style shines throughout and tranquil lake views create a serene and inviting atmosphere. The inviting foyer welcomes you with a stunning feature wall, leading into open-concept living spaces that create a seamless flow for hosting and relaxation. The gourmet kitchen is beautifully appointed with Brellin Greyhound cabinetry, Arctic White quartz countertops, built-in wall ovens, and a large corner pantry—perfectly designed for both everyday living and entertaining. Upstairs, a convenient laundry room includes a washer and dryer for added ease. The private primary suite offers a spacious retreat, complete with a generous walk-in closet complete with a generous walk-in closet and a well-appointed en-suite bath. A versatile loft provides additional space for leisure activities, a home office, or media area, with integrated home automation enhancing convenience and modern living. Step outside to the patio—ideal for enjoying time with friends or simply relaxing while overlooking the lake. An attached 2-car garage offers ample space for vehicles and storage. This Fullerton II blends style, comfort, and scenic views into one exceptional home.
Pending
Price cut: $7K (7/24)
$559,995
185 SE Birch Terrace, Stuart, FL 34997
3beds
2,057sqft
Townhouse
Built in 2024
2,633 Square Feet Lot
$473,600 Zestimate®
$272/sqft
$274/mo HOA
What's special
Tranquil lake viewsVersatile loftLarge corner pantryModern farmhouse styleStunning feature wallArctic white quartz countertopsOpen-concept living spaces
- 181 days
- 27
- 0
Zillow last checked:
Listing updated:
Listed by:
Richard A Selikoff 201-741-7242,
K Hovnanian Florida Realty
Source: BeachesMLS,MLS#: B26003959 Originating MLS: BeachesMLS
Originating MLS: BeachesMLSFacts & features
Interior
Bedrooms & bathrooms
- Bedrooms: 3
- Bathrooms: 3
- Full bathrooms: 2
- 1/2 bathrooms: 1
- Main level bathrooms: 1
Primary bedroom
- Level: Second
- Area: 235.41
- Dimensions: 13.3 X 17.7
Bedroom 2
- Level: Second
- Area: 135.2
- Dimensions: 10.4 X 13
Dining room
- Level: First
- Area: 152
- Dimensions: 10 X 15.2
Kitchen
- Level: First
- Area: 143
- Dimensions: 14.3 X 10
Living room
- Level: First
- Area: 209.76
- Dimensions: 13.8 X 15.2
Loft
- Level: Second
- Area: 149.46
- Dimensions: 10.6 X 14.1
Other
- Description: Garage
- Level: First
- Area: 360.99
- Dimensions: 18.89 X 19.11
Heating
- Central
Cooling
- Central Air
Appliances
- Included: Dryer, Dishwasher, Electric Range, Electric Water Heater, Disposal, Microwave, Oven, Refrigerator, Water Heater, Washer
- Laundry: Inside, Washer Dryer Install Allowed
Features
- Dual Sinks, Entrance Foyer, Kitchen Island, Kitchen/Dining Combo, Pantry, Separate Shower, Upper Level Primary, Walk-In Closet(s)
- Flooring: Carpet
- Windows: Storm Window(s)
- Has fireplace: No
Interior area
- Total structure area: 2,418
- Total interior livable area: 2,057 sqft
Video & virtual tour
Property
Parking
- Total spaces: 2
- Parking features: Attached, Garage, Garage Door Opener
- Attached garage spaces: 1
Accessibility
- Accessibility features: None
Features
- Levels: Multi/Split,Two
- Stories: 2
- Entry location: Entry Level Living Area Y
- Patio & porch: Patio
- Exterior features: Outdoor Living Area
- Pool features: Association
- Has view: Yes
- View description: Garden, Lake
- Has water view: Yes
- Water view: Lake
- Waterfront features: None
Lot
- Size: 2,633 Square Feet
- Features: Sprinklers Automatic, Sprinkler System, < 1/4 Acre
Details
- Parcel number: 553841428000003400
- Zoning: Unknown
- Special conditions: Standard
Construction
Type & style
- Home type: Townhouse
- Property subtype: Townhouse
Materials
- Block
- Roof: Concrete,Tile
Condition
- New Construction
- New construction: Yes
- Year built: 2024
Details
- Builder model: Fullerton II
- Builder name: K. Hovnanian Homes
Utilities & green energy
- Electric: 3 Phase
- Sewer: Public Sewer
- Water: Public
- Utilities for property: Cable Available, Electricity Available, Sewer Available, Water Available
Community & HOA
Community
- Features: Home Owners Association, Gated
- Security: Gated Community, Smoke Detector(s)
- Subdivision: SALERNO RESERVE AT SHOWCASE PUD PHASE 2
HOA
- Has HOA: Yes
- Amenities included: Cabana, Pickleball, Pool, Sidewalks, Trail(s)
- Services included: Common Areas, Maintenance Grounds, Pest Control, Recreation Facilities
- HOA fee: $274 monthly
Location
- Region: Stuart
Financial & listing details
- Price per square foot: $272/sqft
- Tax assessed value: $47,025
- Annual tax amount: $781
- Date on market: 3/18/2026
- Cumulative days on market: 136 days
- Listing terms: Cash,Conventional,FHA,VA Loan
- Electric utility on property: Yes
Estimated market value
$473,600
$440,000 - $511,000
$3,352/mo
Price history
| Date | Event | Price |
|---|---|---|
| 7/29/2026 | Pending sale | $559,995$272/sqft |
Source:  BeachesMLS #B26003959 Report a problem BeachesMLS #B26003959 Report a problem | ||
| 7/24/2026 | Price change | $559,995-1.2%$272/sqft |
Source: BeachesMLS #B26003959 Report a problem | ||
| 7/1/2026 | Price change | $567,018-0.9%$276/sqft |
Source: BeachesMLS #B26003959 Report a problem | ||
| 6/29/2026 | Price change | $571,995+0.9%$278/sqft |
Source: BeachesMLS #B26003959 Report a problem | ||
| 5/30/2026 | Price change | $567,018-0.5%$276/sqft |
Source:  K. Hovnanian Companies, LLC Report a problem K. Hovnanian Companies, LLC Report a problem | ||
| 5/5/2026 | Price change | $569,995-1.6%$277/sqft |
Source: K. Hovnanian Companies, LLC Report a problem | ||
| 1/22/2026 | Listed for sale | $579,014$281/sqft |
Source: K. Hovnanian Companies, LLC Report a problem | ||
Public tax history
| Year | Property taxes | Tax assessment |
|---|---|---|
| 2025 | $782 +11.5% | $47,025 +10% |
| 2024 | $702 | $42,750 |
Find assessor info on the county website
Monthly payment
Est. payment
Payment breakdown
Explore the cost of this home by adjusting the details. Changes won't be saved.Climate risks
Neighborhood: 34997
Nearby schools
Schools provided by the listing agent
- Elementary: Pinewood (Martin)
- Middle: Dr. David L. Anderson
- High: Martin County
Source: BeachesMLS. This data may not be complete. We recommend contacting the local school district to confirm school assignments for this home.
Similar homes
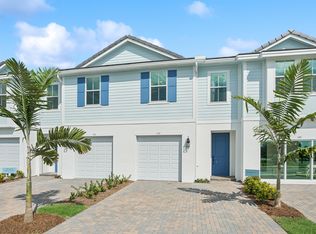
- $519,9953 bd3 ba2k sqft208 SE Birch Terrace, Stuart, FL 34997New Construction
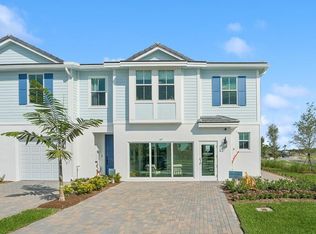
 BeachesMLS
 - $499,9953 bd3 ba2k sqft194 SE Birch Terrace #0316, Stuart, FL 34997New ConstructionBeachesMLS
- $499,9953 bd3 ba2k sqft194 SE Birch Ter, Stuart, FL 34997New Construction
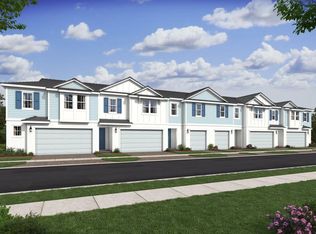 K. Hovnanian Companies, LLC
 - $469,9953 bd3 ba1.6k sqft200 SE Birch Terrace, Stuart, FL 34997New Construction
 BeachesMLS
 - $699,0003 bd2 ba2k sqft4630 SW Ardsley Drive, Stuart, FL 34997For SaleMLS ID #R11166810, Alexa N McDonald, The Agency Florida LLC. BeachesMLS
- $599,8883 bd2 ba1.9k sqft2872 SW BRIGHTON Way, Palm City, FL 34990For SaleMLS ID #B26059116, Patrick A Stracuzzi Sr, RE/MAX Select Group. BeachesMLS
- $450,0004 bd2 ba2k sqftPort St Lucie Section 5, Port Saint Lucie, FL 34953For Sale
 MLS ID #A12089239, Claudia Quiroz, LPT Realty, LLC. MIAMI
