Top floor corner unit in one of Campbell's highly sought-after communities! Boasting an optimal location that maximizes privacy and abundant natural light. This 1-bed, 1-bath home offers +/- 704 square feet of thoughtfully designed, modern living space.
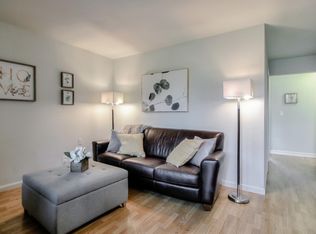
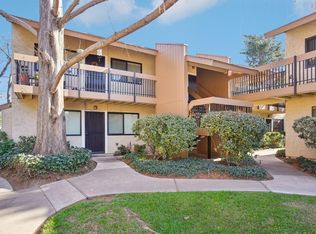
The seamless, open-concept floor plan greets you with an expansive living room that flows effortlessly into the dining area and kitchen making it ideal for both daily living and casual entertaining. The fully equipped kitchen features an electric oven range, microwave, dishwasher, refrigerator, and garbage disposal. Retreat to the spacious bedroom, highlighting a generous walk-in closet complete with custom built-in organizers. The bathroom provides a shower/tub combo along with storage cabinetry and linen closet. Notable interior comforts include easy-maintenance laminate flooring paired with cozy bedroom carpeting, baseboard heating, ceiling fan, and a new wall air conditioning unit in the living room to keep summers cool. Residents enjoy fantastic community amenities, including a swinning pool, hot tub, BBQ area, and convenient on-site laundry facilities. Just a few blocks walk takes you to vibrant shopping and dining at The Pruneyard. Downtown Campbell and the scenic Los Gatos Creek Trail are close by as well.
For sale
$479,000
185 Union Ave APT 32, Campbell, CA 95008
1beds
704sqft
Condominium, Residential
Built in 1978
-- sqft lot
$460,500 Zestimate®
$680/sqft
$517/mo HOA
What's special
- 30 days
- 317
- 16
Zillow last checked:
Listing updated:
Listed by:
Sam Fotopoulos 01237786 408-489-8091,
Compass 408-427-8963
Source: MLSListings Inc,MLS#: ML82064625
Facts & features
Interior
Bedrooms & bathrooms
- Bedrooms: 1
- Bathrooms: 1
- Full bathrooms: 1
Bedroom
- Features: WalkinCloset
Bathroom
- Features: ShowerandTub
Dining room
- Features: DiningArea
Family room
- Features: NoFamilyRoom
Kitchen
- Features: Countertop_Formica
Heating
- Baseboard
Cooling
- Ceiling Fan(s), Wall/Window Unit(s)
Appliances
- Included: Dishwasher, Disposal, Microwave, Electric Oven, Oven/Range, Refrigerator
- Laundry: Community Facility
Features
- High Ceilings
- Flooring: Carpet, Laminate
- Doors: None
Interior area
- Total structure area: 704
- Total interior livable area: 704 sqft
Property
Parking
- Total spaces: 1
- Parking features: Carport, Guest
- Carport spaces: 1
Accessibility
- Accessibility features: None
Features
- Stories: 1
- Pool features: Community
Details
- Parcel number: 41215032
- Zoning: R-3
- Special conditions: Standard
Construction
Type & style
- Home type: Condo
- Property subtype: Condominium, Residential
Materials
- Foundation: Slab
- Roof: Composition
Condition
- New construction: No
- Year built: 1978
Utilities & green energy
- Gas: IndividualGasMeters
- Sewer: Public Sewer
- Water: Public
- Utilities for property: Water Public
Community & HOA
HOA
- Has HOA: Yes
- Services included: Water
- HOA fee: $517 monthly
Location
- Region: Campbell
Financial & listing details
- Price per square foot: $680/sqft
- Tax assessed value: $505,000
- Date on market: 10/14/2026
- Listing agreement: ExclusiveRightToSell
Estimated market value
$460,500
$437,000 - $484,000
$3,445/mo
Price history
| Date | Event | Price |
|---|---|---|
| 10/14/2026 | Listed for sale | $479,000-5.7%$680/sqft |
Source:  MLSListings Inc #ML82064625 Report a problem | ||
| 12/19/2017 | Sold | $508,000+21.3%$722/sqft |
Source: Public Record Report a problem | ||
| 11/24/2017 | Pending sale | $418,888$595/sqft |
Source: Intero Real Estate Services #ML81684617 Report a problem | ||
| 11/14/2017 | Listed for sale | $418,888$595/sqft |
Source: Intero San Jose, Willow Glen Lincoln Ave #ML81684617 Report a problem | ||
Public tax history
| Year | Property taxes | Tax assessment |
|---|---|---|
| 2026 | -- | $505,000 -1% |
| 2025 | $7,229 -5% | $510,000 -5.6% |
| 2024 | $7,610 +3.4% | $540,000 +5.9% |
| 2023 | $7,359 -3% | $510,000 -3.3% |
| 2022 | $7,585 +9.5% | $527,400 +10.8% |
| 2021 | $6,928 +0.7% | $476,000 -3.6% |
| 2020 | $6,879 | $494,000 -4.7% |
| 2019 | $6,879 -1% | $518,160 +2% |
| 2018 | $6,949 | $508,000 +379.5% |
| 2017 | $6,949 +227% | $105,949 +2% |
| 2016 | $2,125 +9.3% | $103,873 +1.5% |
| 2015 | $1,943 +4.8% | $102,313 +2% |
| 2014 | $1,854 | $100,310 +0.5% |
| 2013 | -- | $99,857 +2% |
| 2012 | -- | $97,900 +2% |
| 2011 | -- | $95,981 +0.8% |
| 2010 | -- | $95,264 -0.2% |
| 2009 | -- | $95,491 +2% |
| 2008 | -- | $93,620 +2% |
| 2007 | -- | $91,785 +2% |
| 2006 | -- | $89,986 +2% |
| 2005 | -- | $88,222 +2% |
| 2004 | -- | $86,493 +1.9% |
| 2003 | -- | $84,909 +2% |
| 2002 | -- | $83,245 +2% |
| 2001 | -- | $81,614 |
Find assessor info on the county website
Monthly payment
Est. payment
Payment breakdown
Explore the cost of this home by adjusting the details. Changes won't be saved.Climate risks
Neighborhood: Union
Nearby schools
Schools provided by the listing agent
- District: CambrianElementary
Source: MLSListings Inc. This data may not be complete. We recommend contacting the local school district to confirm school assignments for this home.
Similar homes
- $480,0001 bd1 ba824 sqft809 Auzerais Ave Unit 350, San Jose, CA 95126For Sale
 MLS ID #ML82067266, Irina Bondar. MLSListings Inc
- $472,8881 bd1 ba716 sqft2250 Monroe St APT 286, Santa Clara, CA 95050For Sale
 MLS ID #ML82066931, Jiro Mei Weng. MLSListings Inc
- $479,9001 bd1 ba716 sqftNot Listed, Santa Clara, CA 95050For Sale
 MLS ID #41153679, David Azimi. Bay East AOR
- $599,8882 bd1 ba798 sqft243 E Latimer Ave APT 4, Campbell, CA 95008For Sale
 MLS ID #ML82059973, Gerard Fagan. MLSListings Inc
