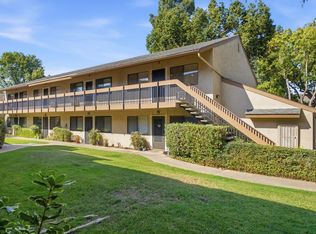
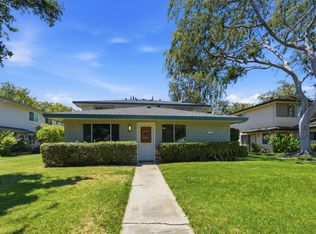
This charming one-bedroom, one-bathroom condo on the second floor showcases an open layout, featuring a modern 2017 renovation complete with quartz countertops and enhanced appliances. The property also includes a front balcony that enjoys morning sunlight, an interior laundry area, and a stunning fireplace. Furthermore, it comes with a one-car garage, 2 ADDITIONAL parking permits and access to a community pool, all situated conveniently near excellent schools, shops, major highways, and dining establishments.
For sale
$549,999
3597 S Bascom Ave APT 43, Campbell, CA 95008
1beds
744sqft
Condominium, Residential
Built in 1984
-- sqft lot
$526,000 Zestimate®
$739/sqft
$510/mo HOA
What's special
- 50 days
- 343
- 17
Zillow last checked:
Listing updated:
Listed by:
Angelica Robles 01274249 408-209-2862,
Berkshire Hathaway HomeServices Drysdale Propertie 408-281-7800
Source: MLSListings Inc,MLS#: ML82062459
Facts & features
Interior
Bedrooms & bathrooms
- Bedrooms: 1
- Bathrooms: 1
- Full bathrooms: 1
Dining room
- Features: DiningArea
Family room
- Features: NoFamilyRoom
Heating
- Baseboard
Cooling
- None
Appliances
- Included: Dishwasher, Disposal, Microwave, Electric Oven/Range, Washer/Dryer
- Laundry: Inside
Features
- Number of fireplaces: 1
- Fireplace features: Living Room
Interior area
- Total structure area: 744
- Total interior livable area: 744 sqft
Video & virtual tour
Property
Parking
- Total spaces: 1
- Parking features: Attached, Common
- Attached garage spaces: 1
Features
- Stories: 1
- Pool features: Community
Details
- Parcel number: 41441043
- Zoning: R-3
- Special conditions: Standard
Construction
Type & style
- Home type: Condo
- Property subtype: Condominium, Residential
Materials
- Foundation: Slab
- Roof: Composition
Condition
- New construction: No
- Year built: 1984
Utilities & green energy
- Gas: PublicUtilities
- Sewer: Public Sewer
- Water: Public
- Utilities for property: Public Utilities, Water Public
Community & HOA
HOA
- Has HOA: Yes
- Amenities included: Community Pool
- Services included: Insurance
- HOA fee: $510 monthly
Location
- Region: Campbell
Financial & listing details
- Price per square foot: $739/sqft
- Tax assessed value: $535,000
- Date on market: 9/24/2026
- Listing agreement: ExclusiveRightToSell
Estimated market value
$526,000
$500,000 - $552,000
$3,041/mo
Price history
| Date | Event | Price |
|---|---|---|
| 9/24/2026 | Listed for sale | $549,999-9.8%$739/sqft |
Source:  MLSListings Inc #ML82062459 Report a problem | ||
| 7/14/2022 | Sold | $610,000+4.3%$820/sqft |
Source: Public Record Report a problem | ||
| 6/8/2022 | Listed for sale | $585,000+78.9%$786/sqft |
Source:  MLSListings Inc #ML81895341 Report a problem | ||
| 9/29/2014 | Sold | $327,000-0.2%$440/sqft |
Source: Public Record Report a problem | ||
| 8/23/2014 | Listed for sale | $327,500+26%$440/sqft |
Source: Coldwell Banker-Los Gatos #ML81430834 Report a problem | ||
| 10/24/2000 | Sold | $260,000+104.7%$349/sqft |
Source: Public Record Report a problem | ||
| 4/25/1997 | Sold | $127,000$171/sqft |
Source: Public Record Report a problem | ||
Public tax history
| Year | Property taxes | Tax assessment |
|---|---|---|
| 2026 | -- | $535,000 -15.7% |
| 2025 | $8,716 +1.4% | $634,644 +2% |
| 2024 | $8,596 +0.2% | $622,200 +2% |
| 2023 | $8,580 +51.3% | $610,000 +64.7% |
| 2022 | $5,672 +2.2% | $370,330 +2% |
| 2021 | $5,548 +4.8% | $363,070 +1% |
| 2020 | $5,295 | $359,348 +2% |
| 2019 | $5,295 +5% | $352,302 +2% |
| 2018 | $5,043 | $345,396 +2% |
| 2017 | $5,043 +3.3% | $338,624 +2% |
| 2016 | $4,882 +7.7% | $331,986 +1.5% |
| 2015 | $4,533 +5% | $327,000 +4.3% |
| 2014 | $4,317 | $313,437 +30.6% |
| 2013 | -- | $240,000 +23.7% |
| 2012 | -- | $194,000 -15.7% |
| 2011 | -- | $230,000 +7% |
| 2010 | -- | $215,000 -27.9% |
| 2009 | -- | $298,375 +2% |
| 2008 | -- | $292,526 +2% |
| 2007 | -- | $286,791 +2% |
| 2006 | -- | $281,169 +2% |
| 2005 | -- | $275,657 +6.3% |
| 2004 | -- | $259,300 +8% |
| 2003 | -- | $240,200 +10% |
| 2002 | -- | $218,400 -14.4% |
| 2001 | -- | $255,000 |
Find assessor info on the county website
Monthly payment
Est. payment
Payment breakdown
Explore the cost of this home by adjusting the details. Changes won't be saved.Climate risks
Neighborhood: White Oak
Nearby schools
Schools provided by the listing agent
- District: CambrianElementary
Source: MLSListings Inc. This data may not be complete. We recommend contacting the local school district to confirm school assignments for this home.
- $475,5001 bd1 ba742 sqft3597 S Bascom Ave APT 39, Campbell, CA 95008Off Market
- $481,6001 bd1 ba742 sqft3597 S Bascom Ave APT 40, Campbell, CA 95008Off Market

- $491,4001 bd1 ba742 sqft3597 S Bascom Ave APT 41, Campbell, CA 95008Off Market
- $597,6002 bd1 ba908 sqft3597 S Bascom Ave APT 42, Campbell, CA 95008Off Market
Similar homes
- $479,0001 bd1 ba704 sqft185 Union Ave APT 32, Campbell, CA 95008For Sale
 MLS ID #ML82064625, Sam Fotopoulos. MLSListings Inc
- $599,8882 bd1 ba798 sqft243 E Latimer Ave APT 4, Campbell, CA 95008For Sale
 MLS ID #ML82059973, Gerard Fagan. MLSListings Inc
- $550,0001 bd1 ba668 sqft2857 S Bascom Ave #101, San Jose, CA 95124For Sale
 MLS ID #ML82039599, Erfan Modir. MLSListings Inc
- $624,9992 bd1 ba810 sqft311 N 2nd St APT 1, Campbell, CA 95008For Sale
 MLS ID #ML82053680, Angelica Robles. MLSListings Inc
