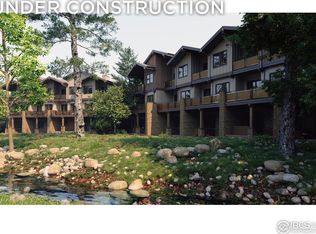
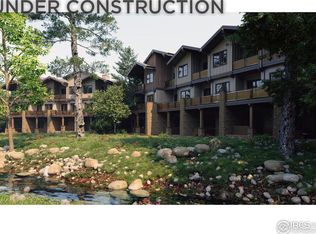
Back on the market, but not for long!!! The Landing: Luxury Townhomes near Winter Park's planned gondola is completely sold out, but this unit is unexpectedly back on the market as the Buyer changed their mind. This unit will be ready in time for ski season with a delivery date of December 15. Steps across the street from Winter Park's planned gondola, this location is unbeatable in Winter Park. Uniquely positioned near the downtown and nestled against Vasquez Creek, this is a two-minute walk to shops and dining. This location aims to provide future ski-in, ski-out access to Winter Park's world-class slopes and biking trails. While you wait for the gondola plans to come to fruition, enjoy shuttle access to the slopes just steps from your front door. Priced as if the gondola never happens, this represents a great opportunity for anyone who loves Winter Park and believes in its future upside. Each residence boasts approx 2,400 sq. ft. of refined living space with 4- or 5- bedrooms, 4 bathrooms, and a spacious 2-car garage, embodying the grandeur of the mountain lifestyle you've always dreamed of.Each residence features three levels of open, thoughtfully designed interiors. On the ground level, enjoy a two-car garage with ample gear storage. The main level boasts vaulted ceilings with wood beams, a grand living room with modern fireplace, and a designer kitchen with large island and quartz countertops. The third level offers a luxurious master suite with a spa-inspired bathroom, two additional bedrooms, another bathroom, and private sprawling outdoor deck perfect for soaking in breathtaking mountain views or creekside serenity.
Accepting backups
$2,049,000
185 Vasquez Rd #C1, Winter Park, CO 80482
4beds
2,345sqft
Townhouse
Built in 2025
-- sqft lot
$-- Zestimate®
$874/sqft
$640/mo HOA
What's special
Nestled against vasquez creek
- 552 days
- 1
- 0
Zillow last checked:
Listing updated:
Listed by:
Jim Candy 303-919-3554,
Live West Realty
Source: IRES as distributed by MLS GRID,MLS#: 1030192
Facts & features
Interior
Bedrooms & bathrooms
- Bedrooms: 4
- Bathrooms: 3
- Full bathrooms: 3
- Main level bathrooms: 1
Primary bedroom
- Description: Carpet
- Level: Upper
- Area: 144 Square Feet
- Dimensions: 12 x 12
Kitchen
- Description: Vinyl
- Level: Main
- Area: 180 Square Feet
- Dimensions: 12 x 15
Heating
- Forced Air
Cooling
- Whole House Fan
Appliances
- Included: Electric Range, Dishwasher, Refrigerator, Washer, Dryer
Features
- Basement: None
- Has fireplace: Yes
- Fireplace features: Electric
Interior area
- Total structure area: 2,345
- Total interior livable area: 2,345 sqft
- Finished area above ground: 2,345
Property
Parking
- Total spaces: 2
- Parking features: Attached
- Attached garage spaces: 2
- Details: Attached
Features
- Levels: Three Or More
- Stories: 3
- Has view: Yes
- View description: Water
- Has water view: Yes
- Water view: Water
- Waterfront features: Abuts Stream/Creek/River, Waterfront
Lot
- Features: Waterfront, Paved, Curbs, Gutters
Details
- Parcel number: R312794
- Zoning: Downtown
- Special conditions: Builder
Construction
Type & style
- Home type: Townhouse
- Property subtype: Townhouse
- Attached to another structure: Yes
Materials
- Frame
- Roof: Composition
Condition
- New construction: Yes
- Year built: 2025
Utilities & green energy
- Sewer: Public Sewer
- Water: City
- Utilities for property: Electricity Available, Cable Available
Community & HOA
Community
- Features: None
- Security: Fire Alarm
- Subdivision: None
HOA
- Has HOA: Yes
- Services included: Trash, Snow Removal, Water, Sewer
- HOA fee: $640 monthly
- HOA name: TBD
Location
- Region: Winter Park
Financial & listing details
- Price per square foot: $874/sqft
- Annual tax amount: $4,510
- Date on market: 4/3/2025
- Listing terms: Cash,Conventional
- Electric utility on property: Yes
Estimated market value
Not available
Estimated sales range
Not available
Not available
Price history
| Date | Event | Price |
|---|---|---|
| 8/12/2026 | Pending sale | $2,049,000$874/sqft |
Source:  REcolorado as distributed by MLS GRID #IR1030192 Report a problem REcolorado as distributed by MLS GRID #IR1030192 Report a problem | ||
| 8/1/2026 | Listed for sale | $2,049,000+2.7%$874/sqft |
Source:  IRES as distributed by MLS GRID #1030192 Report a problem IRES as distributed by MLS GRID #1030192 Report a problem | ||
| 4/4/2025 | Pending sale | $1,995,000$851/sqft |
Source: REcolorado as distributed by MLS GRID #IR1030192 Report a problem | ||
| 4/3/2025 | Listed for sale | $1,995,000$851/sqft |
Source: IRES as distributed by MLS GRID #1030192 Report a problem | ||
Public tax history
Tax history is unavailable.
Monthly payment
Est. payment
Payment breakdown
Explore the cost of this home by adjusting the details. Changes won't be saved.Climate risks
Neighborhood: 80482
Nearby schools
Schools provided by the listing agent
- Elementary: Fraser Valley
- Middle: East Grand
- High: Middle Park
Source: IRES as distributed by MLS GRID. This data may not be complete. We recommend contacting the local school district to confirm school assignments for this home.
- $1,975,4004 bd3 ba2.4k sqft185 Vasquez Rd #B1, Winter Park, CO 80482Sold
- $2,024,3004 bd3 ba2.4k sqft185 Vasquez Rd #B5, Winter Park, CO 80482Sold
- $1,966,8004 bd3 ba2.3k sqft185 Vasquez Rd #B2, Winter Park, CO 80482Sold
- $1,995,0004 bd3 ba2.3k sqft185 Vasquez Rd #C4, Winter Park, CO 80482New Construction

Similar homes
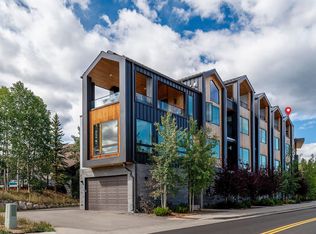
- $2,190,0004 bd3 ba2.1k sqft86 Rendezvous Way, Winter Park, CO 80482For Sale
 MLS ID #26-1302, Peggy E Smith, Real Estate of Winter Park. GCBOR
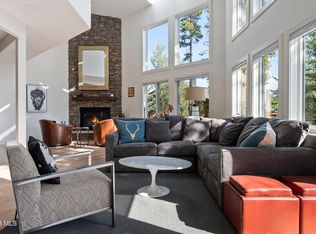
 - $1,749,0004 bd3 ba2.6k sqft764 Elk Trail #7, Winter Park, CO 80482For Sale
 MLS ID #26-1234, Brian MacMillan, MacMillan Real Estate Group. GCBOR
 - $1,995,0006 bd5 ba3.2k sqft139 Forest Trl, Winter Park, CO 80482For Sale
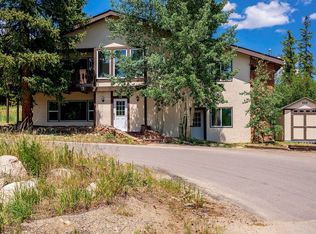
 MLS ID #1064028, Patricia Dessel, Compass - Boulder. IRES as distributed by MLS GRID
 - from $1,436,9683 bd4 ba1.8k sqftThe Swallow Plan, Rendezvous Colorado, Winter Park, CO 80482New Construction
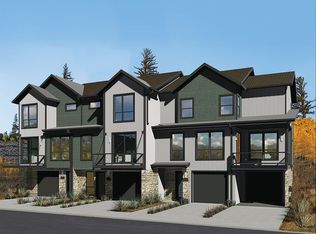 Koelbel and Company
