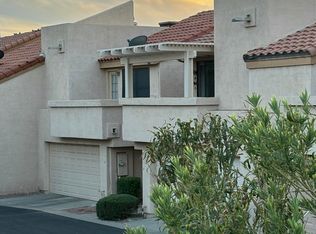
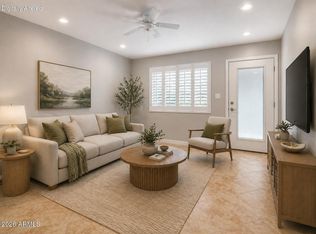
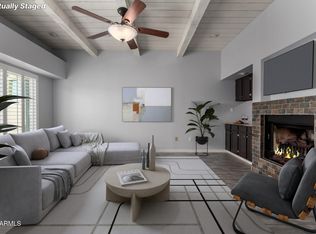
Discover all the charm of this lovely 2-bedroom, 1-bath home perfectly situated in a lush, tree-lined community adorned with beautiful low water use native Arizona flowering plants. Enjoy a cozy view from the front window and vibrant landscaping that sets a welcoming tone the moment you arrive. Step inside to find spacious living areas with luxury vinyl wood-look flooring, recessed lighting, and abundant natural light that highlights the home's modern and comfortable style. The bright kitchen is equipped with premium appliances—including a Fisher & Paykel refrigerator, Bosch stove, oven, and dishwasher, plus a new Asko washer and dryer, along with granite countertops, a tile backsplash, and ample cabinetry. Both bedrooms offer generous closets with mirrored doors and double-pane windows for energy efficiency and quiet comfort.
Your HOA dues include water, sewer, trash, roof repair and replacement (new roof 2020) and the community offers resort-style amenities - pool, pool side gas grill, spa, clubhouse, and fitness center- plus access to the PHX Canal from the back gate for miles of paved biking and walking paths. The whole community repainted in 2024.
Out back, relax on your private patio with your morning coffee or unwind in the evening breeze.
Ideally located just minutes from Piestewa Peak hiking trails, the Biltmore Hotel and Golf Course (less than a mile away), Granada Park with two ponds, and an array of great local restaurants that are easily walkable. With simple on/off highway access that avoids neighborhood traffic, this location truly offers the best of convenience and charm, with a covered parking spot.
Welcome home!
Sold for $297,500
$297,500
1850 E MARYLAND Avenue #42, Phoenix, AZ 85016
2beds
796sqft
Condominium
Built in 1970
-- sqft lot
$298,600 Zestimate®
$374/sqft
$1,759 Estimated rent
Home value
$298,600
$272,000 - $325,000
$1,759/mo
Zestimate® history
Owner options
List your home for rent
$1,759/mo
Rent Zestimate®
Find your next renter with Zillow Rental Manager. Plus, with online applications, you can quickly screen prospective tenants – for free.
$1,759/mo
Rent Zestimate®
Refinance and save
$2,107/mo
Est. payment
Refinancing to a lower rate could help reduce your monthly payments and save thousands over the life of the loan.
$2,107/mo
Est. payment
Explore your selling options
Work with a Zillow partner agent
Leverage their expertise and Zillow's premium Showcase listings to get your home seen by more buyers.
Get startedList with your own agent
Get your home in front of millions of buyers by listing it on Zillow.
Learn how to do itSell it yourself
Take full control of how buyers see your home on Zillow by listing For Sale by Owner (FSBO).
List your homeWhat's special
Lush tree-lined communityCovered parking spotPrivate patioAbundant natural lightVibrant landscapingRecessed lightingTile backsplash
Zillow last checked:
Listing updated:
Listed by:
Casey J. Jann 480-236-8610,
My Home Group Real Estate,
Amy J Keeling 480-276-1674,
My Home Group Real Estate
Bought with:
Kristen Petronio, SA582127000
The Agency
Source: ARMLS,MLS#: 6946129
Facts & features
Interior
Bedrooms & bathrooms
- Bedrooms: 2
- Bathrooms: 1
- Full bathrooms: 1
Heating
- Electric
Cooling
- Central Air, Ceiling Fan(s)
Appliances
- Included: Washer/Dryer Stacked, Disposal, Electric Cooktop, Built-In Electric Oven
- Laundry: Inside
Features
- High Speed Internet, Granite Counters, Eat-in Kitchen, No Interior Steps, 3/4 Bath Master Bdrm
- Flooring: Vinyl
- Windows: Double Pane Windows
- Has basement: No
- Has fireplace: No
- Common walls with other units/homes: Two Common Walls
Interior area
- Total structure area: 796
- Total interior livable area: 796 sqft
Property
Parking
- Total spaces: 1
- Parking features: Gated, Assigned
- Carport spaces: 1
Accessibility
- Accessibility features: Lever Handles, Bath Lever Faucets
Features
- Stories: 1
- Patio & porch: Patio
- Exterior features: Private Yard
- Spa features: None
- Fencing: Block
- Has view: Yes
- View description: Mountain(s)
Lot
- Size: 819 Square Feet
- Features: North/South Exposure, Sprinklers In Front, Desert Front, Gravel/Stone Back, Synthetic Grass Back
Details
- Parcel number: 16436189
Construction
Type & style
- Home type: Condo
- Architectural style: Contemporary,Ranch
- Property subtype: Condominium
- Attached to another structure: Yes
Materials
- Stucco, Painted, Block
- Roof: Composition
Condition
- Year built: 1970
Utilities & green energy
- Sewer: Public Sewer
- Water: City Water
Community & HOA
Community
- Features: Pool, Gated, Community Spa Htd, Near Bus Stop, Biking/Walking Path, Fitness Center
- Subdivision: BILTMORE GARDENS AT SQUAW PEAK CONDOMINIUM
HOA
- Has HOA: Yes
- Services included: Roof Repair, Insurance, Sewer, Maintenance Grounds, Front Yard Maint, Trash, Water, Roof Replacement, Maintenance Exterior
- HOA fee: $383 monthly
- HOA name: Biltmore Gardens HOA
- HOA phone: 480-944-4479
Location
- Region: Phoenix
Financial & listing details
- Price per square foot: $374/sqft
- Tax assessed value: $269,500
- Annual tax amount: $1,399
- Date on market: 1/11/2026
- Cumulative days on market: 62 days
- Listing terms: Cash,Conventional,FHA,VA Loan
- Ownership: Condominium
- Road surface type: Paved
Price history
| Date | Event | Price |
|---|---|---|
| 2/11/2026 | Sold | $297,500-5.3%$374/sqft |
Source:  ARMLS #6946129 Report a problem ARMLS #6946129 Report a problem | ||
| 1/13/2026 | Pending sale | $314,000$394/sqft |
Source: ARMLS #6946129 Report a problem | ||
| 1/9/2026 | Price change | $314,000-1.6%$394/sqft |
Source: ARMLS #6946129 Report a problem | ||
| 11/12/2025 | Listed for sale | $319,000+58.7%$401/sqft |
Source: ARMLS #6946129 Report a problem | ||
| 9/14/2018 | Sold | $201,000-1%$253/sqft |
Source: ARMLS #5798894 Report a problem | ||
| 8/17/2018 | Pending sale | $203,000$255/sqft |
Source: Scottsdale Office #5798894 Report a problem | ||
| 7/27/2018 | Listed for sale | $203,000+21.6%$255/sqft |
Source: Berkshire Hathaway HomeServices Arizona Properties #5798894 Report a problem | ||
| 12/14/2015 | Sold | $167,000$210/sqft |
Source: ARMLS #5338183 Report a problem | ||
Public tax history
| Year | Property taxes | Tax assessment |
|---|---|---|
| 2025 | $1,471 +5.2% | $26,950 -4.5% |
| 2024 | $1,399 +3% | $28,230 +142.6% |
| 2023 | $1,358 +3.3% | $11,635 -36.4% |
| 2022 | $1,314 -0.4% | $18,300 +7.5% |
| 2021 | $1,319 +2.3% | $17,030 +8.3% |
| 2020 | $1,290 +2.7% | $15,720 +7.7% |
| 2019 | $1,256 | $14,600 +8.6% |
| 2018 | $1,256 +5.3% | $13,450 +5.9% |
| 2017 | $1,192 -2.1% | $12,700 +9% |
| 2016 | $1,218 | $11,650 +10.6% |
| 2015 | $1,218 | $10,530 +40.4% |
| 2014 | -- | $7,500 |
| 2013 | -- | $7,500 -31.2% |
| 2012 | -- | $10,900 -6.4% |
| 2011 | -- | $11,650 -25.1% |
| 2010 | -- | $15,550 -12.4% |
| 2009 | -- | $17,750 |
Find assessor info on the county website
Neighborhood: Camelback East
Nearby homes
- $300,0002 bd1 ba796 sqft1850 E Maryland Ave UNIT 56, Phoenix, AZ 85016Sold

- $425,0003 bd3 ba1.4k sqft1920 E Maryland Ave UNIT 23, Phoenix, AZ 85016Sold
- $290,0002 bd1 ba796 sqft1850 E Maryland Ave UNIT 39, Phoenix, AZ 85016Sold
- $496,0003 bd3 ba1.6k sqft1920 E Maryland Ave UNIT 26, Phoenix, AZ 85016Sold
- $525,0002 bd3 ba1.4k sqft1920 E Maryland Ave UNIT 21, Phoenix, AZ 85016Sold
- $320,5002 bd1 ba797 sqft1850 E Maryland Ave UNIT 57, Phoenix, AZ 85016Sold
- $300,0002 bd1 ba796 sqft1850 E Maryland Ave UNIT 38, Phoenix, AZ 85016Sold
- $269,5002 bd1 ba796 sqft1850 E Maryland Ave UNIT 1, Phoenix, AZ 85016Off Market
Nearby schools
GreatSchools rating
- 9/10Madison Heights Elementary SchoolGrades: PK-4Distance: 0.7 mi
- 5/10Madison #1 Elementary SchoolGrades: 5-8Distance: 1 mi
- 2/10North High SchoolGrades: 9-12Distance: 3.8 mi
Schools provided by the listing agent
- Elementary: Madison Heights Elementary School
- Middle: Madison #1 Elementary School
- High: North High School
- District: Madison Elementary District
Source: ARMLS. This data may not be complete. We recommend contacting the local school district to confirm school assignments for this home.
Get a cash offer in 3 minutes
Find out how much your home could sell for in as little as 3 minutes with a no-obligation cash offer.
Estimated market value
$298,600
Get a cash offer in 3 minutes
Find out how much your home could sell for in as little as 3 minutes with a no-obligation cash offer.
Estimated market value
$298,600
- Arizona
- Maricopa County
- Phoenix
- 85016
- Camelback East
- 1850 E MARYLAND Avenue Unit 42
Nearby cities
Nearby neighborhoods
Nearby zip codes
Other Phoenix Topics
