Welcome to the best kept secret neighborhood in the Madison School district! With convenient access to the 51 freeway and all of the great dining, activities and shopping in the Central Corridor, Biltmore and Arcadia. You must come see this adorable, three bedroom, 2.5 bath townhome, located within walking distance of Phoenix Mountain preserve, Granada park and the canal bike & running path! Brand new AC and windows & doors throughout. The soaring custom wood beamed ceilings and wood burning fireplace add a cozy and inviting ambiance. Eat in kitchen has been updated with stainless steel appliances and updated countertops. Easy access downstairs laundry with state of the art front load washer and dryer included. Bonus room downstairs could be used for an office, formal dining or gym. Enjoy quiet evenings out on the patio or a morning cup of coffee upstairs off the master bedroom deck while admiring stunning views of Piestawa Peak mountain. Don't overlook the two car garage, complete with epoxy floors and ample storage cabinets. Take a stroll across the parking lot to the community pool where you can relax in your own paradise.
Sold for $496,000
$496,000
1920 E MARYLAND Avenue #26, Phoenix, AZ 85016
3beds
3baths
1,651sqft
Townhouse
Built in 1986
1,238 Square Feet Lot
$487,700 Zestimate®
$300/sqft
$2,645 Estimated rent
Home value
$487,700
$444,000 - $536,000
$2,645/mo
Zestimate® history
Owner options
List your home for rent
$2,645/mo
Rent Zestimate®
Find your next renter with Zillow Rental Manager. Plus, with online applications, you can quickly screen prospective tenants – for free.
$2,645/mo
Rent Zestimate®
Refinance and save
$3,142/mo
Est. payment
Refinancing to a lower rate could help reduce your monthly payments and save thousands over the life of the loan.
$3,142/mo
Est. payment
Explore your selling options
Work with a Zillow partner agent
Leverage their expertise and Zillow's premium Showcase listings to get your home seen by more buyers.
Get startedList with your own agent
Get your home in front of millions of buyers by listing it on Zillow.
Learn how to do itSell it yourself
Take full control of how buyers see your home on Zillow by listing For Sale by Owner (FSBO).
List your homeWhat's special
Zillow last checked:
Listing updated:
Listed by:
Laura Voigt 480-433-6708,
eXp Realty
Bought with:
Shelli Poulos, SA706706000
RETSY
Sela Poulos, SA706707000
RETSY
Source: ARMLS,MLS#: 6806845
Facts & features
Interior
Bedrooms & bathrooms
- Bedrooms: 3
- Bathrooms: 3
Heating
- Electric
Cooling
- Central Air, Ceiling Fan(s)
Features
- High Speed Internet, Smart Home, Double Vanity, Upstairs, Eat-in Kitchen, Vaulted Ceiling(s), Pantry, 3/4 Bath Master Bdrm, Full Bth Master Bdrm
- Flooring: Carpet, Vinyl, Tile
- Windows: Skylight(s), Double Pane Windows
- Has basement: No
Interior area
- Total structure area: 1,651
- Total interior livable area: 1,651 sqft
Property
Parking
- Total spaces: 2
- Parking features: Garage
- Garage spaces: 2
Features
- Stories: 2
- Patio & porch: Patio
- Exterior features: Balcony, Private Street(s)
- Pool features: None
- Spa features: None
- Fencing: Block
Lot
- Size: 1,238 Square Feet
- Features: Gravel/Stone Front, Gravel/Stone Back
Details
- Parcel number: 16436113
Construction
Type & style
- Home type: Townhouse
- Property subtype: Townhouse
- Attached to another structure: Yes
Materials
- Stucco, Wood Frame, Painted
- Roof: Tile,Built-Up,Foam
Condition
- Year built: 1986
Utilities & green energy
- Sewer: Public Sewer
- Water: City Water
Community & HOA
Community
- Features: Community Pool
- Subdivision: MARYLAND PLACE TOWN HOMES UNIT 1-33
HOA
- Has HOA: Yes
- Services included: Roof Repair, Insurance, Maintenance Grounds, Street Maint, Trash, Roof Replacement
- HOA fee: $247 monthly
- HOA name: Maryland Place
- HOA phone: 480-759-4945
Location
- Region: Phoenix
Financial & listing details
- Price per square foot: $300/sqft
- Tax assessed value: $357,100
- Annual tax amount: $2,612
- Date on market: 1/22/2025
- Cumulative days on market: 47 days
- Listing terms: Cash,Conventional,FHA,VA Loan
- Ownership: Fee Simple
Price history
| Date | Event | Price |
|---|---|---|
| 3/7/2025 | Sold | $496,000-6.4%$300/sqft |
Source:  ARMLS #6806845 Report a problem ARMLS #6806845 Report a problem | ||
| 1/22/2025 | Listed for sale | $530,000+57%$321/sqft |
Source: ARMLS #6806845 Report a problem | ||
| 8/18/2020 | Sold | $337,500+3.8%$204/sqft |
Source: Public Record Report a problem | ||
| 5/21/2020 | Sold | $325,000-3%$197/sqft |
Source: ARMLS #6060845 Report a problem | ||
| 4/21/2020 | Pending sale | $335,000$203/sqft |
Source: Keller Williams Realty Sonoran Living #6060845 Report a problem | ||
| 4/3/2020 | Listed for sale | $335,000+196.5%$203/sqft |
Source: Keller Williams Realty Sonoran Living #6060845 Report a problem | ||
| 1/31/1997 | Sold | $113,000+8.7%$68/sqft |
Source: Public Record Report a problem | ||
| 11/23/1994 | Sold | $104,000$63/sqft |
Source: Public Record Report a problem | ||
Public tax history
| Year | Property taxes | Tax assessment |
|---|---|---|
| 2025 | $2,475 +5.2% | $35,710 -4.8% |
| 2024 | $2,353 +3% | $37,510 +91.6% |
| 2023 | $2,285 +3.3% | $19,578 -22.9% |
| 2022 | $2,212 -0.4% | $25,380 +3.5% |
| 2021 | $2,220 +2.3% | $24,530 +9.6% |
| 2020 | $2,170 +2.7% | $22,380 +9.5% |
| 2019 | $2,113 | $20,430 -0.2% |
| 2018 | $2,113 +5.3% | $20,470 +0.9% |
| 2017 | $2,006 +11.5% | $20,280 +24.6% |
| 2016 | $1,799 +9% | $16,280 +5.5% |
| 2015 | $1,651 | $15,430 +22.3% |
| 2014 | -- | $12,620 -5.5% |
| 2013 | -- | $13,350 -1.1% |
| 2012 | -- | $13,500 -9.4% |
| 2011 | -- | $14,900 -17.2% |
| 2010 | -- | $18,000 -14.3% |
| 2009 | -- | $21,000 -12.7% |
| 2008 | -- | $24,050 +17.9% |
| 2007 | -- | $20,400 +61.3% |
| 2006 | -- | $12,650 |
| 2005 | -- | $12,650 +5.9% |
| 2004 | -- | $11,950 |
| 2003 | -- | $11,950 +17.7% |
| 2002 | -- | $10,150 |
Find assessor info on the county website
Neighborhood: Camelback East
Nearby homes
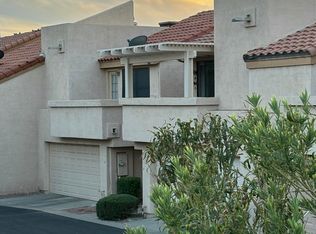
- $425,0003 bd3 ba1.4k sqft1920 E Maryland Ave UNIT 23, Phoenix, AZ 85016Sold
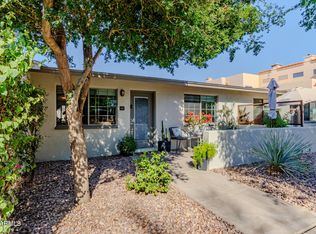
- $297,5002 bd1 ba796 sqft1850 E Maryland Ave UNIT 42, Phoenix, AZ 85016Sold
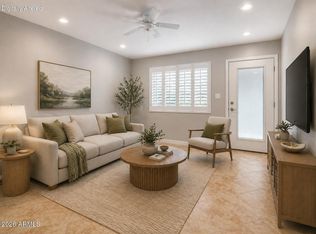
- $290,0002 bd1 ba796 sqft1850 E Maryland Ave UNIT 39, Phoenix, AZ 85016Sold
- $300,0002 bd1 ba796 sqft1850 E Maryland Ave UNIT 56, Phoenix, AZ 85016Sold

- $525,0002 bd3 ba1.4k sqft1920 E Maryland Ave UNIT 21, Phoenix, AZ 85016Sold
- $300,0002 bd1 ba796 sqft1850 E Maryland Ave UNIT 38, Phoenix, AZ 85016Sold
- $500,0003 bd3 ba1.4k sqft1920 E Maryland Ave UNIT 16, Phoenix, AZ 85016Sold
- $465,0003 bd3 ba1.6k sqft1920 E Maryland Ave UNIT 31, Phoenix, AZ 85016Sold
Nearby schools
GreatSchools rating
- 9/10Madison Heights Elementary SchoolGrades: PK-4Distance: 0.7 mi
- 5/10Madison #1 Elementary SchoolGrades: 5-8Distance: 1 mi
- 2/10North High SchoolGrades: 9-12Distance: 3.8 mi
Schools provided by the listing agent
- Elementary: Madison Heights Elementary School
- Middle: Madison #1 Elementary School
- High: North High School
- District: Madison Elementary District
Source: ARMLS. This data may not be complete. We recommend contacting the local school district to confirm school assignments for this home.
Get a cash offer in 3 minutes
Find out how much your home could sell for in as little as 3 minutes with a no-obligation cash offer.
Estimated market value
$487,700
Get a cash offer in 3 minutes
Find out how much your home could sell for in as little as 3 minutes with a no-obligation cash offer.
Estimated market value
$487,700
- Arizona
- Maricopa County
- Phoenix
- 85016
- Camelback East
- 1920 E MARYLAND Avenue Unit 26
Nearby cities
Nearby neighborhoods
Nearby zip codes
Other Phoenix Topics
