Skip main navigation
Sold for $920,000
  • Tax assessed value
    $920,000

    1850 Industrial St APT 414, Los Angeles, CA 90021

    1beds
    1,178sqft
    Residential, Condominium
    Built in 1925
    -- sqft lot
    $884,400 Zestimate®
    $781/sqft
    $3,731 Estimated rent

    Home value

    $884,400

    $805,000 - $964,000

    $3,731/mo

    Zestimate® history
    Loading
    Loading...

    Owner options

    List your home for rent

    $3,731/mo

    Rent Zestimate®

    Find your next renter with Zillow Rental Manager. Plus, with online applications, you can quickly screen prospective tenants – for free.

    Learn more

    $3,731/mo

    Rent Zestimate®

    Refinance and save

    $6,836/mo

    Est. payment

    Refinancing to a lower rate could help reduce your monthly payments and save thousands over the life of the loan.

    See today's rates

    $6,836/mo

    Est. payment

    Explore your selling options

    Work with a Zillow partner agent

    Leverage their expertise and Zillow's premium Showcase listings to get your home seen by more buyers.

    Get started

    List with your own agent

    Get your home in front of millions of buyers by listing it on Zillow.

    Learn how to do it

    Sell it yourself

    Take full control of how buyers see your home on Zillow by listing For Sale by Owner (FSBO).

    List your home

    What's special

    Picnic and bbq areaStep-up platformIndustrial finishesCarrera marble bathroomExposed brickOriginal factory windowsOriginal maple floors
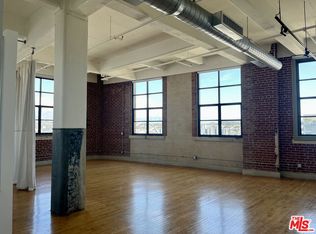
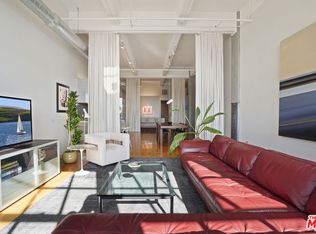
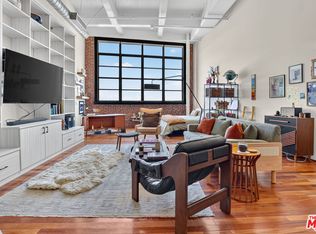
    Welcome home... Step into a stunning loft that truly stands apart. With its distinctive design and character (16' high soaring ceilings, original factory windows, exposed brick and AC duct work, and original maple floors) this bright and serene space is a haven for creativity and comfort. The unit features custom-built white oak closets along the private entry with ample storage, adding both style and functionality, an added step-up platform that elevates the living space perfect for showcasing artwork or creating a special gathering area, breathtaking sunset views of the DTLA city skyline, a pony wall for bedroom privacy, a galley kitchen equipped with industrial finishes and custom island table, Carrera marble bathroom, a dedicated parking space with added EV charger, and a rare on-site storage unit ideal for stowing away extra belongings. The Biscuit Company Lofts is a landmark building constructed in 1925 and restored in 2006 zoned live-work and Mills Act-approved for added property tax savings. This iconic building offers a distinctive living experience with a host of on-site and surrounding amenities designed to elevate your urban living and dining experience. The amenities include a private green space retreat with a pool, picnic and BBQ area, a dog run, gym, and 24/7 front desk and security. Nestled in a prime location, Biscuit Lofts is just steps away from Hanks Organic Market, top-rated Los Angeles bars and restaurants that include Camelia, Yess, Bestia, Damian, Bike Shed Motor Co., Everson Royce Bar, Brera Ristorante, Pizzanista, Bread Lounge, Afuri Ramen, Zinqe Cafe, Blue Bottle Coffee, and the list goes on. It's unbelievable. Everything you need is within reach, making city living a breeze.

    Zillow last checked:

    Listing updated:

    Listed by:

    Greg Stangl DRE # 01440433 213-327-5436,

    The Agency 424-230-3700,

    Media Moussavy DRE # 01946821 626-625-9650,

    The Agency

    Bought with:

    Scott Woodburn, DRE # 01185194

    Real Broker

    Source: CLAW,MLS#: 24-431893MLS Logo

    Facts & features

    Interior

    Bedrooms & bathrooms
    • Bedrooms: 1
    • Bathrooms: 1
    • Full bathrooms: 1
    Rooms
    • Room types: Loft, Living Room, Dining Area, Utility Room, Other
    Heating
    • Central
    Cooling
    • Air Conditioning
    Appliances
    • Included: Dishwasher, Dryer, Washer, Refrigerator, Recirculated Exhaust Fan, Range/Oven, Microwave, Disposal
    • Laundry: In Unit
    Features
    • Flooring: Bamboo, Other
    • Has fireplace: No
    • Fireplace features: None
    Interior area
    • Total structure area: 1,178
    • Total interior livable area: 1,178 sqft

    Property

    Parking
    • Total spaces: 1
    • Parking features: Assigned, Driveway Gate, Other
    • Uncovered spaces: 1
    Features
    • Levels: One
    • Stories: 7
    • Pool features: Association
    • Has view: Yes
    • View description: City, City Lights, Tree Top, Panoramic, Other
    Lot
    • Size: 0.73 Acres
    Details
    • Parcel number: 5164021073
    • Zoning: LAM3
    • Special conditions: Standard
    • Other equipment: Other

    Construction

    Type & style
    • Home type: Condo
    • Architectural style: Architectural
    • Property subtype: Residential, Condominium
    • Attached to another structure: Yes
    Condition
    • Year built: 1925

    Community & HOA

    Community
    • Security: Card/Code Access, Guarded, Other
    • Subdivision: Biscuit Lofts
    HOA
    • Has HOA: Yes
    • Amenities included: Assoc Barbecue, Landscaping, Assoc Pet Rules, Concierge, Controlled Access, Security, Sun Deck, Pool, Picnic Area, Outdoor Cooking Area, Other, Exercise Room, Storage, Gated Community Guard
    • HOA fee: $993 monthly
    Location
    • Region: Los Angeles

    Financial & listing details

    • Price per square foot: $781/sqft
    • Tax assessed value: $920,000
    • Annual tax amount: $11,191
    • Date on market: 8/27/2024

    Price history

    DateEventPrice
    12/10/2024Sold$920,000-4.2%$781/sqft
    Source: CLAW #24-431893 Report a problem
    11/6/2024Contingent$960,000$815/sqft
    Source: CLAW #24-431893 Report a problem
    10/3/2024Price change$960,000-2.9%$815/sqft
    Source: CLAW #24-431893 Report a problem
    8/27/2024Listed for sale$989,000+24.4%$840/sqft
    Source: CLAW #24-431893 Report a problem
    1/21/2019Listing removed$3,500$3/sqft
    Source: Loftway #19420246 Report a problem
    1/8/2019Listed for rent$3,500+6.1%$3/sqft
    Source: Loftway #19420246 Report a problem
    6/22/2015Listing removed$3,300$3/sqft
    Source: Loftway #15-914109 Report a problem
    6/13/2015Listed for rent$3,300$3/sqft
    Source: Loftway #15914109 Report a problem
    5/20/2015Sold$795,000$675/sqft
    Source: CLAW #15899163 Report a problem
    4/27/2015Pending sale$795,000$675/sqft
    Source: Randelle Green #15899163 Report a problem
    4/24/2015Listed for sale$795,000+17.8%$675/sqft
    Source: Randelle Green #15899163 Report a problem
    1/10/2014Sold$675,000-3.4%$573/sqft
    Source: Public Record Report a problem
    10/3/2013Price change$699,000-6.7%$593/sqft
    Source: Keller Williams Realty Hollywood Hills #13701419 Report a problem
    9/5/2013Listed for sale$749,000$636/sqft
    Source: Keller Williams Realty Hollywood Hills #13701419 Report a problem

    Public tax history

    YearProperty taxesTax assessment
    2025$11,191 +207%$920,000 +225.1%
    2024$3,646 +0.2%$283,000
    2023$3,639 +3%$283,000
    2022$3,533 -0.5%$283,000
    2021$3,552 -15.6%$283,000 -14.8%
    2020$4,207 $332,000
    2019$4,207 +0.4%$332,000
    2018$4,190 $332,000 +4.1%
    2017$4,190 +7.2%$319,000 +29.7%
    2016$3,910 +15%$246,000
    2015$3,400 +53.6%$246,000 +39.2%
    2014$2,213 $176,760
    2012-- $176,760
    2011-- $176,760
    2010-- $176,760 +10.1%
    2009-- $160,488 -37.7%
    2008-- $257,652
    Find assessor info on the county website

    Neighborhood: Central City East

    Nearby schools

    GreatSchools rating
    Get a cash offer in 3 minutes
    Find out how much your home could sell for in as little as 3 minutes with a no-obligation cash offer.
    Estimated market value
    $884,400
    Get a cash offer in 3 minutes
    Find out how much your home could sell for in as little as 3 minutes with a no-obligation cash offer.
    Estimated market value
    $884,400