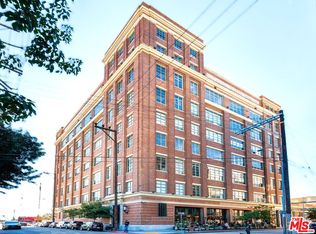
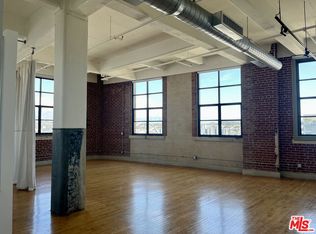
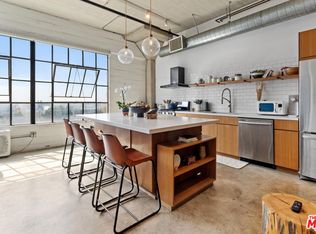
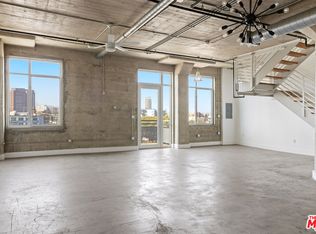
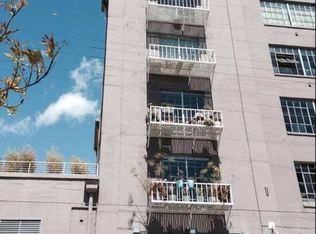
Highly sought after large East facing live/work industrial loft at the coveted Biscuit Company Lofts. Open and spacious floor plan, with fully enclosed bedroom, 16' ceilings, oversized industrial windows with treetop and city light views. New HVAC system, new motorized electric shades with black out & sheer, fresh paint touch up, nest thermostat, Stainless Steel oven/range cooktop, microwave and appliances. Large master bath, & wardrobe closet to complete this loft home. Meili Washer and dryer included. Amenities include 24 hour front desk/doorman, gated/secured parking, 75' lap pool, gym and an outdoor BBQ station. Wireless and Scalable Internet & Telecomm. 1 parking space, pets ok. Short distance to Arts District entertainment, Motoshed, Bestia, Urth Cafe, Little Tokyo, and multiple cafes/pubs. Easy access to the following freeways: 110, 101, 60, 10, 5. HOA dues include, Parking, Water, Trash, Gas & Sewage. Residents pay their own electricity + TV/Internet.
For sale
$875,000
1850 Industrial St APT 607, Los Angeles, CA 90021
1beds
1,423sqft
Residential, Condominium
Built in 1925
-- sqft lot
$838,400 Zestimate®
$615/sqft
$1,145/mo HOA
What's special
- 15 days
- 193
- 26
Zillow last checked:
Listing updated:
Listed by:
Anh Tran DRE # 01465571 310-430-1312,
Keller Williams Larchmont 323-762-2600
Source: CLAW,MLS#: 26988591
Facts & features
Interior
Bedrooms & bathrooms
- Bedrooms: 1
- Bathrooms: 1
- Full bathrooms: 1
Rooms
- Room types: Art Studio, Loft
Heating
- Central
Cooling
- Central Air
Appliances
- Included: Dishwasher, Dryer, Disposal, Exhaust Fan, Range/Oven, Refrigerator, Washer
- Laundry: Inside
Features
- Flooring: Hardwood
- Has fireplace: No
- Fireplace features: None
Interior area
- Total structure area: 1,423
- Total interior livable area: 1,423 sqft
Property
Parking
- Total spaces: 1
- Parking features: Community Structure, Garage Door Opener, Gated
- Has garage: Yes
- Covered spaces: 1
Features
- Levels: One
- Stories: 7
- Pool features: Association
- Spa features: None
- Has view: Yes
- View description: City Lights
- Waterfront features: None
Lot
- Size: 0.73 Acres
Details
- Parcel number: 5164021096
- Zoning: LAM3
- Special conditions: Standard
Construction
Type & style
- Home type: Condo
- Architectural style: Architectural
- Property subtype: Residential, Condominium
- Attached to another structure: Yes
Materials
- Roof: Other
Condition
- Year built: 1925
Utilities & green energy
- Sewer: In Street
Community & HOA
Community
- Security: 24 Hour Security, Secured Community, Guarded
- Subdivision: Biscuit Company Lofts
HOA
- Has HOA: Yes
- Amenities included: Controlled Access, Elevator(s), Security
- HOA fee: $1,145 monthly
Location
- Region: Los Angeles
Financial & listing details
- Price per square foot: $615/sqft
- Tax assessed value: $342,000
- Date on market: 9/15/2026
Estimated market value
$838,400
$796,000 - $880,000
$4,143/mo
Price history
| Date | Event | Price |
|---|---|---|
| 9/15/2026 | Listed for sale | $875,000+136.5%$615/sqft |
Source:  CLAW #26988591 Report a problem CLAW #26988591 Report a problem | ||
| 6/30/2011 | Sold | $370,000+2.8%$260/sqft |
Source: Public Record Report a problem | ||
| 4/9/2011 | Price change | $360,000-4%$253/sqft |
Source: L & S Realty & Financial Services #F11042943 Report a problem | ||
| 4/8/2011 | Listed for sale | $375,000$264/sqft |
Source: L & S Realty & Financial Services #F11042943 Report a problem | ||
Public tax history
| Year | Property taxes | Tax assessment |
|---|---|---|
| 2026 | -- | $342,000 |
| 2025 | $4,369 -0.5% | $342,000 |
| 2024 | $4,391 +0.2% | $342,000 |
| 2023 | $4,384 +3% | $342,000 |
| 2022 | $4,257 -0.5% | $342,000 |
| 2021 | $4,279 +2.3% | $342,000 +4.6% |
| 2020 | $4,181 | $327,000 |
| 2019 | $4,181 +0.4% | $327,000 |
| 2018 | $4,164 | $327,000 |
| 2017 | $4,164 +3.6% | $327,000 +36.3% |
| 2016 | $4,020 -2% | $240,000 |
| 2015 | $4,102 +23.4% | $240,000 |
| 2014 | $3,323 | $240,000 +12.6% |
| 2012 | -- | $213,180 -0.2% |
| 2011 | -- | $213,522 |
| 2010 | -- | $213,522 +10.2% |
| 2009 | -- | $193,693 -72.3% |
| 2008 | -- | $698,904 |
Find assessor info on the county website
Monthly payment
Est. payment
Payment breakdown
Explore the cost of this home by adjusting the details. Changes won't be saved.Climate risks
Neighborhood: Central City East
- $845,000-- bd1 ba1.1k sqft1850 Industrial St APT 110, Los Angeles, CA 90021Sold

- $865,0001 bd1 ba1.4k sqft1850 Industrial St APT 407, Los Angeles, CA 90021Sold
- $1,425,0001 bd2 ba1.6k sqft1850 Industrial St APT 411, Los Angeles, CA 90021For Sale

- $3,9501 bd2 ba1.1k sqft1850 Industrial St APT 504, Los Angeles, CA 90021For Rent
Similar homes
- $999,000-- bd2 ba1.1k sqft1850 Industrial St APT 404, Los Angeles, CA 90021For Sale
 MLS ID #26865039, Anh Tran DRE # 01465571, Keller Williams Larchmont. CLAW
 - $679,0001 bd1 ba831 sqft1855 Industrial St APT 608, Los Angeles, CA 90021For Sale
 MLS ID #26761655, Greg Stangl DRE # 01440433, The Agency. CLAW
 - $995,0001 bd2 ba1.9k sqft825 E 4th St APT 503, Los Angeles, CA 90013For Sale
 MLS ID #26849535, Tracy B Do DRE # 01350025, Coldwell Banker Realty. CLAW
 - $1,195,0001 bd2 ba1.7k sqft1855 Industrial St Ste 509, Los Angeles, CA 90021For Sale
 MLS ID #25551277, Bill Gross DRE # 01022275, eXp Realty of California Inc. CLAW
