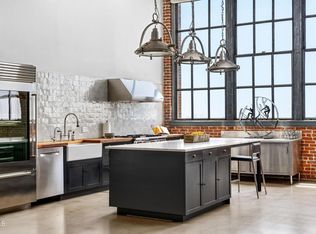
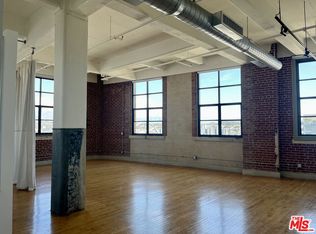
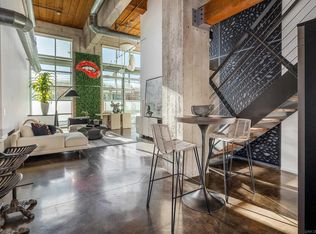
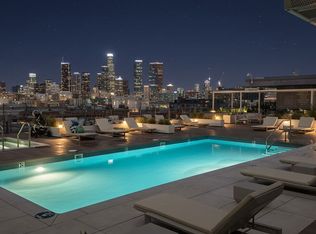
A thoughtful renovation meets historic industrial architecture at the iconic Biscuit Company Lofts in Downtown LA's Arts District. Built in 1925 as Nabisco's West Coast headquarters, this landmark building was converted into residential lofts in 2007, preserving the character and craftsmanship of its industrial past. Residence 407 offers 1,423 square feet of expansive living space, soaring ceilings, exposed brick, original steel-framed factory windows, and beautifully refinished hardwood floors. A substantial renovation has transformed the kitchen into a striking centerpiece, featuring custom natural wood cabinetry, dramatic oversized stone countertops, a generous waterfall island, and premium stainless steel appliances by Thermador. The spacious bathroom has been reimagined with period-inspired tilework, classic penny tile flooring, a soaking tub, and contemporary fixtures that complement the building's historic character. The open floor plan offers exceptional versatility, with generous living, dining, and sleeping areas, plus the potential to add a second bedroom or dedicated home office. Abundant natural light and sweeping neighborhood outlooks reinforce the sense of openness throughout. Residents of the Mills Act-designated Biscuit Company Lofts enjoy a collection of amenities including a landscaped courtyard with a resort-style saline pool, outdoor gathering areas, fitness center, controlled access, and 24-hour security. Ideally situated in the heart of the Arts District, moments from acclaimed restaurants, galleries, boutiques, and neighborhood destinations, this is an opportunity to experience authentic loft living with the comforts of a beautifully updated home.
For sale
Listed by: COMPASS • Michael Robleto • 213-595-4720
$1,350,000
1850 Industrial St APT 407, Los Angeles, CA 90021
1beds
1,423sqft
Condominium
Built in 1925
-- sqft lot
$1,277,300 Zestimate®
$949/sqft
$1,145/mo HOA
What's special
- 5 days
- 117
- 6
Likely to sell faster than
Zillow last checked:
Listing updated:
Listed by:
Michael Robleto DRE #01980172 213-595-4720,
COMPASS
Source: CRMLS,MLS#: P1-29300 Originating MLS: California Regional MLS (Ventura & Pasadena-Foothills AORs)
Facts & features
Interior
Bedrooms & bathrooms
- Bedrooms: 1
- Bathrooms: 1
- Full bathrooms: 1
Rooms
- Room types: Loft
Heating
- Central
Cooling
- Central Air
Appliances
- Included: Dishwasher, Freezer, Gas Oven, Gas Range, Ice Maker, Microwave, Refrigerator, Range Hood, Water To Refrigerator, Dryer, Washer
- Laundry: Laundry Closet
Features
- Brick Walls, High Ceilings, Open Floorplan, Stone Counters, Loft
- Flooring: Wood
- Has fireplace: No
- Fireplace features: None
- Common walls with other units/homes: 1 Common Wall
Interior area
- Total interior livable area: 1,423 sqft
Property
Parking
- Total spaces: 1
- Parking features: Assigned, Underground, Community Structure
- Attached garage spaces: 1
Features
- Levels: One
- Stories: 1
- Patio & porch: None
- Has private pool: Yes
- Pool features: Community, Association
- Spa features: None
- Fencing: None
- Has view: Yes
- View description: City Lights
Lot
- Size: 0.73 Acres
- Features: Sprinklers None
Details
- Parcel number: 5164021066
- Special conditions: Standard
Construction
Type & style
- Home type: Condo
- Property subtype: Condominium
- Attached to another structure: Yes
Condition
- Year built: 1925
Utilities & green energy
- Sewer: Public Sewer
- Water: Public
Community & HOA
Community
- Features: Curbs, Street Lights, Sidewalks, Urban, Pool
- Security: Closed Circuit Camera(s), 24 Hour Security, Key Card Entry, Resident Manager, Security Guard
HOA
- Has HOA: Yes
- Amenities included: Controlled Access, Fire Pit, Pool, Pets Allowed, Storage
- HOA fee: $1,145 monthly
- HOA name: Biscuit Co Lofts
- HOA phone: 310-981-9910
Location
- Region: Los Angeles
Financial & listing details
- Price per square foot: $949/sqft
- Tax assessed value: $342,000
- Date on market: 10/21/2026
- Cumulative days on market: 5 days
- Listing terms: Cash,Conventional,1031 Exchange
Estimated market value
$1,277,300
$1.21M - $1.34M
$3,832/mo
Price history
| Date | Event | Price |
|---|---|---|
| 10/21/2026 | Listed for sale | $1,350,000+56.1%$949/sqft |
Source:  CRMLS #P1-29300 Report a problem | ||
| 3/28/2025 | Sold | $865,000-3.8%$608/sqft |
Source:  CLAW #24-467081 Report a problem | ||
| 2/21/2025 | Contingent | $899,000$632/sqft |
Source: CLAW #24-467081 Report a problem | ||
| 2/11/2025 | Listed for sale | $899,000$632/sqft |
Source: CLAW #24-467081 Report a problem | ||
| 12/6/2024 | Listing removed | $899,000$632/sqft |
Source: CLAW #24-467081 Report a problem | ||
| 11/26/2024 | Listed for sale | $899,000-7.8%$632/sqft |
Source: CLAW #24-467081 Report a problem | ||
| 11/25/2024 | Listing removed | $3,950-6%$3/sqft |
Source:  CLAW #24-462459 Report a problem | ||
| 11/13/2024 | Listed for rent | $4,200+23.5%$3/sqft |
Source: CLAW #24-462459 Report a problem | ||
| 11/1/2024 | Listing removed | $975,000$685/sqft |
Source: CLAW #24-390399 Report a problem | ||
| 10/7/2024 | Price change | $975,000-2.5%$685/sqft |
Source: CLAW #24-390399 Report a problem | ||
| 8/5/2024 | Price change | $999,999-11.1%$703/sqft |
Source: CLAW #24-390399 Report a problem | ||
| 7/23/2024 | Listed for sale | $1,125,000$791/sqft |
Source: CLAW #24-390399 Report a problem | ||
| 7/18/2024 | Contingent | $1,125,000$791/sqft |
Source: CLAW #24-390399 Report a problem | ||
| 6/24/2024 | Price change | $1,125,000-6.2%$791/sqft |
Source: CLAW #24-390399 Report a problem | ||
| 5/12/2024 | Listed for sale | $1,199,000+9.1%$843/sqft |
Source: CLAW #24-390399 Report a problem | ||
| 9/18/2020 | Listing removed | $1,099,000$772/sqft |
Source: The RandelleGreen Group #20599294 Report a problem | ||
| 9/8/2020 | Listing removed | $3,400$2/sqft |
Source: The RandelleGreen Group #20613472 Report a problem | ||
| 8/26/2020 | Price change | $3,400-10.5%$2/sqft |
Source: The RandelleGreen Group #20613472 Report a problem | ||
| 8/8/2020 | Price change | $1,099,000-6.5%$772/sqft |
Source: The RandelleGreen Group #20599294 Report a problem | ||
| 8/5/2020 | Listed for rent | $3,800$3/sqft |
Source: The RandelleGreen Group #20613472 Report a problem | ||
| 8/1/2020 | Price change | $1,175,000-6%$826/sqft |
Source: The RandelleGreen Group #20599294 Report a problem | ||
| 7/7/2020 | Listed for sale | $1,250,000+54.3%$878/sqft |
Source: The RandelleGreen Group #20599294 Report a problem | ||
| 8/15/2014 | Sold | $810,000-1.2%$569/sqft |
Source: Public Record Report a problem | ||
| 6/17/2014 | Pending sale | $820,000$576/sqft |
Source: Loftway #14-768077 Report a problem | ||
| 6/10/2014 | Listed for sale | $820,000+115.8%$576/sqft |
Source: Loftway #14-768077 Report a problem | ||
| 7/27/2012 | Sold | $380,000-40.6%$267/sqft |
Source: Agent Provided Report a problem | ||
| 4/12/2007 | Sold | $640,000$450/sqft |
Source: Public Record Report a problem | ||
Public tax history
| Year | Property taxes | Tax assessment |
|---|---|---|
| 2026 | -- | $342,000 |
| 2025 | $4,369 -0.5% | $342,000 |
| 2024 | $4,391 +0.2% | $342,000 |
| 2023 | $4,384 +3% | $342,000 |
| 2022 | $4,257 -0.5% | $342,000 |
| 2021 | $4,279 -35.7% | $342,000 -35.8% |
| 2020 | $6,654 | $533,000 |
| 2019 | $6,654 +0.4% | $533,000 |
| 2018 | $6,628 | $533,000 +63% |
| 2017 | $6,628 +64.9% | $327,000 +22% |
| 2016 | $4,020 -2% | $268,025 +1.5% |
| 2015 | $4,102 +23.4% | $264,000 +23.6% |
| 2014 | $3,323 | $213,522 |
| 2012 | -- | $213,522 |
| 2011 | -- | $213,522 |
| 2010 | -- | $213,522 +10.2% |
| 2009 | -- | $193,693 -70.3% |
| 2008 | -- | $652,800 |
Find assessor info on the county website
Monthly payment
Est. payment
Payment breakdown
Explore the cost of this home by adjusting the details. Changes won't be saved.Climate risks
Neighborhood: Central City East
- $2,250,0001 bd2 ba2.4k sqft1850 Industrial St APT 708, Los Angeles, CA 90021Sold
- $999,000-- bd2 ba1.1k sqft1850 Industrial St APT 404, Los Angeles, CA 90021For Sale

- $845,000-- bd1 ba1.1k sqft1850 Industrial St APT 110, Los Angeles, CA 90021Sold

- $3,9501 bd2 ba1.1k sqft1850 Industrial St APT 504, Los Angeles, CA 90021For Rent
Similar homes
- $1,349,0003 bd2 ba1.9k sqftBarker's Block, Los Angeles, CA 90013For Sale
 MLS ID #260005776, Jay Becker, Pacific Sotheby's Int'l Realty. SDMLS
- $999,000-- bd2 ba1.1k sqft1850 Industrial St APT 404, Los Angeles, CA 90021For SaleMLS ID #26865039, Anh Tran DRE # 01465571, Keller Williams Larchmont. CLAW
- $1,300,0002 bd2 ba2k sqft527 Molino St Unit 202, Los Angeles, CA 90013For Sale
 MLS ID #26854931, Randelle Green DRE # 01717315, Green Mile Properties Inc.. CLAW
- $1,295,000-- bd2 ba1.7k sqft530 S Hewitt St Unit 533, Los Angeles, CA 90013For Sale
 MLS ID #25622991, Letty Vermeulen Hernandez DRE # 01773473, Aspire Los Angeles. CLAW
