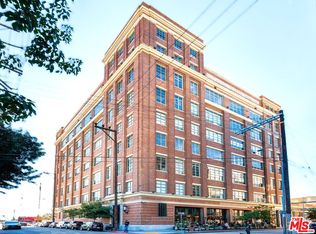
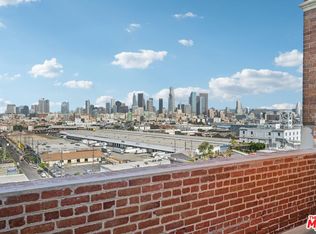
Rare, highly sought after West facing live/work loft home at the coveted Biscuit Company Lofts. Only one original owner and never previously available for resale. This stunner showcases a spacious open layout with 13' ceilings, and oversized industrial windows exposing breathtaking views of the Downtown city skyline. Floor to ceiling custom drapery creates 3 distinctive living spaces with impeccable thought & design. The bedroom suite features large custom wardrobe and lux bathroom highlighted with dual sink vanity, floating undermounted + wall cabinetry, and oversized soaking tub with designer fixtures. The re-imagined chefs kitchen includes Subzero refrigerator, full length kitchen backsplash, & additional tier of cabinetry. The refined living area includes custom dual window solar and black out shades. Acute detail went into the planning and adding of lighting to augment the natural daytime, sunset, and evening exterior light. No expense was spared to integrate museum quality dimmable LED lighting throughout this home to capture and enhance the living environment. *BONUS* includes deeded storage unit (largest avail), and 1 deeded underground parking spot with dedicated EV charger. See download link for full list of improvements not listed here. *MILLS ACT APPROVED* saving owner up to 70-75% off property taxes. Amenities include 24 hour front desk/doorman, gated/secured parking, 75' lap pool, gym with 2nd floor Pilates space and an outdoor BBQ dining area. The subject property is ideally located within short distance to local favorites like Hauser & Wirth Gallery, Moto Shed, Hanks (Gourmet Market), Camelia, Flamingo Bar, upcoming Silverlake Wine Bar, Bavel, Manuela, Factory Kitchen, Girl & The Goat, Zinc Cafe, Bestia, Damian, Verve Coffee Roasters, Death & Co, Soho House, and a host of other entertainment and dining venues. HOA dues cover Water, trash, & gas. Residents pay electricity & Internet separately.
Sold for $1,037,500
$1,037,500
1850 Industrial St APT 513, Los Angeles, CA 90021
1beds
1,071sqft
Residential, Condominium
Built in 1925
-- sqft lot
$1,027,800 Zestimate®
$969/sqft
$3,540 Estimated rent
Home value
$1,027,800
$925,000 - $1.14M
$3,540/mo
Zestimate® history
Owner options
List your home for rent
$3,540/mo
Rent Zestimate®
Find your next renter with Zillow Rental Manager. Plus, with online applications, you can quickly screen prospective tenants – for free.
$3,540/mo
Rent Zestimate®
Refinance and save
$7,679/mo
Est. payment
Refinancing to a lower rate could help reduce your monthly payments and save thousands over the life of the loan.
$7,679/mo
Est. payment
Explore your selling options
Work with a Zillow partner agent
Leverage their expertise and Zillow's premium Showcase listings to get your home seen by more buyers.
Get startedList with your own agent
Get your home in front of millions of buyers by listing it on Zillow.
Learn how to do itSell it yourself
Take full control of how buyers see your home on Zillow by listing For Sale by Owner (FSBO).
List your homeWhat's special
Subzero refrigeratorRe-imagined chefs kitchenBedroom suiteLux bathroomWest facingOversized industrial windowsOversized soaking tub
Zillow last checked:
Listing updated:
Listed by:
Anh Tran DRE # 01465571 310-430-1312,
Keller Williams Larchmont 323-762-2600
Bought with:
Elizabeth Marquart, DRE # 01344207
Estate Properties
Source: CLAW,MLS#: 25532109
Facts & features
Interior
Bedrooms & bathrooms
- Bedrooms: 1
- Bathrooms: 1
- Full bathrooms: 1
Rooms
- Room types: Art Studio, Loft
Heating
- Central
Cooling
- Central Air
Appliances
- Included: Dishwasher, Dryer, Disposal, Exhaust Fan, Range/Oven, Refrigerator, Washer
- Laundry: Inside
Features
- Flooring: Cement, Hardwood
- Has fireplace: No
- Fireplace features: None
Interior area
- Total structure area: 1,071
- Total interior livable area: 1,071 sqft
Property
Parking
- Total spaces: 1
- Parking features: Community Structure, Garage Door Opener, Gated
- Has garage: Yes
- Covered spaces: 1
Features
- Levels: One
- Stories: 7
- Pool features: Association
- Spa features: None
- Has view: Yes
- View description: City Lights
- Waterfront features: None
Lot
- Size: 0.73 Acres
Details
- Parcel number: 5164021087
- Zoning: LAM3
- Special conditions: Standard
Construction
Type & style
- Home type: Condo
- Architectural style: Architectural
- Property subtype: Residential, Condominium
- Attached to another structure: Yes
Materials
- Roof: Other
Condition
- Year built: 1925
Utilities & green energy
- Sewer: In Street
Community & HOA
Community
- Security: 24 Hour Security, Secured Community, Guarded
- Subdivision: Biscuit Company Lofts
HOA
- Has HOA: Yes
- Amenities included: Controlled Access, Elevator(s), Security, Assoc Barbecue, Fitness Center, Sun Deck, Pool
- HOA fee: $966 monthly
Location
- Region: Los Angeles
Financial & listing details
- Price per square foot: $969/sqft
- Tax assessed value: $258,000
- Annual tax amount: $3,313
- Date on market: 5/5/2025
Price history
| Date | Event | Price |
|---|---|---|
| 6/9/2025 | Sold | $1,037,500-0.7%$969/sqft |
Source:  CLAW #25532109 Report a problem CLAW #25532109 Report a problem | ||
| 5/24/2025 | Pending sale | $1,045,000$976/sqft |
Source: CLAW #25532109 Report a problem | ||
| 5/5/2025 | Listed for sale | $1,045,000+64.3%$976/sqft |
Source: CLAW #25532109 Report a problem | ||
| 7/17/2007 | Sold | $636,000$594/sqft |
Source: Public Record Report a problem | ||
Public tax history
| Year | Property taxes | Tax assessment |
|---|---|---|
| 2025 | $3,313 -0.5% | $258,000 |
| 2024 | $3,330 +0.2% | $258,000 |
| 2023 | $3,323 +3% | $258,000 |
| 2022 | $3,226 -0.5% | $258,000 |
| 2021 | $3,243 -14.6% | $258,000 -13.7% |
| 2020 | $3,796 | $299,000 |
| 2019 | $3,796 +0.4% | $299,000 |
| 2018 | $3,780 | $299,000 +3.1% |
| 2017 | $3,780 +6.3% | $290,000 +80.5% |
| 2016 | $3,557 +6.7% | $160,704 |
| 2015 | $3,335 +16.8% | $160,704 |
| 2014 | $2,856 | $160,704 |
| 2012 | -- | $160,704 |
| 2011 | -- | $160,704 |
| 2010 | -- | $160,704 +8.6% |
| 2009 | -- | $148,036 -76.7% |
| 2008 | -- | $636,000 |
Find assessor info on the county website
Neighborhood: Central City East
Nearby homes
- $845,000-- bd1 ba1.1k sqft1850 Industrial St APT 110, Los Angeles, CA 90021Sold

- $3,4001 bd1 ba980 sqft1850 Industrial St APT 114, Los Angeles, CA 90021For Rent

- $865,0001 bd1 ba1.4k sqft1850 Industrial St APT 407, Los Angeles, CA 90021Sold
- $1,702,0001 bd2 ba1.7k sqft1850 Industrial St APT 714, Los Angeles, CA 90021Sold
- $800,0001 bd2 ba1.1k sqft1850 Industrial St APT 204, Los Angeles, CA 90021Sold
- $8,5003 bd3 ba2.3k sqft1850 Industrial St APT 106, Los Angeles, CA 90021For Rent
- $920,0001 bd1 ba1.1k sqft1850 Industrial St APT 414, Los Angeles, CA 90021Sold
- $1,820,0001 bd2 ba1.7k sqft1850 Industrial St APT 711, Los Angeles, CA 90021Sold
Nearby schools
GreatSchools rating
- 7/10Ninth Street SchoolGrades: K-5Distance: 0.8 mi
- 6/10Hollenbeck Middle SchoolGrades: 6-8Distance: 1.2 mi
- 4/10Felicitas And Gonzalo Mendez HighGrades: 9-12Distance: 1 mi
Get a cash offer in 3 minutes
Find out how much your home could sell for in as little as 3 minutes with a no-obligation cash offer.
Estimated market value
$1,027,800
Get a cash offer in 3 minutes
Find out how much your home could sell for in as little as 3 minutes with a no-obligation cash offer.
Estimated market value
$1,027,800
- California
- Los Angeles County
- Los Angeles
- 90021
- Central City East
- 1850 Industrial St Apartment 513
Nearby cities
Nearby neighborhoods
Nearby zip codes
Other Los Angeles Topics
