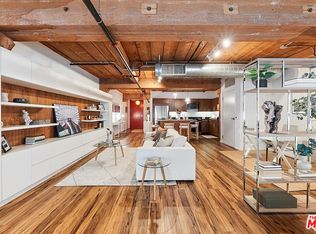
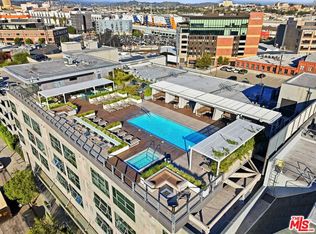
+OPEN 8/15 2-4 PM - SELLER SAYS SELL + 2025 Remodeled - Impeccable Designer Loft Residence in the heart or the Art's District and close to fine and casual dining, markets, and more. 18+ Ft ceilings - Incredible VOLUME! The most desirable floor plan and unit location in the complex. Open concept with 3 sleeping areas. Abundant natural light with floor to ceiling, full wall of west-facing window. Easy in/out on the garden level, ideal for guests and pets. The second floor serves as an ideal master retreat (or) the perfect live/work office or creative studio with its own separate entrance and elevator-close. Your private EV charger and assigned 2 car parking in secure garage (not tandem). Ltd Ins, Water,Trash,Maint in HOA fee. 24/7 concierge security. On-site mgr - week days. Bldg access via phone app. Three restaurants directly across the street and a "90 walk score" for close access to public transportation and easy highway access. 2025 Architect-led permitted addition of bedroom/office. Complete primary bathroom re-build with luxury European finishes and fixtures. 2007 loft conversion of 1920's building. Faux greenery floor-to-ceiling living wall, Inclusion of new smart home automation technology hub that controls lighting, temp. controls, sound, and entertainment, HUE lighting.Custom metal fabricated privacy railing dividers with frosted back panels added, standing wardrobes, storage, and granite art corner display shelves created. 5 star hotel-style amenities Rooftop pool/spa/grilling/cabanas and adjacent fitness center - all boasting awe inspiring city-scape views. + REDUCED 100K - SELLER SAYS SELL! 5 star hotel-style amenities Rooftop pool/spa/grilling/cabanas and adjacent fitness center - all boasting awe inspiring city-scape views. 2025 Remodeled - Impeccable Designer residence in the heart or the Art's District and close to fine and casual dining, markets, and more. 18+ Ft ceilings - Incredible VOLUME! The most desirable floor plan and unit location in the complex. Open concept with 3 sleeping areas. Abundant natural light with floor to ceiling, west-facing window walls the entire length of the unit! Easy in/out on the garden level, ideal for guests and pets. The second floor serves as an ideal master retreat (or) the perfect live/work office or creative studio with its own separate entrance with close elevator access. Your private EV charger and assigned 2 car parking in secure garage (not tandem). Automated building and common area access via phone app. 24/7 concierge security. On site management staffed week days. Three restaurants directly across the street and a "90 walk score" for close access to public transportation and easy highway access. Architect fully permitted addition of bedroom/office. Complete primary bathroom re-build with luxury European finishes and fixtures. Faux greenery floor-to-ceiling living wall, designer HUE LED cove and access floor lamp lighting. Inclusion of new smart home automation technology hub that controls lighting, temperature controls, sound, and entertainment. Custom metal fabricated privacy railing dividers with frosted back panels added, standing wardrobes, storage, and granite art corner display shelves created.
For sale
Price cut: $100K (7/22)
$1,349,000
530 S Hewitt St Unit 131, Los Angeles, CA 90013
3beds
1,990sqft
:
Get pre-qualified$9,558/mo
Condominium
Built in 2007
-- sqft lot
$1,315,600 Zestimate®
$678/sqft
$858/mo HOA
What's special
- 154 days |
- 304 |
- 17 |
Zillow last checked:
Listing updated:
Listed by:
Jay Becker DRE #01711873 JAY@LUX-RE.com,
Pacific Sotheby's Int'l Realty,
Chloe Simon DRE #02220750 310-730-3213,
Datashare CLAW Default Office Don't Delete
Source: SDMLS,MLS#: 260005776 Originating MLS: SDMLS
Originating MLS: SDMLSFacts & features
Interior
Bedrooms & bathrooms
- Bedrooms: 3
- Bathrooms: 2
- Full bathrooms: 2
Heating
- Forced Air Unit
Cooling
- Central Forced Air
Appliances
- Included: Dishwasher, Disposal, Fire Sprinklers, Microwave, Range/Oven, Refrigerator, Washer, Electric Oven, Counter Top
- Laundry: Other/Remarks
Features
- Beamed Ceilings, Kitchen Island, Low Flow Shower, Low Flow Toilet(s), Open Floor Plan, Shower, Track Lighting, Kitchen Open to Family Rm
- Flooring: Wood, Stained Concrete
- Fireplace features: N/K
Interior area
- Total structure area: 1,990
- Total interior livable area: 1,990 sqft
Video & virtual tour
Property
Parking
- Total spaces: 2
- Parking features: Assigned, Gated, Underground, Community Garage, Garage - Front Entry, EV Charging Station(s)
- Garage spaces: 2
Accessibility
- Accessibility features: 2+ Access Exits, Doors - Swing In, Ramp - Main Level, 36 Inch+ Wide Halls
Features
- Levels: 2 Story
- Stories: 5
- Pool features: Above Ground, Community/Common, Association, Heated, Roof Top, Fenced
- Fencing: N/K
- Has view: Yes
- View description: City, Evening Lights, Mountains/Hills, Panoramic, Courtyard, Neighborhood
Lot
- Size: 0.9 Acres
Details
- Parcel number: 5163028001
Construction
Type & style
- Home type: Condo
- Architectural style: See Remarks
- Property subtype: Condominium
Materials
- Block, Concrete, Glass
- Roof: Flat
Condition
- Year built: 2007
Utilities & green energy
- Sewer: Public Sewer
- Water: Public
Community & HOA
Community
- Security: Gated Community, On Site Guard, Fire Sprinklers, 24 Hour Security, Gated with Guard, Resident Manager
- Subdivision: Metropolitan (MET)
HOA
- Amenities included: Guard, Gym/Ex Room, Pets Permitted, Spa, Barbecue, Fire Pit, Security, Onsite Property Mgmt
- Services included: Common Area Maintenance, Gated Community, Limited Insurance, Sewer, Trash Pickup, Water
- HOA fee: $858 monthly
- HOA name: Barker's Block
Location
- Region: Los Angeles
Financial & listing details
- Price per square foot: $678/sqft
- Tax assessed value: $1,404,540
- Annual tax amount: $17,246
- Date on market: 3/12/2026
- Listing terms: Cash,Conventional
Estimated market value
$1,315,600
$1.25M - $1.38M
$6,306/mo
Price history
| Date | Event | Price |
|---|---|---|
| 7/22/2026 | Price change | $1,349,000-6.9%$678/sqft |
Source:  SDMLS #260005776 Report a problem SDMLS #260005776 Report a problem | ||
| 3/12/2026 | Listed for sale | $1,449,000+7.3%$728/sqft |
Source: SDMLS #260005776 Report a problem | ||
| 2/27/2023 | Sold | $1,350,000-3.2%$678/sqft |
Source: Public Record Report a problem | ||
| 2/23/2023 | Pending sale | $1,395,000$701/sqft |
Source:  Pasadena Foothills MLS Report a problem Pasadena Foothills MLS Report a problem | ||
| 2/15/2023 | Contingent | $1,395,000$701/sqft |
Source: Pasadena Foothills MLS Report a problem | ||
| 1/5/2023 | Listed for sale | $1,395,000-5.4%$701/sqft |
Source: Pasadena Foothills MLS #P1-12292 Report a problem | ||
| 12/20/2022 | Listing removed | -- |
Source: Pasadena Foothills MLS Report a problem | ||
| 11/2/2022 | Price change | $1,475,000-3.3%$741/sqft |
Source: Pasadena Foothills MLS #P1-10350 Report a problem | ||
| 9/7/2022 | Listed for sale | $1,525,000$766/sqft |
Source: Pasadena Foothills MLS #P1-10350 Report a problem | ||
| 7/15/2022 | Pending sale | $1,525,000$766/sqft |
Source: Pasadena Foothills MLS #P1-10350 Report a problem | ||
| 7/8/2022 | Price change | $1,525,000-4.4%$766/sqft |
Source: Pasadena Foothills MLS #P1-10350 Report a problem | ||
| 3/7/2022 | Listed for sale | $1,595,000$802/sqft |
Source: Pasadena Foothills MLS #P1-8072 Report a problem | ||
| 2/15/2022 | Contingent | $1,595,000$802/sqft |
Source: Pasadena Foothills MLS #P1-8072 Report a problem | ||
| 1/31/2022 | Listed for sale | $1,595,000+6.3%$802/sqft |
Source: Pasadena Foothills MLS #P1-8072 Report a problem | ||
| 8/9/2018 | Sold | $1,500,000+143.1%$754/sqft |
Source: Public Record Report a problem | ||
| 3/28/2011 | Sold | $617,006$310/sqft |
Source: Public Record Report a problem | ||
Public tax history
| Year | Property taxes | Tax assessment |
|---|---|---|
| 2025 | $17,246 +1.2% | $1,404,540 +2% |
| 2024 | $17,048 -13.9% | $1,377,000 -14.4% |
| 2023 | $19,810 +4.9% | $1,608,300 +2% |
| 2022 | $18,884 +1.2% | $1,576,766 +2% |
| 2021 | $18,652 -1% | $1,545,850 +1% |
| 2020 | $18,842 | $1,530,000 +2% |
| 2019 | $18,842 +114.7% | $1,500,000 +115.9% |
| 2018 | $8,776 | $694,722 +2% |
| 2017 | $8,776 +1.8% | $681,101 +2% |
| 2016 | $8,624 +2.5% | $667,747 +1.5% |
| 2015 | $8,414 +1.2% | $657,718 +2% |
| 2014 | $8,314 | $644,835 +2.5% |
| 2012 | -- | $629,336 +54.6% |
| 2011 | -- | $407,156 +0.8% |
| 2010 | -- | $404,114 |
Find assessor info on the county website
Monthly payment
Est. payment
Payment breakdown
Explore the cost of this home by adjusting the details. Changes won't be saved.Climate risks
Neighborhood: Central City East
Nearby schools
GreatSchools rating
- 7/10Ninth Street SchoolGrades: K-5Distance: 0.8 mi
- 6/10Hollenbeck Middle SchoolGrades: 6-8Distance: 1.3 mi
- 4/10Felicitas And Gonzalo Mendez HighGrades: 9-12Distance: 0.7 mi
- $1,315,000-- bd2 ba1.6k sqft530 S Hewitt St UNIT 147, Los Angeles, CA 90013For Sale

- $659,0001 bd1 ba1k sqft530 S Hewitt St UNIT 238, Los Angeles, CA 90013For Sale
- $865,0001 bd1 ba1.5k sqft530 S Hewitt St UNIT 343, Los Angeles, CA 90013Sold

- $1,395,000-- bd2 ba1.7k sqft530 S Hewitt St UNIT 533, Los Angeles, CA 90013For Sale
- $939,0001 bd1 ba1.5k sqft530 S Hewitt St UNIT 539, Los Angeles, CA 90013Sold
- $1,088,0001 bd2 ba1.6k sqft530 S Hewitt St UNIT 356, Los Angeles, CA 90013Sold
- $552,6521 bd1 ba1.1k sqft530 S Hewitt St #428, Los Angeles, CA 90013Off Market
- $1,250,0002 bd2 ba1.5k sqft530 S Hewitt St UNIT 139, Los Angeles, CA 90013Sold
A local agent can set up tours, give advice and negotiate with sellers.
Similar homes
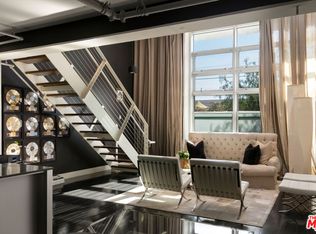
- $1,200,0003 bd2 ba2.6k sqft510 S Hewitt St Unit 109, Los Angeles, CA 90013For Sale
 MLS ID #26841717, Glen Coutinho DRE # 02070972, Nest Seekers. CLAW
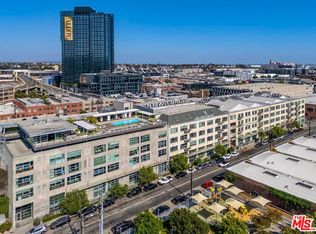
 - $1,475,0002 bd2 ba2.3k sqft530 S Hewitt St Unit 126, Los Angeles, CA 90013For Sale
 MLS ID #26787061, Brian Teacher DRE # 01257369, Westside Estate Agency Inc.. CLAW
 - $1,315,000-- bd2 ba1.6k sqft530 S Hewitt St Unit 147, Los Angeles, CA 90013For SaleMLS ID #25628991, Yong Su Koh DRE # 01978670, Urban Real Estate, Inc.. CLAW
- $1,395,000-- bd2 ba1.7k sqft530 S Hewitt St Unit 533, Los Angeles, CA 90013For SaleMLS ID #25622991, Letty Vermeulen Hernandez DRE # 01773473, Aspire Los Angeles. CLAW
- $1,499,0004 bd2 ba2.6k sqft510 S Hewitt St Unit 107, Los Angeles, CA 90013For SaleMLS ID #P1-28200, Jennifer Chan, COMPASS. CRMLS
- $890,0002 bd1 ba1.8k sqft530 Molino St APT 213, Los Angeles, CA 90013For SaleMLS ID #26855873, Alex Brunkhorst DRE # 01457282, Compass. CLAW
- $1,050,0003 bd2 ba2.2k sqft849 South Broadway, Los Angeles, CA 90014For SaleMLS ID #26865417, Vivian Lesny DRE # 01409458, eXp Realty of Greater Los Angeles. CLAW
- $1,495,0002 bd2 ba1.7k sqft849 South Broadway, Los Angeles, CA 90014For SaleMLS ID #26653323, Yuri Huxley DRE # 01917264, Coldwell Banker Realty. CLAW
- $1,275,0003 bd3 ba2.1k sqft520 S Kingsley Dr #Penthouse 3, Los Angeles, CA 90020For SaleMLS ID #26828505, Mia Shin DRE # 01976563, Seeders Real Estate. CLAW
- $790,0001 bd2 ba1.1k sqft530 S Hewitt St Unit 455, Los Angeles, CA 90013For SaleMLS ID #P1-28294, Jennifer Chan, COMPASS. CRMLS
- $1,149,9002 bd3 ba1.6k sqft1100 S Hope St APT 716, Los Angeles, CA 90015For SaleMLS ID #26681541, Thomas J. Lee DRE # 01297873, Prime Properties & Associates. CLAW
- $899,000-- bd2 ba1.3k sqft130 S Hewitt St APT 25, Los Angeles, CA 90012For SaleMLS ID #26670501, Tracy B Do DRE # 01350025, Coldwell Banker Realty. CLAW
- $1,350,0002 bd3 ba1.6k sqft124 W Colorado St #405, Glendale, CA 91204For SaleMLS ID #P1-26897, Silva Hameline, Hameline Global. CRMLS
- $839,0002 bd2 ba1.1k sqft1155 S Grand Ave APT 808, Los Angeles, CA 90015For SaleMLS ID #26834217, Greg Stangl DRE # 01440433, The Agency. CLAW
- $1,395,0002 bd2 ba1.8k sqft815 Hampton Dr Unit 2, Los Angeles, CA 90291For SaleMLS ID #26845817, Meredith Gruszka DRE # 02013805, Pardee Properties. CLAW
- $1,350,0002 bd2 ba1.3k sqft10777 Wilshire Blvd Unit 208, Los Angeles, CA 90024For SaleMLS ID #26643181, Ryan Siebel DRE # 01973121, Compass. CLAW
- $799,0001 bd1 ba1.1k sqft530 S Hewitt St Unit 426, Los Angeles, CA 90013For SaleMLS ID #P1-27036, Jennifer Chan, COMPASS. CRMLS
- $759,0002 bd2 ba1.1k sqft645 W 9th St APT 740, Los Angeles, CA 90015For SaleMLS ID #26654781, Drew Smyth DRE # 02027853, Real Broker. CLAW
- $749,0001 bd2 ba1.3k sqft1155 S Grand Ave APT 1707, Los Angeles, CA 90015For SaleMLS ID #26865555, Jae Eun Jasmine Lee DRE # 02097420, Dream Realty & Investments Inc. CLAW
- $1,349,5002 bd2 ba1.5k sqft9000 Cynthia St APT 207, West Hollywood, CA 90069For SaleMLS ID #26856765, James Davis DRE # 02083050, Carolwood Estates. CLAW
Local buyer's agents are ready to help
