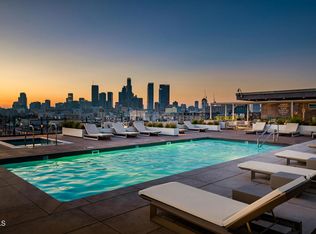
Originally designed as an open loft, this residence has been thoughtfully transformed into four distinct rooms with sleek sliding doors, blending architectural character with functional privacy. The redesign preserves the expansive volume and modern aesthetic of a true loft while creating defined spaces ideal for bedrooms, a home office, guest quarters, or a media room -- a rare configuration in this setting. The sliding door system allows for flexibility and flow, offering openness when desired and separation for comfort and quiet when needed. This presents a unique opportunity for a family to enjoy modern loft living in the heart of the city -- without sacrificing enclosed bedrooms and everyday practicality. A resort-style rooftop crowns the building, featuring a heated pool and spa, cabanas, BBQ areas, fire pits, a fully equipped fitness center, and breathtaking 360-degree skyline views -- an elevated extension of sophisticated urban living. Gated garage parking and 24/7 on-site security provide convenience and peace of mind. Step outside to experience the best of the Arts District, including Bavel, Girl & the Goat, Manuela, Verve, Blue Bottle, Hauser & Wirth, SoHo Warehouse, and more. With effortless access to Metro, train stations, and major freeways, this prime location offers the perfect balance of vibrant city energy and everyday ease.
For sale
Listed by: COMPASS • Jennifer Chan • 626-991-1132
$1,499,000
510 S Hewitt St Unit 107, Los Angeles, CA 90013
4beds
2,630sqft
Condominium
Built in 2007
-- sqft lot
$-- Zestimate®
$570/sqft
$959/mo HOA
What's special
- 190 days |
- 568 |
- 51 |
Zillow last checked:
Listing updated:
Listed by:
Jennifer Chan DRE #01780218 626-991-1132,
COMPASS
Source: CRMLS,MLS#: P1-28200 Originating MLS: California Regional MLS (Ventura & Pasadena-Foothills AORs)
Originating MLS: California Regional MLS (Ventura & Pasadena-Foothills AORs)Facts & features
Interior
Bedrooms & bathrooms
- Bedrooms: 4
- Bathrooms: 2
- Full bathrooms: 1
- 3/4 bathrooms: 1
Rooms
- Room types: Other
Heating
- Central
Cooling
- Central Air
Appliances
- Included: Dishwasher, Gas Cooktop, Gas Oven, Microwave, Refrigerator
- Laundry: Laundry Closet
Features
- High Ceilings
- Flooring: Concrete
- Has fireplace: No
- Fireplace features: None
- Common walls with other units/homes: 2+ Common Walls
Interior area
- Total interior livable area: 2,630 sqft
Property
Parking
- Total spaces: 2
- Parking features: Assigned, Gated
- Attached garage spaces: 2
Features
- Levels: Two
- Stories: 2
- Patio & porch: None
- Has private pool: Yes
- Pool features: In Ground, Association
- Has spa: Yes
- Fencing: None
- Has view: Yes
- View description: City Lights
Lot
- Features: Sprinklers None
Details
- Parcel number: 5163021041
- Special conditions: Standard
Construction
Type & style
- Home type: Condo
- Property subtype: Condominium
- Attached to another structure: Yes
Condition
- Year built: 2007
Utilities & green energy
- Sewer: Sewer Tap Paid
- Water: Public
Community & HOA
Community
- Features: Curbs, Street Lights
HOA
- Has HOA: Yes
- Amenities included: Fitness Center, Fire Pit, Gas, Hot Water, Barbecue, Pool, Pet Restrictions, Pets Allowed, Spa/Hot Tub, Security, Trash, Water
- Services included: Sewer
- HOA fee: $959 monthly
- HOA name: Barker Block HOA
- HOA phone: 213-473-0079
Location
- Region: Los Angeles
Financial & listing details
- Price per square foot: $570/sqft
- Tax assessed value: $1,516,409
- Date on market: 7/26/2026
- Cumulative days on market: 191 days
- Listing terms: Cash to New Loan
Estimated market value
Not available
Estimated sales range
Not available
Not available
Price history
| Date | Event | Price |
|---|---|---|
| 7/26/2026 | Listed for sale | $1,499,000+21.2%$570/sqft |
Source:  CRMLS #P1-28200 Report a problem CRMLS #P1-28200 Report a problem | ||
| 3/24/2015 | Sold | $1,237,000+51%$470/sqft |
Source: Public Record Report a problem | ||
| 12/19/2007 | Sold | $819,000$311/sqft |
Source: Public Record Report a problem | ||
Public tax history
| Year | Property taxes | Tax assessment |
|---|---|---|
| 2026 | -- | $1,516,409 +2% |
| 2025 | $18,200 +1.1% | $1,486,676 +2% |
| 2024 | $17,996 +2% | $1,457,527 +2% |
| 2023 | $17,640 +4.9% | $1,428,949 +2% |
| 2022 | $16,814 +1.3% | $1,400,932 +2% |
| 2021 | $16,606 -1% | $1,373,463 +1% |
| 2020 | $16,774 | $1,359,381 +2% |
| 2019 | $16,774 +4.4% | $1,332,727 +2% |
| 2018 | $16,074 | $1,306,597 +2% |
| 2017 | $16,074 +2% | $1,280,979 +2% |
| 2016 | $15,758 +2.3% | $1,255,863 +40.3% |
| 2015 | $15,404 +38.4% | $895,094 +2% |
| 2014 | $11,130 | $877,561 +35% |
| 2012 | -- | $650,000 |
| 2011 | -- | $650,000 |
| 2010 | -- | $650,000 -12.8% |
| 2009 | -- | $745,000 -9% |
| 2008 | -- | $819,000 |
Find assessor info on the county website
Monthly payment
Est. payment
Payment breakdown
Explore the cost of this home by adjusting the details. Changes won't be saved.Climate risks
Neighborhood: Central City East
Nearby schools
GreatSchools rating
- 7/10Ninth Street SchoolGrades: K-5Distance: 0.8 mi
- 6/10Hollenbeck Middle SchoolGrades: 6-8Distance: 1.3 mi
- 4/10Felicitas And Gonzalo Mendez HighGrades: 9-12Distance: 0.7 mi
- $675,0001 bd1 ba880 sqft510 S Hewitt St UNIT 514, Los Angeles, CA 90013For Sale
- $1,120,0001 bd1 ba1.3k sqft510 S Hewitt St UNIT 505, Los Angeles, CA 90013Sold

- $1,528,392-- bd2 ba3k sqft510 S Hewitt St UNIT 103, Los Angeles, CA 90013Off Market
- $855,798-- bd2 ba2.6k sqft510 S Hewitt St UNIT 111, Los Angeles, CA 90013Off Market
- $1,105,311-- bd2 ba2.6k sqft510 S Hewitt St UNIT 113, Los Angeles, CA 90013Off Market
- $1,289,4002 bd2 ba2.1k sqft510 S Hewitt St UNIT 112, Los Angeles, CA 90013Off Market
- $1,203,7002 bd2 ba2.1k sqft510 S Hewitt St UNIT 110, Los Angeles, CA 90013Off Market
- $1,256,525-- bd2 ba2.1k sqft510 S Hewitt St UNIT 108, Los Angeles, CA 90013Off Market
A local agent can set up tours, give advice and negotiate with sellers.
Similar homes
- $1,475,0002 bd2 ba2.3k sqft530 S Hewitt St Unit 126, Los Angeles, CA 90013For Sale
 MLS ID #26787061, Brian Teacher DRE # 01257369, Westside Estate Agency Inc.. CLAW
 - $1,349,0003 bd2 ba1.9k sqftBarker's Block, Los Angeles, CA 90013For Sale
 MLS ID #260005776, Jay Becker, Pacific Sotheby's Int'l Realty. SDMLS
 - $1,200,0003 bd2 ba2.6k sqft510 S Hewitt St Unit 109, Los Angeles, CA 90013For Sale
 MLS ID #26841717, Glen Coutinho DRE # 02070972, Nest Seekers. CLAW
 - $1,249,0002 bd2 ba1.7k sqft527 Molino St Unit 401, Los Angeles, CA 90013For SaleMLS ID #P1-28465, Jennifer Chan, COMPASS. CRMLS
- $1,499,0001 bd2 ba1.4k sqft1100 Hope St #Penthouse 104, Los Angeles, CA 90015For SaleMLS ID #P1-28142, Michael Robleto, COMPASS. CRMLS
- $890,0002 bd1 ba1.8k sqft530 Molino St APT 213, Los Angeles, CA 90013For SaleMLS ID #26855873, Alex Brunkhorst DRE # 01457282, Compass. CLAW
- $1,495,0002 bd2 ba1.7k sqft849 South Broadway, Los Angeles, CA 90014For SaleMLS ID #26653323, Yuri Huxley DRE # 01917264, Coldwell Banker Realty. CLAW
- $1,445,0002 bd2 ba1.4k sqft10777 Wilshire Blvd #207, Los Angeles, CA 90024For SaleMLS ID #26874147, David Sohmer DRE # 02237296, Sotheby's International Realty. CLAW
- $1,050,0003 bd2 ba2.2k sqft849 South Broadway, Los Angeles, CA 90014For SaleMLS ID #26865417, Vivian Lesny DRE # 01409458, eXp Realty of Greater Los Angeles. CLAW
- $1,480,0003 bd2 ba1.7k sqft124 W Colorado St APT 401, Glendale, CA 91204For SaleMLS ID #P1-28162, Silva Hameline, Hameline Global. CRMLS
- $1,275,0003 bd3 ba2.1k sqft520 S Kingsley Dr #Penthouse 3, Los Angeles, CA 90020For SaleMLS ID #26828505, Mia Shin DRE # 01976563, Seeders Real Estate. CLAW
- $839,9992 bd3 ba1.9k sqft6250 Hollywood Blvd Unit 4E, Los Angeles, CA 90028For SaleMLS ID #26874931, Yvonne Neustadter DRE # 01882489, The Property Lab, Inc.. CLAW
- $1,531,0002 bd2 ba1.4k sqft10777 Wilshire Blvd Unit 209, Los Angeles, CA 90024For SaleMLS ID #26865997, Maria Gomez DRE # 01206447, Coldwell Banker Realty. CLAW
- $1,149,0003 bd3 ba2.1k sqft1333 S Beverly Glen Blvd APT 405, Los Angeles, CA 90024For SaleMLS ID #26871161, Jordan Humphreys DRE # 02112510, Serhant California, Inc. CLAW
- $1,295,0004 bd3 ba1.6k sqft2101 Rome Dr, Los Angeles, CA 90065For SaleMLS ID #P1-28425, Lisa Lorentson, Coldwell Banker Realty. CRMLS
- $1,399,0003 bd4 ba2.1k sqft5036 W Pickford St, Los Angeles, CA 90019For SaleMLS ID #26872613, Michael Druker DRE # 02023164, Douglas Elliman. CLAW
- $1,350,0002 bd3 ba1.6k sqft124 W Colorado St #405, Glendale, CA 91204For SaleMLS ID #P1-26897, Silva Hameline, Hameline Global. CRMLS
- $1,649,0004 bd5 ba2.1k sqft4329 Radford Ave #3, Studio City, CA 91604For SaleMLS ID #26855079, Jeff Yarbrough DRE # 01341959, Keller Williams Beverly Hills. CLAW
- $1,499,0003 bd2 ba1.7k sqft5624 Stratford Rd, Los Angeles, CA 90042For SaleMLS ID #26742029, Tracy B Do DRE # 01350025, Coldwell Banker Realty. CLAW
- $1,585,0003 bd4 ba2.3k sqft6732 W Hepburn Way, Los Angeles, CA 90038For SaleMLS ID #26644681, Kevin Stewart DRE # 02050755, Resident Group. CLAW
Local buyer's agents are ready to help
