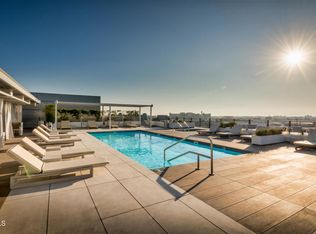
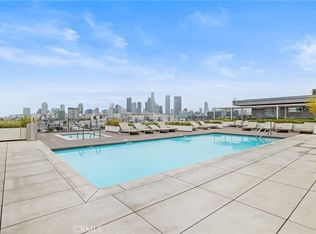
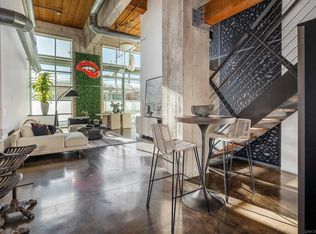
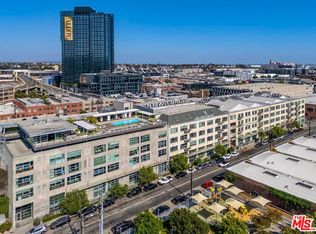
Experience distinctive loft living in this exceptional corner residence at Barker Block, where floor-to-ceiling windows span two sides of the unit, bringing in abundant natural light while framing mountain views. Exposed brick walls, wood beams, and posts celebrate the building's authentic industrial character. Previously remodeled by Hughes Umbanhowar Architects, the residence was thoughtfully reimagined to enhance both privacy and functionality, including barn-style sliding doors for both bedrooms while preserving the open character of the loft. Attentive design details and custom upgrades are found throughout, from upgraded doors and cabinet hardware to vintage sconces and a variety of industrial-style lighting fixtures with dimming features. The kitchen boasts generous wood countertops, abundant storage, pull-out cabinet racks, and dedicated utensil drawer. A custom mural adds personality to the second bedroom, while built-in steps provide convenient access to the private balcony. The primary suite features a walk-in closet and an updated bath with a steam shower and celestial glass that allows natural light to filter into the space. The second bathroom has also been updated, creating a home that seamlessly blends industrial architecture with comfort, character, and everyday functionality. Residents enjoy resort-style amenities, including a newer rooftop since 2018, with a heated pool and spa, cabanas, BBQ areas, fire pits, a fitness center, and sweeping views of Downtown LA and beyond. Gated garage parking and 24/7 on-site security add convenience and peace of mind. Step outside and experience the best of the Arts District, with neighborhood favorites including Bavel, Girl & the Goat, Manuela, Verve, Blue Bottle, Hauser & Wirth, Soho Warehouse, and more just moments away. Convenient access to Metro, train stations, and major freeways makes it easy to connect with the rest of Los Angeles while enjoying the energy and creativity of one of Downtown LA's most sought-after neighborhoods. Come experience the architectural character, thoughtful design, and vibrant lifestyle that make Barker Block such a special place to call home.
For sale
Listed by: COMPASS • Jennifer Chan • 626-991-1132
$1,249,000
527 Molino St Unit 401, Los Angeles, CA 90013
2beds
1,710sqft
Condominium
Built in 2014
-- sqft lot
$-- Zestimate®
$730/sqft
$807/mo HOA
What's special
- 5 days |
- 132 |
- 9 |
Zillow last checked:
Listing updated:
Listed by:
Jennifer Chan DRE #01780218 626-991-1132,
COMPASS
Source: CRMLS,MLS#: P1-28465 Originating MLS: California Regional MLS (Ventura & Pasadena-Foothills AORs)
Originating MLS: California Regional MLS (Ventura & Pasadena-Foothills AORs)Facts & features
Interior
Bedrooms & bathrooms
- Bedrooms: 2
- Bathrooms: 2
- Full bathrooms: 1
- 3/4 bathrooms: 1
Rooms
- Room types: Other
Heating
- Central
Cooling
- Central Air
Appliances
- Included: Dishwasher, Gas Cooktop, Gas Oven, Microwave, Refrigerator
- Laundry: In Kitchen
Features
- Has fireplace: No
- Fireplace features: None
- Common walls with other units/homes: 1 Common Wall
Interior area
- Total interior livable area: 1,710 sqft
Property
Parking
- Total spaces: 1
- Parking features: Assigned
- Garage spaces: 1
Features
- Levels: One
- Stories: 1
- Has private pool: Yes
- Pool features: In Ground, Roof Top, Association
- Has spa: Yes
- Spa features: In Ground
- Fencing: None
- Has view: Yes
- View description: Mountain(s)
Lot
- Features: Sprinklers None
Details
- Parcel number: 5163021231
- Special conditions: Standard
Construction
Type & style
- Home type: Condo
- Property subtype: Condominium
- Attached to another structure: Yes
Condition
- Year built: 2014
Utilities & green energy
- Sewer: Sewer Tap Paid
- Water: Public
Community & HOA
Community
- Features: Street Lights, Sidewalks
HOA
- Has HOA: Yes
- Amenities included: Fitness Center, Fire Pit, Gas, Hot Water, Insurance, Management, Barbecue, Pool, Pet Restrictions, Pets Allowed, Spa/Hot Tub, Security, Trash, Water
- Services included: Sewer
- HOA fee: $807 monthly
- HOA name: Barker Block
- HOA phone: 213-473-0079
Location
- Region: Los Angeles
Financial & listing details
- Price per square foot: $730/sqft
- Tax assessed value: $1,617,822
- Date on market: 8/14/2026
- Cumulative days on market: 5 days
- Listing terms: Cash to New Loan
Estimated market value
Not available
Estimated sales range
Not available
Not available
Price history
| Date | Event | Price |
|---|---|---|
| 8/14/2026 | Listed for sale | $1,249,000-19.7%$730/sqft |
Source:  CRMLS #P1-28465 Report a problem CRMLS #P1-28465 Report a problem | ||
| 7/19/2026 | Listing removed | $5,250$3/sqft |
Source:  CLAW #26664731 Report a problem CLAW #26664731 Report a problem | ||
| 6/8/2026 | Price change | $5,250-4.5%$3/sqft |
Source: CLAW #26664731 Report a problem | ||
| 5/5/2026 | Listed for rent | $5,500-18.5%$3/sqft |
Source: CLAW #26664731 Report a problem | ||
| 4/20/2026 | Listing removed | $6,750$4/sqft |
Source: Zillow Rentals Report a problem | ||
| 3/16/2026 | Listed for rent | $6,750+22.7%$4/sqft |
Source: CLAW #26664731 Report a problem | ||
| 10/27/2023 | Sold | $1,555,000-5.8%$909/sqft |
Source: Public Record Report a problem | ||
| 10/21/2023 | Pending sale | $1,650,000$965/sqft |
Source:  CLAW #23-303539 Report a problem CLAW #23-303539 Report a problem | ||
| 10/10/2023 | Contingent | $1,650,000$965/sqft |
Source: CLAW #23-303539 Report a problem | ||
| 8/25/2023 | Listed for sale | $1,650,000+7.1%$965/sqft |
Source: CLAW #23-303539 Report a problem | ||
| 1/2/2021 | Listing removed | -- |
Source: CLAW Report a problem | ||
| 9/2/2020 | Listed for rent | $5,500-21.4%$3/sqft |
Source: Beverly and Company, Inc. #20626596 Report a problem | ||
| 10/19/2019 | Listing removed | $7,000$4/sqft |
Source: Compass #19-460280 Report a problem | ||
| 4/30/2019 | Listed for rent | $7,000$4/sqft |
Source: Compass #19460280 Report a problem | ||
| 7/18/2017 | Sold | $1,540,000$901/sqft |
Source: CLAW #17230592 Report a problem | ||
| 7/3/2017 | Pending sale | $1,540,000$901/sqft |
Source: Compass #17230592 Report a problem | ||
| 6/28/2017 | Price change | $1,540,000-3.6%$901/sqft |
Source: Compass #17230592 Report a problem | ||
| 6/5/2017 | Listed for sale | $1,598,000+64.7%$935/sqft |
Source: Compass #17230592 Report a problem | ||
| 6/12/2014 | Sold | $970,000$567/sqft |
Source: Public Record Report a problem | ||
Public tax history
| Year | Property taxes | Tax assessment |
|---|---|---|
| 2026 | -- | $1,617,822 +2% |
| 2025 | $19,238 +1.1% | $1,586,100 +2% |
| 2024 | $19,035 -7.5% | $1,555,000 -7.7% |
| 2023 | $20,574 +4.9% | $1,684,212 +2% |
| 2022 | $19,606 +1.2% | $1,651,189 +2% |
| 2021 | $19,372 -1% | $1,618,814 +1% |
| 2020 | $19,572 | $1,602,216 +2% |
| 2019 | $19,572 +4.4% | $1,570,800 +2% |
| 2018 | $18,752 | $1,540,000 +48.4% |
| 2017 | $18,752 +47.3% | $1,037,970 +2% |
| 2016 | $12,730 +2.4% | $1,017,618 +1.5% |
| 2015 | $12,436 | $1,002,334 |
Find assessor info on the county website
Monthly payment
Est. payment
Payment breakdown
Explore the cost of this home by adjusting the details. Changes won't be saved.Climate risks
Neighborhood: Central City East
Nearby schools
GreatSchools rating
- 7/10Ninth Street SchoolGrades: K-5Distance: 0.8 mi
- 6/10Hollenbeck Middle SchoolGrades: 6-8Distance: 1.3 mi
- 4/10Felicitas And Gonzalo Mendez HighGrades: 9-12Distance: 0.7 mi
- $2,8501 bd1 ba680 sqft527 Molino St UNIT 124, Los Angeles, CA 90013For Rent
- $720,0001 bd1 ba860 sqft527 Molino St UNIT 123, Los Angeles, CA 90013Sold

- $650,0001 bd1 ba780 sqft527 Molino St UNIT 216, Los Angeles, CA 90013Sold

- $665,0001 bd1 ba910 sqft527 Molino St UNIT 213, Los Angeles, CA 90013For Sale
- $650,0001 bd1 ba910 sqft527 Molino St UNIT 217, Los Angeles, CA 90013Sold
- $1,300,0002 bd2 ba2k sqft527 Molino St UNIT 202, Los Angeles, CA 90013For Sale
- $650,0001 bd1 ba940 sqft527 Molino St UNIT 210, Los Angeles, CA 90013Sold
- $581,2001 bd1 ba900 sqft527 Molino St #546, los angeles, CA 90013Off Market
A local agent can set up tours, give advice and negotiate with sellers.
Similar homes
- $1,349,0003 bd2 ba1.9k sqftBarker's Block, Los Angeles, CA 90013For Sale
 MLS ID #260005776, Jay Becker, Pacific Sotheby's Int'l Realty. SDMLS
 - $1,475,0002 bd2 ba2.3k sqft530 S Hewitt St Unit 126, Los Angeles, CA 90013For Sale
 MLS ID #26787061, Brian Teacher DRE # 01257369, Westside Estate Agency Inc.. CLAW
 - $890,0002 bd1 ba1.8k sqft530 Molino St APT 213, Los Angeles, CA 90013For Sale
 MLS ID #26855873, Alex Brunkhorst DRE # 01457282, Compass. CLAW
 - $1,395,000-- bd2 ba1.7k sqft530 S Hewitt St Unit 533, Los Angeles, CA 90013For Sale
 MLS ID #25622991, Letty Vermeulen Hernandez DRE # 01773473, Aspire Los Angeles. CLAW
 - $719,9952 bd2 ba1.3k sqft416 S Spring St APT 609, Los Angeles, CA 90013For SaleMLS ID #26870907, Trenten Rocha DRE # 02101199, Compass. CLAW
- $1,295,0002 bd2 ba1.8k sqft1645 N Vine St #911, Los Angeles, CA 90028For SaleMLS ID #26871295, Nima Tehrany DRE # 01305628, Compass. CLAW
- $790,0001 bd2 ba1.1k sqft530 S Hewitt St Unit 455, Los Angeles, CA 90013For SaleMLS ID #P1-28294, Jennifer Chan, COMPASS. CRMLS
- $1,050,0003 bd2 ba2.2k sqft849 South Broadway, Los Angeles, CA 90014For SaleMLS ID #26865417, Vivian Lesny DRE # 01409458, eXp Realty of Greater Los Angeles. CLAW
- $1,275,0003 bd3 ba2.1k sqft520 S Kingsley Dr #Penthouse 3, Los Angeles, CA 90020For SaleMLS ID #26828505, Mia Shin DRE # 01976563, Seeders Real Estate. CLAW
- $659,0001 bd1 ba1k sqft530 S Hewitt St Unit 238, Los Angeles, CA 90013For SaleMLS ID #26682293, Caesar Garcia DRE # 02292594, The Agency. CLAW
- $1,495,0002 bd2 ba1.7k sqft849 South Broadway, Los Angeles, CA 90014For SaleMLS ID #26653323, Yuri Huxley DRE # 01917264, Coldwell Banker Realty. CLAW
- $1,149,0003 bd3 ba2.1k sqft1333 S Beverly Glen Blvd APT 405, Los Angeles, CA 90024For SaleMLS ID #26871161, Jordan Humphreys DRE # 02112510, Serhant California, Inc. CLAW
- $1,499,0001 bd2 ba1.4k sqft1100 Hope St #Penthouse 104, Los Angeles, CA 90015For SaleMLS ID #P1-28142, Michael Robleto, COMPASS. CRMLS
- $799,0001 bd1 ba1.1k sqft530 S Hewitt St Unit 426, Los Angeles, CA 90013For SaleMLS ID #P1-27036, Jennifer Chan, COMPASS. CRMLS
- $899,000-- bd2 ba1.3k sqft130 S Hewitt St APT 25, Los Angeles, CA 90012For SaleMLS ID #26670501, Tracy B Do DRE # 01350025, Coldwell Banker Realty. CLAW
- $709,0001 bd1 ba985 sqft825 E 4th St APT 508, Los Angeles, CA 90013For SaleMLS ID #26639187PS, Dominic Labriola DRE # 01905889, Real Brokerage Technologies. CLAW
- $675,0001 bd1 ba880 sqft510 S Hewitt St Unit 514, Los Angeles, CA 90013For SaleMLS ID #P1-26723, Jennifer Chan, COMPASS. CRMLS
- $1,200,0002 bd2 ba1.6k sqft124 W Colorado St APT 101, Glendale, CA 91204For SaleMLS ID #P1-28161, Silva Hameline, Hameline Global. CRMLS
- $839,0002 bd2 ba1.1k sqft1155 S Grand Ave APT 808, Los Angeles, CA 90015For SaleMLS ID #26834217, Greg Stangl DRE # 01440433, The Agency. CLAW
- $759,0002 bd2 ba1.1k sqft645 W 9th St APT 740, Los Angeles, CA 90015For SaleMLS ID #26654781, Drew Smyth DRE # 02027853, Real Broker. CLAW
Local buyer's agents are ready to help
