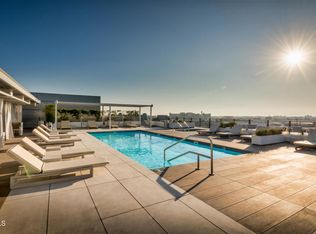
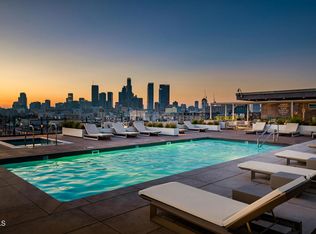
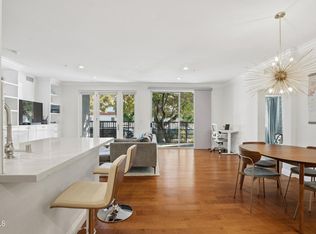
Serene Courtyard Loft with Industrial Character in the Heart of the Arts DistrictA dramatic wall of floor-to-ceiling windows frames tranquil courtyard views of blue sky and distant mountains, filling this stylish loft with natural light throughout the day. The wide, open floor plan and soaring ceilings create an airy sense of volume, while authentic 1920s wood beams and posts showcase the building's rich industrial heritage. Designed for both comfort and versatility, the expansive layout easily accommodates distinct living, dining, sleeping, and workspace zones. Whether creating a dedicated home office, creative studio, or generous entertaining area, the open design allows for seamless flow while maintaining clearly defined spaces. The recently updated kitchen features a modern backsplash, open floating shelves, and a functional center island with additional cabinetry, blending style with everyday practicality. The bathroom has also been thoughtfully renovated with new flooring and tile, offering a fresh, contemporary feel. Residents enjoy one gated, attached covered parking space and 24/7 on-site security. A recently renovated resort-style rooftop provides a heated pool and spa, cabanas, BBQ areas, fire pits, and a fully equipped fitness center--an ideal extension of sophisticated urban living. Perfectly located across from Arts District Park and just moments from acclaimed restaurants, coffee houses, museums, and galleries, this home also offers convenient access to Metro and train stations as well as major freeways. Experience vibrant, design-forward living in one of Downtown LA's most sought-after neighborhoods.
For sale
Listed by: COMPASS • Jennifer Chan
Price cut: $16K (5/27)
$799,000
530 S Hewitt St Unit 426, Los Angeles, CA 90013
1beds
1,110sqft
:
Get pre-qualified$5,987/mo
Condominium
Built in 2007
-- sqft lot
$-- Zestimate®
$720/sqft
$625/mo HOA
What's special
- 161 days |
- 115 |
- 15 |
Zillow last checked:
Listing updated:
Listed by:
Jennifer Chan DRE #01780218 626-991-1132,
COMPASS
Source: CRMLS,MLS#: P1-27036 Originating MLS: California Regional MLS (Ventura & Pasadena-Foothills AORs)
Originating MLS: California Regional MLS (Ventura & Pasadena-Foothills AORs)Facts & features
Interior
Bedrooms & bathrooms
- Bedrooms: 1
- Bathrooms: 1
- Full bathrooms: 1
Rooms
- Room types: Other
Heating
- Central
Cooling
- Central Air
Appliances
- Included: Dishwasher, Gas Cooktop, Gas Oven, Microwave, Refrigerator
- Laundry: Laundry Closet
Features
- Has fireplace: No
- Fireplace features: None
- Common walls with other units/homes: 2+ Common Walls
Interior area
- Total interior livable area: 1,110 sqft
Property
Parking
- Total spaces: 1
- Parking features: Garage - Attached
- Attached garage spaces: 1
Features
- Levels: One
- Stories: 1
- Patio & porch: None
- Has private pool: Yes
- Pool features: In Ground, Association
- Has spa: Yes
- Spa features: Association, In Ground
- Fencing: None
- Has view: Yes
- View description: Bridge(s), Mountain(s)
Lot
- Features: Sprinklers None
Details
- Parcel number: 5163021147
- Special conditions: Standard
Construction
Type & style
- Home type: Condo
- Property subtype: Condominium
- Attached to another structure: Yes
Condition
- New construction: No
- Year built: 2007
Utilities & green energy
- Sewer: Public Sewer
- Water: Public
Community & HOA
Community
- Features: Street Lights, Gated
- Security: Carbon Monoxide Detector(s), Gated Community, 24 Hour Security, Key Card Entry, Smoke Detector(s), Security Lights
HOA
- Has HOA: Yes
- Amenities included: Fitness Center, Gas, Hot Water, Barbecue, Pool, Pet Restrictions, Pets Allowed, Spa/Hot Tub, Security, Trash, Water
- Services included: Sewer
- HOA fee: $625 monthly
- HOA name: Barker Block Homeowners Association
- HOA phone: 213-473-0079
Location
- Region: Los Angeles
Financial & listing details
- Price per square foot: $720/sqft
- Tax assessed value: $842,723
- Annual tax amount: $10,276
- Date on market: 5/7/2026
- Cumulative days on market: 161 days
- Listing terms: Cash to New Loan
Estimated market value
Not available
Estimated sales range
Not available
Not available
Price history
| Date | Event | Price |
|---|---|---|
| 5/27/2026 | Price change | $799,000-2%$720/sqft |
Source:  CRMLS #P1-27036 Report a problem CRMLS #P1-27036 Report a problem | ||
| 5/7/2026 | Listed for sale | $815,000+0.6%$734/sqft |
Source: CRMLS #P1-27036 Report a problem | ||
| 4/24/2023 | Sold | $810,000-3%$730/sqft |
Source: Public Record Report a problem | ||
| 4/22/2023 | Pending sale | $835,000$752/sqft |
Source:  Pasadena Foothills MLS #P1-12630 Report a problem Pasadena Foothills MLS #P1-12630 Report a problem | ||
| 4/5/2023 | Contingent | $835,000$752/sqft |
Source: Pasadena Foothills MLS #P1-12630 Report a problem | ||
| 2/11/2023 | Listed for sale | $835,000+9.2%$752/sqft |
Source: Pasadena Foothills MLS #P1-12630 Report a problem | ||
| 2/6/2019 | Sold | $765,000$689/sqft |
Source: Public Record Report a problem | ||
Public tax history
| Year | Property taxes | Tax assessment |
|---|---|---|
| 2025 | $10,276 +1.1% | $842,723 +2% |
| 2024 | $10,166 +1.6% | $826,200 +0.7% |
| 2023 | $10,004 +5% | $820,231 +2% |
| 2022 | $9,530 +1.2% | $804,149 +2% |
| 2021 | $9,413 -1% | $788,382 +1% |
| 2020 | $9,508 | $780,300 +48.6% |
| 2019 | $9,508 +49% | $525,246 +2% |
| 2018 | $6,380 | $514,948 +2% |
| 2017 | $6,380 +2% | $504,852 +2% |
| 2016 | $6,254 +2.3% | $494,954 +1.5% |
| 2015 | $6,113 -0.9% | $487,520 +2% |
| 2014 | $6,170 | $477,972 +23.8% |
| 2012 | -- | $386,000 |
| 2011 | -- | $386,000 |
| 2010 | -- | $386,000 -15.2% |
| 2009 | -- | $455,000 |
Find assessor info on the county website
Monthly payment
Est. payment
Payment breakdown
Explore the cost of this home by adjusting the details. Changes won't be saved.Climate risks
Neighborhood: Central City East
Nearby schools
GreatSchools rating
- 7/10Ninth Street SchoolGrades: K-5Distance: 0.8 mi
- 6/10Hollenbeck Middle SchoolGrades: 6-8Distance: 1.3 mi
- 4/10Felicitas And Gonzalo Mendez HighGrades: 9-12Distance: 0.7 mi
- $810,0001 bd1 ba1.1k sqft530 S Hewitt St UNIT 324, Los Angeles, CA 90013Sold

- $6,5002 bd2 ba3k sqft530 S Hewitt St UNIT 129, Los Angeles, CA 90013For Rent
- $689,0001 bd1 ba1.1k sqft530 S Hewitt St UNIT 224, Los Angeles, CA 90013For Sale
- $1,174,900-- bd-- ba-- sqft530 S Hewitt St #526, Los Angeles, CA 90013Off Market
- $1,202,0002 bd2 ba2.5k sqft530 S Hewitt St UNIT 117, Los Angeles, CA 90013Off Market
- $717,444-- bd2 ba2.4k sqft530 S Hewitt St UNIT 118, Los Angeles, CA 90013Off Market
- $1,467,1002 bd2 ba2.8k sqft530 S Hewitt St UNIT 119, Los Angeles, CA 90013Off Market
- $1,541,7002 bd2 ba2.8k sqft530 S Hewitt St STE 121, Los Angeles, CA 90013Off Market
A local agent can set up tours, give advice and negotiate with sellers.
Similar homes
- $790,0001 bd2 ba1.1k sqft530 S Hewitt St Unit 455, Los Angeles, CA 90013For SaleMLS ID #P1-28294, Jennifer Chan, COMPASS. CRMLS
- $689,0001 bd1 ba1.1k sqft530 S Hewitt St Unit 224, Los Angeles, CA 90013For SaleMLS ID #P1-27800, Jennifer Chan, COMPASS. CRMLS
- $799,0002 bd2 ba1.2k sqft629 Traction Ave APT 105, Los Angeles, CA 90013For Sale
 MLS ID #P1-27630, Diran Afarian, Berkshire Hathaway Home Services Golden Properties. CRMLS
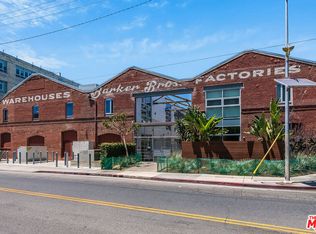
 - $719,0001 bd1 ba1k sqft527 Molino St Unit 206, Los Angeles, CA 90013For Sale
 MLS ID #26649241, Tori Barnao DRE # 01425512, The Agency. CLAW
 - $659,0001 bd1 ba1k sqft530 S Hewitt St Unit 238, Los Angeles, CA 90013For SaleMLS ID #26682293, Caesar Garcia DRE # 02292594, The Agency. CLAW
- $729,0001 bd1 ba985 sqft825 E 4th St APT 508, Los Angeles, CA 90013For SaleMLS ID #26639187PS, Dominic Labriola DRE # 01905889, Real Brokerage Technologies. CLAW
- $675,0001 bd1 ba880 sqft510 S Hewitt St Unit 514, Los Angeles, CA 90013For SaleMLS ID #P1-26723, Jennifer Chan, COMPASS. CRMLS
- $749,0001 bd2 ba1.3k sqft1155 S Grand Ave APT 1707, Los Angeles, CA 90015For SaleMLS ID #26865555, Jae Eun Jasmine Lee DRE # 02097420, Dream Realty & Investments Inc. CLAW
- $695,0001 bd1 ba880 sqft530 S Hewitt St Unit 244, Los Angeles, CA 90013For SaleMLS ID #P1-25790, Jennifer Chan, COMPASS. CRMLS
- $759,0002 bd2 ba1.1k sqft645 W 9th St APT 740, Los Angeles, CA 90015For SaleMLS ID #26654781, Drew Smyth DRE # 02027853, Real Broker. CLAW
- $839,0002 bd2 ba1.1k sqft1155 S Grand Ave APT 808, Los Angeles, CA 90015For SaleMLS ID #26834217, Greg Stangl DRE # 01440433, The Agency. CLAW
- $589,0002 bd1 ba920 sqft420 S San Pedro Street #410, Los Angeles, CA 90013For SaleMLS ID #26661755, Alma Lam. eXp Realty
- $899,000-- bd2 ba1.3k sqft130 S Hewitt St APT 25, Los Angeles, CA 90012For SaleMLS ID #26670501, Tracy B Do DRE # 01350025, Coldwell Banker Realty. CLAW
- $679,0001 bd1 ba831 sqft1855 Industrial St APT 608, Los Angeles, CA 90021For SaleMLS ID #26761655, Greg Stangl DRE # 01440433, The Agency. CLAW
- $799,0001 bd2 ba1.4k sqft6250 Hollywood Blvd Unit 6F, Los Angeles, CA 90028For SaleMLS ID #26857671, Kyle Draper DRE # 01920958, LPT Realty, Inc. CLAW
- $699,0002 bd2 ba1.4k sqft645 W 9th St APT 200, Los Angeles, CA 90015For SaleMLS ID #P1-25688, Michael Robleto, COMPASS. CRMLS
- $600,0002 bd2 ba1.1k sqft645 W 9th St APT 240, Los Angeles, CA 90015New ConstructionMLS ID #26679949, Inne S Chung DRE # 01364009, Coldwell Banker Realty. CLAW
- $799,0002 bd2 ba1k sqft321 S Oxford Ave #606, Los Angeles, CA 90010For SaleMLS ID #26688789, Elijah Shin DRE # 01358906, Dream Realty & Investments Inc. CLAW
- $625,0002 bd2 ba1k sqft100 S Alameda St Unit 259, Los Angeles, CA 90012For SaleMLS ID #P1-27468, Rainbow Yuen, Remax Dream Properties. CRMLS
- $779,0003 bd2 ba911 sqft2222 Dorris Pl, Los Angeles, CA 90031For SaleMLS ID #P1-28291, Michael De Perio, Kirela Real Estate Co. CRMLS
Local buyer's agents are ready to help
