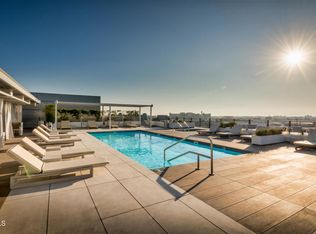
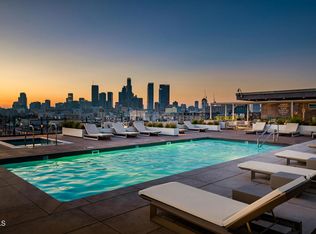
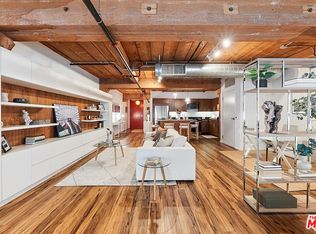
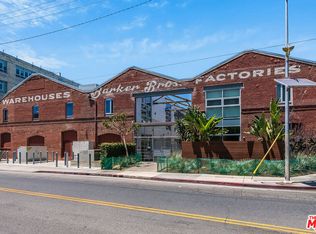
Experience authentic Arts District living in this beautifully staged industrial live/work loft, where timeless architectural character meets modern comfort. Showcasing authentic 1920s wood beams and posts, concrete, and wood beam ceilings, and an open-concept layout, this residence celebrates the building's rich industrial heritage while offering a warm, inviting atmosphere. Updated with newer wood flooring and overlooking the tranquil interior courtyard, the open floor plan creates a seamless flow between living, dining, and workspaces while maintaining distinct areas for everyday living. The cozy, light-filled interior is the perfect blend of urban sophistication and relaxed comfort. Residents enjoy one gated, attached covered parking space and 24/7 on-site security for added convenience and peace of mind. The resort-style rooftop is an exceptional extension of the home, featuring a heated pool and spa, private cabanas, BBQ areas, fire pits, and a fully equipped fitness center. Ideally situated directly across from Arts District Park and just moments from some of Downtown LA's most celebrated restaurants, coffee shops, galleries, museums, and boutique retailers, this prime location also offers easy access to Metro and train stations as well as major freeways. Discover design-forward urban living in one of Downtown LA's most vibrant and sought-after neighborhoods.
For sale
Listed by: COMPASS • Jennifer Chan • 626-991-1132
$689,000
530 S Hewitt St Unit 224, Los Angeles, CA 90013
1beds
1,100sqft
:
Get pre-qualified$5,273/mo
Condominium
Built in 2007
-- sqft lot
$-- Zestimate®
$626/sqft
$648/mo HOA
What's special
- 37 days |
- 198 |
- 26 |
Zillow last checked:
Listing updated:
Listed by:
Jennifer Chan DRE #01780218 626-991-1132,
COMPASS
Source: CRMLS,MLS#: P1-27800 Originating MLS: California Regional MLS (Ventura & Pasadena-Foothills AORs)
Originating MLS: California Regional MLS (Ventura & Pasadena-Foothills AORs)Facts & features
Interior
Bedrooms & bathrooms
- Bedrooms: 1
- Bathrooms: 1
- Full bathrooms: 1
Rooms
- Room types: Other
Heating
- Central
Cooling
- Central Air
Appliances
- Included: Dishwasher, Gas Cooktop, Gas Oven, Microwave, Refrigerator
- Laundry: Laundry Closet
Features
- Flooring: Wood
- Has fireplace: No
- Fireplace features: None
- Common walls with other units/homes: 2+ Common Walls
Interior area
- Total interior livable area: 1,100 sqft
Property
Parking
- Total spaces: 1
- Parking features: Assigned
- Attached garage spaces: 1
Features
- Levels: One
- Stories: 1
- Patio & porch: None
- Has private pool: Yes
- Pool features: In Ground, Association
- Has spa: Yes
- Spa features: Association, In Ground
- Fencing: None
- Has view: Yes
- View description: Courtyard
Lot
- Size: 0.4 Acres
- Features: Sprinklers None
Details
- Parcel number: 5163021120
- Special conditions: Standard
Construction
Type & style
- Home type: Condo
- Property subtype: Condominium
- Attached to another structure: Yes
Condition
- New construction: No
- Year built: 2007
Utilities & green energy
- Sewer: Sewer Tap Paid
- Water: Public
Community & HOA
Community
- Features: Park, Street Lights
- Subdivision: Not Applicable
HOA
- Has HOA: Yes
- Amenities included: Fitness Center, Fire Pit, Gas, Barbecue, Pool, Spa/Hot Tub, Security, Trash, Water
- Services included: Sewer
- HOA fee: $648 monthly
- HOA name: Barker Block Homeowners Association
- HOA phone: 213-473-0079
Location
- Region: Los Angeles
Financial & listing details
- Price per square foot: $626/sqft
- Tax assessed value: $529,502
- Annual tax amount: $6,556
- Date on market: 6/30/2026
- Cumulative days on market: 37 days
- Listing terms: Cash to New Loan
Estimated market value
Not available
Estimated sales range
Not available
Not available
Price history
| Date | Event | Price |
|---|---|---|
| 6/30/2026 | Listed for sale | $689,000$626/sqft |
Source:  CRMLS #P1-27800 Report a problem CRMLS #P1-27800 Report a problem | ||
| 6/23/2023 | Listing removed | -- |
Source:  CLAW #23-263457 Report a problem CLAW #23-263457 Report a problem | ||
| 6/9/2023 | Price change | $3,200-3%$3/sqft |
Source: CLAW #23-263457 Report a problem | ||
| 5/21/2023 | Price change | $3,300-2.9%$3/sqft |
Source: CLAW #23-263457 Report a problem | ||
| 4/25/2023 | Listed for rent | $3,400$3/sqft |
Source: CLAW #23-263457 Report a problem | ||
Public tax history
| Year | Property taxes | Tax assessment |
|---|---|---|
| 2025 | $6,556 +1.2% | $529,502 +2% |
| 2024 | $6,480 +2% | $519,121 +2% |
| 2023 | $6,353 +4.9% | $508,943 +2% |
| 2022 | $6,053 +1.3% | $498,965 +2% |
| 2021 | $5,978 -1% | $489,183 +1% |
| 2020 | $6,036 | $484,168 +2% |
| 2019 | $6,036 +4.3% | $474,675 +2% |
| 2018 | $5,786 | $465,369 +2% |
| 2017 | $5,786 +2% | $456,245 +2% |
| 2016 | $5,673 +2.3% | $447,300 +1.5% |
| 2015 | $5,544 +1.1% | $440,582 +2% |
| 2014 | $5,481 | $431,952 +12.4% |
| 2012 | -- | $384,463 +2% |
| 2011 | -- | $376,926 +0.8% |
| 2010 | -- | $374,110 -0.2% |
| 2009 | -- | $375,000 |
Find assessor info on the county website
Monthly payment
Est. payment
Payment breakdown
Explore the cost of this home by adjusting the details. Changes won't be saved.Climate risks
Neighborhood: Central City East
Nearby schools
GreatSchools rating
- 7/10Ninth Street SchoolGrades: K-5Distance: 0.8 mi
- 6/10Hollenbeck Middle SchoolGrades: 6-8Distance: 1.3 mi
- 4/10Felicitas And Gonzalo Mendez HighGrades: 9-12Distance: 0.7 mi
- $6,5002 bd2 ba3k sqft530 S Hewitt St UNIT 129, Los Angeles, CA 90013For Rent
- $810,0001 bd1 ba1.1k sqft530 S Hewitt St UNIT 324, Los Angeles, CA 90013Sold

- $799,0001 bd1 ba1.1k sqft530 S Hewitt St UNIT 426, Los Angeles, CA 90013For Sale
- $1,174,900-- bd-- ba-- sqft530 S Hewitt St #526, Los Angeles, CA 90013Off Market
- $1,202,0002 bd2 ba2.5k sqft530 S Hewitt St UNIT 117, Los Angeles, CA 90013Off Market
- $717,444-- bd2 ba2.4k sqft530 S Hewitt St UNIT 118, Los Angeles, CA 90013Off Market
- $1,467,1002 bd2 ba2.8k sqft530 S Hewitt St UNIT 119, Los Angeles, CA 90013Off Market
- $1,541,7002 bd2 ba2.8k sqft530 S Hewitt St STE 121, Los Angeles, CA 90013Off Market
A local agent can set up tours, give advice and negotiate with sellers.
Similar homes
- $659,0001 bd1 ba1k sqft530 S Hewitt St Unit 238, Los Angeles, CA 90013For Sale
 MLS ID #26682293, Caesar Garcia DRE # 02292594, The Agency. CLAW
 - $675,0001 bd1 ba880 sqft510 S Hewitt St Unit 514, Los Angeles, CA 90013For SaleMLS ID #P1-26723, Jennifer Chan, COMPASS. CRMLS
- $790,0001 bd2 ba1.1k sqft530 S Hewitt St Unit 455, Los Angeles, CA 90013For SaleMLS ID #P1-28294, Jennifer Chan, COMPASS. CRMLS
- $719,0001 bd1 ba1k sqft527 Molino St Unit 206, Los Angeles, CA 90013For Sale
 MLS ID #26649241, Tori Barnao DRE # 01425512, The Agency. CLAW
 - $695,0001 bd1 ba880 sqft530 S Hewitt St Unit 244, Los Angeles, CA 90013For SaleMLS ID #P1-25790, Jennifer Chan, COMPASS. CRMLS
- $729,0001 bd1 ba985 sqft825 E 4th St APT 508, Los Angeles, CA 90013For SaleMLS ID #26639187PS, Dominic Labriola DRE # 01905889, Real Brokerage Technologies. CLAW
- $599,000-- bd1 ba1.1k sqft500 Molino St Suite 207, Los Angeles, CA 90013For SaleMLS ID #26848591, Tracy B Do DRE # 01350025, Coldwell Banker Realty. CLAW
- $799,0001 bd1 ba1.1k sqft530 S Hewitt St Unit 426, Los Angeles, CA 90013For SaleMLS ID #P1-27036, Jennifer Chan, COMPASS. CRMLS
- $679,0001 bd1 ba831 sqft1855 Industrial St APT 608, Los Angeles, CA 90021For SaleMLS ID #26761655, Greg Stangl DRE # 01440433, The Agency. CLAW
- $749,0001 bd2 ba1.3k sqft1155 S Grand Ave APT 1707, Los Angeles, CA 90015For SaleMLS ID #26865555, Jae Eun Jasmine Lee DRE # 02097420, Dream Realty & Investments Inc. CLAW
- $699,0001 bd1 ba1.4k sqft1855 Industrial St APT 707, Los Angeles, CA 90021For SaleMLS ID #26827959, Peter Maurice DRE # 01129738, Rodeo Realty. CLAW
- $699,0002 bd2 ba1.4k sqft645 W 9th St APT 200, Los Angeles, CA 90015For SaleMLS ID #P1-25688, Michael Robleto, COMPASS. CRMLS
- $759,0002 bd2 ba1.1k sqft645 W 9th St APT 740, Los Angeles, CA 90015For SaleMLS ID #26654781, Drew Smyth DRE # 02027853, Real Broker. CLAW
- $799,0002 bd2 ba1.2k sqft629 Traction Ave APT 105, Los Angeles, CA 90013For SaleMLS ID #P1-27630, Diran Afarian, Berkshire Hathaway Home Services Golden Properties. CRMLS
- $600,0002 bd2 ba1.1k sqft645 W 9th St APT 240, Los Angeles, CA 90015New ConstructionMLS ID #26679949, Inne S Chung DRE # 01364009, Coldwell Banker Realty. CLAW
- $625,0002 bd2 ba1k sqft100 S Alameda St Unit 259, Los Angeles, CA 90012For SaleMLS ID #P1-27468, Rainbow Yuen, Remax Dream Properties. CRMLS
- $655,0001 bd1 ba865 sqft124 W Colorado St APT 108, Glendale, CA 91204For SaleMLS ID #P1-28296, Silva Hameline, Hameline Global. CRMLS
- $439,0001 bd1 ba810 sqft460 S Spring St APT 810, Los Angeles, CA 90013For SaleMLS ID #26863493, Johannes Steinbeck DRE # 01980423, Estate Properties. CLAW
- $839,0002 bd2 ba1.1k sqft1155 S Grand Ave APT 808, Los Angeles, CA 90015For SaleMLS ID #26834217, Greg Stangl DRE # 01440433, The Agency. CLAW
- $585,0001 bd2 ba1.1k sqft1155 S Grand Ave APT 403, Los Angeles, CA 90015For SaleMLS ID #26667781, Patrick Belton DRE # 02161442, Pardee Properties. CLAW
Local buyer's agents are ready to help
