Offering monumental scale and industrial design, this top-floor, south-facing loft in the historic Toy Factory building offers a genuine Arts District experience. An ideal residence for artists, collectors, musicians, or anyone seeking a true loft experience, with expansive gallery/display and work space -- nearly 1,500 square feet of open-concept living -- coupled with honest expression of architectural materials and elements. An expansive bank of steel windows, concrete pillars, polished concrete aggregate floors, exposed ducting and soaring ceilings woven together to create an inviting space that is dramatic in scale, volume and inherently flexible. Inventive and efficient features include substantial hidden/built in storage, floor-to-ceiling curtained mezzanine bedroom zone, full bath with dual vanities, in-unit laundry, and a den or office (possible second bedroom) with custom corner pocket doors. The HOA features a rooftop pool just one level above the unit, with dramatic skyline views and a fire pit lounge, and a community garden space. Additional building perks include controlled access, fully outfitted on-site gym and one dedicated parking spot with EV Charging Installed (plus ample public parking across the street), conveniences that let you relax, entertain friends and family, and enjoy your home. HOA dues are $994/month and include a doorman, water, trash, sewer, and building amenities. The lively Flamingo Bar, award-winning restaurant Camelia and Joe's bodega/convenience shop located on the first floor provide food, drink, and sundries at your fingertips. And close by, great dining from Girl and the Goat, Bavel, Urth, and more, plus shopping and neighborhood landmarks, including the forthcoming Sixth Street PARC - 12 acres of green space, art installations, and gathering areas along the LA River. Not to be missed!
For sale
$749,000
1855 Industrial St APT 707, Los Angeles, CA 90021
1beds
1,486sqft
:
Get pre-qualified$6,051/mo
Residential, Condominium
Built in 1923
-- sqft lot
$712,500 Zestimate®
$504/sqft
$994/mo HOA
What's special
- 83 days |
- 178 |
- 10 |
Zillow last checked:
Listing updated:
Listed by:
Peter Maurice DRE # 01129738 310-623-8819,
Rodeo Realty 310-724-7100,
Tregg Rustad DRE # 01349144 310-623-8825,
Rodeo Realty
Source: CLAW,MLS#: 26827959
Facts & features
Interior
Bedrooms & bathrooms
- Bedrooms: 1
- Bathrooms: 1
- Full bathrooms: 1
Rooms
- Room types: Great Room, Entry
Bathroom
- Features: Shower Over Tub, Double Vanity(s)
Kitchen
- Features: Stone Counters, Kitchen Island
Heating
- Central
Cooling
- Air Conditioning, Central Air
Appliances
- Included: Range, Range Hood, Gas Cooking Appliances, Washer, Range/Oven, Dishwasher, Dryer, Disposal, Refrigerator, Central Water Heater
- Laundry: In Unit
Features
- High Ceilings, Track Lighting, Turnkey, Open Floorplan, Built-in Features, Dining Area
- Flooring: Stained Concrete
- Windows: Drapes
- Has fireplace: No
- Fireplace features: None
Interior area
- Total structure area: 1,486
- Total interior livable area: 1,486 sqft
Property
Parking
- Total spaces: 1
- Parking features: Assigned, Community Structure
- Garage spaces: 1
Features
- Levels: One
- Stories: 7
- Patio & porch: None, Rooftop Sky Deck
- Pool features: Rooftop Swimming Pool, Association
- Spa features: None
- Has view: Yes
- View description: City Lights
- Waterfront features: None
Lot
- Size: 0.98 Acres
- Features: Curbs, Sidewalks, City Lot
Details
- Parcel number: 5164012130
- Zoning: LAM3
- Special conditions: Standard
Construction
Type & style
- Home type: Condo
- Architectural style: Architectural
- Property subtype: Residential, Condominium
- Attached to another structure: Yes
Condition
- Updated/Remodeled
- Year built: 1923
Utilities & green energy
- Sewer: In Street
- Water: In Street
Community & HOA
Community
- Features: Community Mailbox
- Security: Gated Community, 24 Hour Security
- Subdivision: Toy Factory Lofts
HOA
- Has HOA: Yes
- Amenities included: Sun Deck, Controlled Access, Fitness Center, Pool, Hot Water, Elevator(s), Fire Pit
- Services included: Building and Grounds, Trash
- HOA fee: $994 monthly
Location
- Region: Los Angeles
Financial & listing details
- Price per square foot: $504/sqft
- Tax assessed value: $638,938
- Annual tax amount: $7,853
- Date on market: 4/30/2026

Peter Maurice - Maurice and Rustad
(310) 623-8819
By pressing Contact Agent, you agree that the real estate professional identified above may call/text you about your search, which may involve use of automated means and pre-recorded/artificial voices. You don't need to consent as a condition of buying any property, goods, or services. Message/data rates may apply. You also agree to our Terms of Use. Zillow does not endorse any real estate professionals. We may share information about your recent and future site activity with your agent to help them understand what you're looking for in a home.
Estimated market value
$712,500
$677,000 - $748,000
$3,974/mo
Price history
| Date | Event | Price |
|---|---|---|
| 7/2/2026 | Listed for sale | $749,000$504/sqft |
Source:  CLAW #26827959 Report a problem CLAW #26827959 Report a problem | ||
| 6/10/2026 | Pending sale | $749,000$504/sqft |
Source: CLAW #26827959 Report a problem | ||
| 4/30/2026 | Listed for sale | $749,000-10.7%$504/sqft |
Source: CLAW #26827959 Report a problem | ||
| 12/15/2025 | Listing removed | $839,000$565/sqft |
Source: CLAW #25596519 Report a problem | ||
| 10/6/2025 | Price change | $839,000-14.3%$565/sqft |
Source: CLAW #25596519 Report a problem | ||
| 9/23/2025 | Listed for sale | $979,000+85.1%$659/sqft |
Source: CLAW #25596519 Report a problem | ||
| 2/26/2010 | Listing removed | $529,000$356/sqft |
Source: Dominion Enterprises #09-385877 Report a problem | ||
| 12/23/2009 | Listed for sale | $529,000+6.9%$356/sqft |
Source: Dominion Enterprises #09-385877 Report a problem | ||
| 12/2/2009 | Sold | $495,000+15.1%$333/sqft |
Source: Public Record Report a problem | ||
| 8/12/2004 | Sold | $430,000$289/sqft |
Source: Public Record Report a problem | ||
Public tax history
| Year | Property taxes | Tax assessment |
|---|---|---|
| 2025 | $7,853 +1.2% | $638,938 +2% |
| 2024 | $7,761 +2% | $626,411 +2% |
| 2023 | $7,607 +4.9% | $614,129 +2% |
| 2022 | $7,251 +1.3% | $602,088 +2% |
| 2021 | $7,159 -1% | $590,283 +1% |
| 2020 | $7,228 | $584,232 +2% |
| 2019 | $7,228 +4.3% | $572,778 +2% |
| 2018 | $6,928 | $561,548 +2% |
| 2017 | $6,928 +4.4% | $550,538 +2% |
| 2016 | $6,634 +2.4% | $539,745 +1.5% |
| 2015 | $6,477 +1.2% | $531,639 +2% |
| 2014 | $6,403 | $521,226 +19.1% |
| 2012 | -- | $437,500 -12.3% |
| 2011 | -- | $498,726 +8.4% |
| 2010 | -- | $460,000 -1.2% |
| 2009 | -- | $465,443 +2% |
| 2008 | -- | $456,318 +2% |
| 2007 | -- | $447,372 +2% |
| 2006 | -- | $438,600 |
| 2005 | -- | $438,600 |
Find assessor info on the county website
Monthly payment
Est. payment
Payment breakdown
Explore the cost of this home by adjusting the details. Changes won't be saved.Climate risks
Neighborhood: Central City East
Nearby schools
GreatSchools rating
- 7/10Ninth Street SchoolGrades: K-5Distance: 0.8 mi
- 6/10Hollenbeck Middle SchoolGrades: 6-8Distance: 1.2 mi
- 4/10Felicitas And Gonzalo Mendez HighGrades: 9-12Distance: 0.9 mi
Schools provided by the listing agent
- District: Los Angeles Unified
Source: CLAW. This data may not be complete. We recommend contacting the local school district to confirm school assignments for this home.
- $840,0001 bd1 ba1.4k sqft1855 Industrial St APT 314, Los Angeles, CA 90021Sold

- $679,0001 bd1 ba831 sqft1855 Industrial St APT 608, Los Angeles, CA 90021For Sale
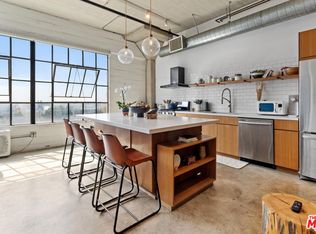
- $1,465,4001 bd2 ba2.1k sqft1855 Industrial St APT 311, Los Angeles, CA 90021Off Market

- $851,0002 bd1 ba1.6k sqft1855 Industrial St APT 404, Los Angeles, CA 90021Off Market
- $863,3002 bd1 ba1.4k sqft1855 Industrial St APT 407, Los Angeles, CA 90021Off Market
- $757,3001 bd1 ba1.1k sqft1855 Industrial St APT 410, Los Angeles, CA 90021Off Market
- $684,3001 bd1 ba976 sqft1855 Industrial St APT 503, Los Angeles, CA 90021Off Market
- $551,9001 bd1 ba837 sqft1855 Industrial St APT 511, Los Angeles, CA 90021Off Market
Similar homes
- $679,0001 bd1 ba831 sqft1855 Industrial St APT 608, Los Angeles, CA 90021For SaleMLS ID #26761655, Greg Stangl DRE # 01440433, The Agency. CLAW
- $735,0001 bd2 ba780 sqft889 Francisco St Unit 3401, Los Angeles, CA 90017For Sale
 MLS ID #26861581, Brandon S. Arlington DRE # 01956375, Rooster Homes. CLAW
 - $844,0002 bd2 ba1.3k sqft527 Molino St Unit 108, Los Angeles, CA 90013For Sale
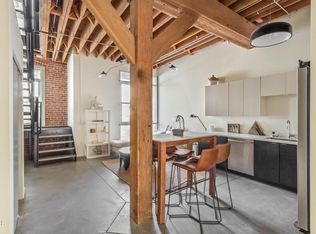 MLS ID #P1-26109, Michael Robleto, COMPASS. CRMLS
 - $715,0002 bd2 ba1.2k sqft800 W 1st St APT 2410, Los Angeles, CA 90012For Sale
 MLS ID #26860699, Clairette Brand DRE # 00517338, Nourmand & Associates-BW. CLAW
 - $719,0001 bd1 ba1k sqft527 Molino St Unit 206, Los Angeles, CA 90013For SaleMLS ID #26649241, Tori Barnao DRE # 01425512, The Agency. CLAW
- $689,0001 bd1 ba1.1k sqft530 S Hewitt St Unit 224, Los Angeles, CA 90013For SaleMLS ID #P1-27800, Jennifer Chan, COMPASS. CRMLS
- $729,0001 bd1 ba985 sqft825 E 4th St APT 508, Los Angeles, CA 90013For SaleMLS ID #26639187PS, Dominic Labriola DRE # 01905889, Real Brokerage Technologies. CLAW
- $785,0001 bd1 ba1.1k sqft849 S Broadway #202, Los Angeles, CA 90014For SaleMLS ID #26846509, Yuri Huxley DRE # 01917264, Coldwell Banker Realty. CLAW
- $659,0001 bd1 ba1k sqft530 S Hewitt St Unit 238, Los Angeles, CA 90013For SaleMLS ID #26682293, Caesar Garcia DRE # 02292594, The Agency. CLAW
- $599,000-- bd1 ba1.1k sqft500 Molino St Suite 207, Los Angeles, CA 90013For SaleMLS ID #26848591, Tracy B Do DRE # 01350025, Coldwell Banker Realty. CLAW
- $835,0001 bd2 ba1.1k sqft530 S Hewitt St Unit 455, Los Angeles, CA 90013For SaleMLS ID #P1-27037, Jennifer Chan, COMPASS. CRMLS
- $699,9992 bd2 ba1k sqft121 S Hope St APT 334, Los Angeles, CA 90012For SaleMLS ID #26842993, Media Moussavy DRE # 01946821, The Agency. CLAW
- $745,0001 bd1 ba1k sqft1645 N Vine St #905, Los Angeles, CA 90028For SaleMLS ID #26850139, Michael Klastorin DRE # 01702009, Celestial Realty. CLAW
- $748,0001 bd1 ba1.5k sqft1645 Vine St APT 504, Los Angeles, CA 90028For SaleMLS ID #26671085, Marc J. Robinson DRE # 01375831, Keller Williams Beverly Hills. CLAW
- $899,0001 bd2 ba1.5k sqft120 S Hewitt St #6, Los Angeles, CA 90012For SaleMLS ID #26854365, David Lee Ruest DRE # 02045144, Keller Williams Realty Los Feliz. CLAW
- $615,0001 bd1 ba990 sqft849 S Broadway #M9, Los Angeles, CA 90014For SaleMLS ID #26849037, Yuri Huxley DRE # 01917264, Coldwell Banker Realty. CLAW
- $898,0002 bd2 ba1.5k sqft330 W 11th St APT 406, Los Angeles, CA 90015For SaleMLS ID #26853767, Greg Stangl DRE # 01440433, The Agency. CLAW
- $699,0001 bd2 ba1k sqft877 Francisco St APT 806, Los Angeles, CA 90017For SaleMLS ID #26841183, Nina Moon DRE # 01815437, Epique Realty. CLAW
- $525,0002 bd2 ba1.3k sqft330 W 11th St APT C03, Los Angeles, CA 90015For SaleMLS ID #26855545, Greg Stangl DRE # 01440433, The Agency. CLAW
- $1,050,0002 bd1 ba1.8k sqft530 Molino St APT 213, Los Angeles, CA 90013For SaleMLS ID #26855873, Alex Brunkhorst DRE # 01457282, Compass. CLAW
