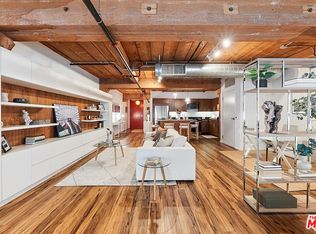
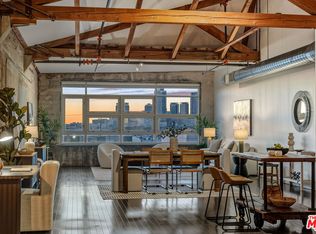
Rare Penthouse live/work loft at Barker Block in the Arts District with stunning DTLA views. With 16 ft high windows with unobstructed city views, this unit provides an unparalleled living experience and could also be utilized as a unique work space. Custom built-in cabinets & bookshelves, hardwood floors throughout, a unique mirrored wall, century-old wood posts & beams and heavy timber ceilings reaching approx 21 ft. The central piece of this space is the open gourmet kitchen w/ SS appliances & Caesarstone countertops, large pantry, and comes with plenty of storage. There are also 2 large bathrooms, one with a built-in washer/ dryer unit. Since this space is a L-shaped floor plan, many lay-outs are possible. Adding a mezzanine is one of those possibilities as well and could create additional live/work space.The building features 24/7 security and front desk, free common area wifi, outdoor lounge with firepit, a stunning resort-style rooftop heated pool with spa and BBQ areas. The fitness center can also be found on the rooftop and provides a working out experience with the best DTLA views! The unit comes with 2 covered parking spaces conveniently located on the fifth floor as well as a storage unit. Lastly the location provides one of the (if not the) best experiences of living in the Arts District. Across from Urth Caffe, the Arts District Park & the LA Cleantech Incubator. It is a short distance to SCIArc, Little Tokyo, Goldline, DASH bus, Zinc Cafe, Urban Radish, Verve cafe, the local dog park and more. Close to public transit and freeways. It's the best of two worlds colliding in a very stylish penthouse unit. Come see for yourself.
For sale
$1,395,000
530 S Hewitt St Unit 533, Los Angeles, CA 90013
0beds
1,720sqft
:
Get pre-qualified$9,780/mo
Residential, Condominium
Built in 1920
-- sqft lot
$1,352,500 Zestimate®
$811/sqft
$785/mo HOA
What's special
- 242 days |
- 113 |
- 6 |
Zillow last checked:
Listing updated:
Listed by:
Letty Vermeulen Hernandez DRE # 01773473 818-437-0618,
Aspire Los Angeles 213-935-0050
Source: CLAW,MLS#: 25622991
Facts & features
Interior
Bedrooms & bathrooms
- Bedrooms: 0
- Bathrooms: 2
- Full bathrooms: 2
Rooms
- Room types: Dining Room
Heating
- Central
Cooling
- Central Air
Appliances
- Included: Dishwasher, Washer, Range/Oven
- Laundry: In Unit
Features
- Flooring: Hardwood
- Has fireplace: No
- Fireplace features: None
Interior area
- Total structure area: 1,720
- Total interior livable area: 1,720 sqft
Property
Parking
- Total spaces: 2
- Parking features: Community Structure
- Has garage: Yes
- Covered spaces: 2
Features
- Levels: One
- Pool features: Association
- Has view: Yes
- View description: City Lights, City
Lot
- Size: 0.9 Acres
Details
- Parcel number: 5163028093
- Zoning: LAM3
- Special conditions: Standard
Construction
Type & style
- Home type: Condo
- Property subtype: Residential, Condominium
- Attached to another structure: Yes
Condition
- Year built: 1920
Community & HOA
Community
- Security: Gated, 24 Hour Security
- Subdivision: Barker Block
HOA
- Has HOA: Yes
- Amenities included: Assoc Barbecue, Landscaping, Assoc Pet Rules, Fire Pit, Fitness Center, Gated
- HOA fee: $785 monthly
Location
- Region: Los Angeles
Financial & listing details
- Price per square foot: $811/sqft
- Tax assessed value: $1,572,877
- Annual tax amount: $19,058
- Date on market: 12/12/2025
Estimated market value
$1,352,500
$1.28M - $1.42M
$5,627/mo
Price history
| Date | Event | Price |
|---|---|---|
| 12/12/2025 | Listed for sale | $1,395,000-1.1%$811/sqft |
Source:  CLAW #25622991 Report a problem CLAW #25622991 Report a problem | ||
| 11/14/2018 | Sold | $1,410,000$820/sqft |
Source: Public Record Report a problem | ||
Public tax history
| Year | Property taxes | Tax assessment |
|---|---|---|
| 2025 | $19,058 +1.1% | $1,572,877 +2% |
| 2024 | $18,857 +2% | $1,542,038 +2% |
| 2023 | $18,484 +4.9% | $1,511,802 +2% |
| 2022 | $17,615 +1.2% | $1,482,160 +2% |
| 2021 | $17,403 -1% | $1,453,099 +1% |
| 2020 | $17,583 | $1,438,200 +2% |
| 2019 | $17,583 +101.5% | $1,410,000 +100.5% |
| 2018 | $8,726 | $703,358 +2% |
| 2017 | $8,726 +2% | $689,568 +2% |
| 2016 | $8,557 +2.3% | $676,048 +1.5% |
| 2015 | $8,362 +1.2% | $665,894 +2% |
| 2014 | $8,263 | $652,852 +2.5% |
| 2012 | -- | $637,160 +2% |
| 2011 | -- | $624,668 +0.8% |
| 2010 | -- | $620,000 |
Find assessor info on the county website
Monthly payment
Est. payment
Payment breakdown
Explore the cost of this home by adjusting the details. Changes won't be saved.Climate risks
Neighborhood: Central City East
Nearby schools
GreatSchools rating
- 7/10Ninth Street SchoolGrades: K-5Distance: 0.8 mi
- 6/10Hollenbeck Middle SchoolGrades: 6-8Distance: 1.3 mi
- 4/10Felicitas And Gonzalo Mendez HighGrades: 9-12Distance: 0.7 mi
- $1,315,000-- bd2 ba1.6k sqft530 S Hewitt St UNIT 147, Los Angeles, CA 90013For Sale

- $659,0001 bd1 ba1k sqft530 S Hewitt St UNIT 238, Los Angeles, CA 90013For Sale
- $865,0001 bd1 ba1.5k sqft530 S Hewitt St UNIT 343, Los Angeles, CA 90013Sold

- $939,0001 bd1 ba1.5k sqft530 S Hewitt St UNIT 539, Los Angeles, CA 90013Sold
- $1,088,0001 bd2 ba1.6k sqft530 S Hewitt St UNIT 356, Los Angeles, CA 90013Sold
- $1,250,0002 bd2 ba1.5k sqft530 S Hewitt St UNIT 139, Los Angeles, CA 90013Sold
- $715,0001 bd1 ba950 sqft530 S Hewitt St STE 251, Los Angeles, CA 90013Sold
- $725,0001 bd1 ba950 sqft530 S Hewitt St UNIT 252, Los Angeles, CA 90013Sold
A local agent can set up tours, give advice and negotiate with sellers.
Similar homes
- $1,349,0003 bd2 ba1.9k sqftBarker's Block, Los Angeles, CA 90013For Sale
 MLS ID #260005776, Jay Becker, Pacific Sotheby's Int'l Realty. SDMLS
 - $1,475,0002 bd2 ba2.3k sqft530 S Hewitt St Unit 126, Los Angeles, CA 90013For Sale
 MLS ID #26787061, Brian Teacher DRE # 01257369, Westside Estate Agency Inc.. CLAW
 - $1,315,000-- bd2 ba1.6k sqft530 S Hewitt St Unit 147, Los Angeles, CA 90013For SaleMLS ID #25628991, Yong Su Koh DRE # 01978670, Urban Real Estate, Inc.. CLAW
- $990,0002 bd1 ba1.8k sqft530 Molino St APT 213, Los Angeles, CA 90013For Sale
 MLS ID #26855873, Alex Brunkhorst DRE # 01457282, Compass. CLAW
 - $1,495,0002 bd2 ba1.7k sqft849 South Broadway, Los Angeles, CA 90014For SaleMLS ID #26653323, Yuri Huxley DRE # 01917264, Coldwell Banker Realty. CLAW
- $1,175,0003 bd2 ba2.2k sqft849 South Broadway, Los Angeles, CA 90014For SaleMLS ID #26865417, Vivian Lesny DRE # 01409458, eXp Realty of Greater Los Angeles. CLAW
- $790,0001 bd2 ba1.1k sqft530 S Hewitt St Unit 455, Los Angeles, CA 90013For SaleMLS ID #P1-28294, Jennifer Chan, COMPASS. CRMLS
- $675,3001 bd1 ba1k sqft527 Molino St Unit 206, Los Angeles, CA 90013Off Market
- $729,0001 bd1 ba985 sqft825 E 4th St APT 508, Los Angeles, CA 90013For SaleMLS ID #26639187PS, Dominic Labriola DRE # 01905889, Real Brokerage Technologies. CLAW
- $829,8141 bd1 ba950 sqft530 S Hewitt St Unit 425, Los Angeles, CA 90013Off Market
- $789,0002 bd2 ba1k sqft400 S Broadway APT 828, Los Angeles, CA 90013For SaleMLS ID #GD26150509, Michael Minassian, Maximus Properties. CRMLS
- $1,149,9002 bd3 ba1.6k sqft1100 S Hope St APT 716, Los Angeles, CA 90015For SaleMLS ID #26681541, Thomas J. Lee DRE # 01297873, Prime Properties & Associates. CLAW
- $1,849,0001 bd2 ba1.7k sqft1850 Industrial St APT 211, Los Angeles, CA 90021For SaleMLS ID #P1-26110, Michael Robleto, COMPASS. CRMLS
- $1,275,0003 bd3 ba2.1k sqft520 S Kingsley Dr #Penthouse 3, Los Angeles, CA 90020For SaleMLS ID #26828505, Mia Shin DRE # 01976563, Seeders Real Estate. CLAW
- $899,000-- bd2 ba1.3k sqft130 S Hewitt St APT 25, Los Angeles, CA 90012For SaleMLS ID #26670501, Tracy B Do DRE # 01350025, Coldwell Banker Realty. CLAW
- $729,9002 bd2 ba1.1k sqft100 S Alameda St Unit 432, Los Angeles, CA 90012For SaleMLS ID #26671771, Agnes Ferreyra DRE # 01799633, Realty Source Incorporated. CLAW
- $1,359,000-- bd-- ba-- sqft10450 Wilshire Blvd Unit 7E, Los Angeles, CA 90024Off Market
- $1,395,0002 bd3 ba1.9k sqft1318 Roxbury Dr Unit 115, Los Angeles, CA 90035For SaleMLS ID #26663395, Henry Dodge DRE # 01468379, Henry Dodge Properties, Inc. CLAW
- $799,9992 bd2 ba1.3k sqft315 E 8th St APT 801, Los Angeles, CA 90014For SaleMLS ID #26660177, Alma Lam DRE # 01926963, eXp Realty of California Inc. CLAW
- $749,0001 bd2 ba1.3k sqft1155 S Grand Ave APT 1707, Los Angeles, CA 90015For SaleMLS ID #26865555, Jae Eun Jasmine Lee DRE # 02097420, Dream Realty & Investments Inc. CLAW
Local buyer's agents are ready to help
