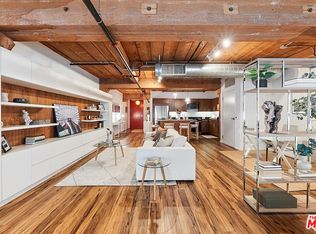
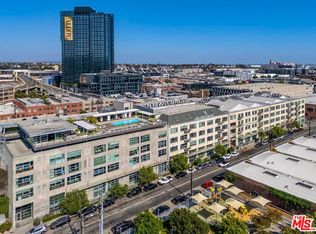
Beautifully maintained two-story loft featuring a fully custom-designed interior throughout, including the island kitchen, custom closets on both levels, and thoughtfully crafted built-in storage that enhances both form and overall functionality. This rare layout offers direct access on both the 1st and 2nd floors, providing exceptional convenience and flexibility. Situated in a rapidly evolving neighborhood, the property benefits from close proximity to Little Tokyo and Downtown Los Angeles, with an ever-growing collection of well-known shopping, dining, and cafe destinations that continue to energize the area and elevate its appeal. With its versatile layout and building characteristics, this loft is ideal for residential, office, or creative use. Surrounded by vibrant foot traffic and a dynamic urban atmosphere that naturally draws people in, the space feels inspiring, lively, and effortlessly livable - a place where style, function, and location come together seamlessly. Don't miss out! - COME SEE IT FOR YOURSELF! and submit your offers!
For sale
$1,315,000
530 S Hewitt St Unit 147, Los Angeles, CA 90013
0beds
1,616sqft
:
Get pre-qualified$9,183/mo
Residential, Condominium
Built in 1920
-- sqft lot
$1,271,700 Zestimate®
$814/sqft
$786/mo HOA
What's special
Island kitchenFully custom-designed interiorThoughtfully crafted built-in storageVersatile layout
- 240 days |
- 66 |
- 4 |
Zillow last checked:
Listing updated:
Listed by:
Yong Su Koh DRE # 01978670 714-319-1441,
Urban Real Estate, Inc. 213-318-0777
Source: CLAW,MLS#: 25628991
Facts & features
Interior
Bedrooms & bathrooms
- Bedrooms: 0
- Bathrooms: 2
- Full bathrooms: 2
Rooms
- Room types: Dining Room, Dining Area, Living Room, Loft
Heating
- Central
Cooling
- Central Air
Appliances
- Included: Dishwasher, Dryer, Washer, Microwave, Refrigerator, Range/Oven, Central Water Heater
- Laundry: In Unit
Features
- Flooring: Hardwood
- Has fireplace: No
- Fireplace features: None
Interior area
- Total structure area: 1,616
- Total interior livable area: 1,616 sqft
Property
Parking
- Total spaces: 1
- Parking features: Assigned, Gated, Garage Is Detached, Covered
- Has garage: Yes
- Covered spaces: 1
Features
- Levels: Multi/Split,Two
- Entry location: Ground Level - no steps
- Patio & porch: None, Rooftop Sky Deck
- Pool features: Association
- Spa features: Association Spa
- Has view: Yes
- View description: City, Walk Street
- Waterfront features: None
Lot
- Size: 0.9 Acres
Details
- Parcel number: 5163028016
- Zoning: LAM3
- Special conditions: Standard
Construction
Type & style
- Home type: Condo
- Architectural style: Modern
- Property subtype: Residential, Condominium
- Attached to another structure: Yes
Materials
- Concrete
Condition
- Year built: 1920
Utilities & green energy
- Water: District
Community & HOA
Community
- Security: 24 Hour Security, Resident Manager, Card/Code Access, Secured Community
- Subdivision: Barker Block
HOA
- Has HOA: Yes
- Amenities included: Assoc Barbecue, Elevator(s), Gated Community Guard, Gated Parking, Pool, Security
- HOA fee: $786 monthly
Location
- Region: Los Angeles
Financial & listing details
- Price per square foot: $814/sqft
- Tax assessed value: $1,257,690
- Annual tax amount: $15,449
- Date on market: 12/16/2025
Estimated market value
$1,271,700
$1.21M - $1.34M
$5,070/mo
Price history
| Date | Event | Price |
|---|---|---|
| 12/16/2025 | Listed for sale | $1,315,000+14.3%$814/sqft |
Source:  CLAW #25628991 Report a problem CLAW #25628991 Report a problem | ||
| 12/3/2025 | Price change | $4,350-3.3%$3/sqft |
Source:  CLAW #25616021 Report a problem CLAW #25616021 Report a problem | ||
| 11/6/2025 | Listed for rent | $4,500+7.1%$3/sqft |
Source: CLAW #25616021 Report a problem | ||
| 11/7/2023 | Listing removed | -- |
Source: Zillow Rentals Report a problem | ||
| 10/19/2023 | Listed for rent | $4,200$3/sqft |
Source: Zillow Rentals Report a problem | ||
| 6/16/2023 | Listing removed | -- |
Source: Zillow Rentals Report a problem | ||
| 5/26/2023 | Listed for rent | $4,200$3/sqft |
Source: Zillow Rentals Report a problem | ||
| 9/25/2019 | Sold | $1,150,000+103.5%$712/sqft |
Source: Public Record Report a problem | ||
| 6/1/2011 | Sold | $565,005$350/sqft |
Source: Public Record Report a problem | ||
Public tax history
| Year | Property taxes | Tax assessment |
|---|---|---|
| 2025 | $15,449 +1.2% | $1,257,690 +2% |
| 2024 | $15,272 +2% | $1,233,030 +2% |
| 2023 | $14,971 +4.9% | $1,208,854 +2% |
| 2022 | $14,272 +1.3% | $1,185,152 +2% |
| 2021 | $14,094 -1% | $1,161,914 +1% |
| 2020 | $14,236 | $1,150,000 +77.2% |
| 2019 | $14,236 +79.1% | $648,898 +2% |
| 2018 | $7,948 | $636,176 +2% |
| 2017 | $7,948 +1.8% | $623,703 +2% |
| 2016 | $7,808 +2.5% | $611,474 +1.5% |
| 2015 | $7,617 +1.2% | $602,290 +2% |
| 2014 | $7,524 | $590,493 +2.5% |
| 2012 | -- | $576,300 +58.1% |
| 2011 | -- | $364,554 +0.8% |
| 2010 | -- | $361,831 |
Find assessor info on the county website
Monthly payment
Est. payment
Payment breakdown
Explore the cost of this home by adjusting the details. Changes won't be saved.Climate risks
Neighborhood: Central City East
Nearby schools
GreatSchools rating
- 7/10Ninth Street SchoolGrades: K-5Distance: 0.8 mi
- 6/10Hollenbeck Middle SchoolGrades: 6-8Distance: 1.3 mi
- 4/10Felicitas And Gonzalo Mendez HighGrades: 9-12Distance: 0.7 mi
- $659,0001 bd1 ba1k sqft530 S Hewitt St UNIT 238, Los Angeles, CA 90013For Sale
- $865,0001 bd1 ba1.5k sqft530 S Hewitt St UNIT 343, Los Angeles, CA 90013Sold

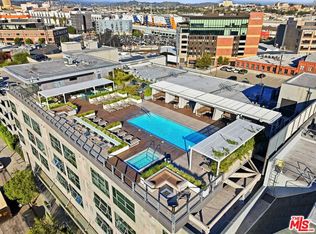
- $1,395,000-- bd2 ba1.7k sqft530 S Hewitt St UNIT 533, Los Angeles, CA 90013For Sale
- $939,0001 bd1 ba1.5k sqft530 S Hewitt St UNIT 539, Los Angeles, CA 90013Sold
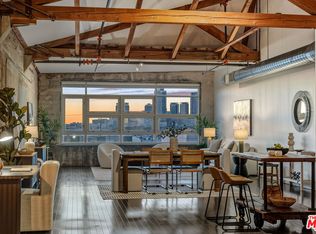
- $1,088,0001 bd2 ba1.6k sqft530 S Hewitt St UNIT 356, Los Angeles, CA 90013Sold
- $1,250,0002 bd2 ba1.5k sqft530 S Hewitt St UNIT 139, Los Angeles, CA 90013Sold
- $715,0001 bd1 ba950 sqft530 S Hewitt St STE 251, Los Angeles, CA 90013Sold
- $725,0001 bd1 ba950 sqft530 S Hewitt St UNIT 252, Los Angeles, CA 90013Sold
A local agent can set up tours, give advice and negotiate with sellers.
Similar homes
- $1,349,0003 bd2 ba1.9k sqftBarker's Block, Los Angeles, CA 90013For Sale
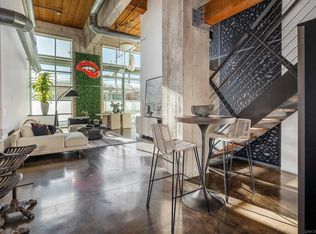 MLS ID #260005776, Jay Becker, Pacific Sotheby's Int'l Realty. SDMLS
 - $1,395,000-- bd2 ba1.7k sqft530 S Hewitt St Unit 533, Los Angeles, CA 90013For SaleMLS ID #25622991, Letty Vermeulen Hernandez DRE # 01773473, Aspire Los Angeles. CLAW
- $1,475,0002 bd2 ba2.3k sqft530 S Hewitt St Unit 126, Los Angeles, CA 90013For Sale
 MLS ID #26787061, Brian Teacher DRE # 01257369, Westside Estate Agency Inc.. CLAW
 - $890,0002 bd1 ba1.8k sqft530 Molino St APT 213, Los Angeles, CA 90013For Sale
 MLS ID #26855873, Alex Brunkhorst DRE # 01457282, Compass. CLAW
 - $1,495,0002 bd2 ba1.7k sqft849 South Broadway, Los Angeles, CA 90014For SaleMLS ID #26653323, Yuri Huxley DRE # 01917264, Coldwell Banker Realty. CLAW
- $1,050,0003 bd2 ba2.2k sqft849 South Broadway, Los Angeles, CA 90014For SaleMLS ID #26865417, Vivian Lesny DRE # 01409458, eXp Realty of Greater Los Angeles. CLAW
- $659,0001 bd1 ba1k sqft530 S Hewitt St Unit 238, Los Angeles, CA 90013For SaleMLS ID #26682293, Caesar Garcia DRE # 02292594, The Agency. CLAW
- $790,0001 bd2 ba1.1k sqft530 S Hewitt St Unit 455, Los Angeles, CA 90013For SaleMLS ID #P1-28294, Jennifer Chan, COMPASS. CRMLS
- $900,0001 bd2 ba1.8k sqft420 S San Pedro St APT 106, Los Angeles, CA 90013For SaleMLS ID #26869779, Christiano Sampaio DRE # 01412928, Loftway. CLAW
- $1,149,9002 bd3 ba1.6k sqft1100 S Hope St APT 716, Los Angeles, CA 90015For SaleMLS ID #26681541, Thomas J. Lee DRE # 01297873, Prime Properties & Associates. CLAW
- $729,0001 bd1 ba985 sqft825 E 4th St APT 508, Los Angeles, CA 90013For SaleMLS ID #26639187PS, Dominic Labriola DRE # 01905889, Real Brokerage Technologies. CLAW
- $1,795,0002 bd2 ba2.3k sqft1855 Industrial St APT 307, Los Angeles, CA 90021For SaleMLS ID #26855807, Derek Lester DRE # 01921397, Compass. CLAW
- $899,000-- bd2 ba1.3k sqft130 S Hewitt St APT 25, Los Angeles, CA 90012For SaleMLS ID #26670501, Tracy B Do DRE # 01350025, Coldwell Banker Realty. CLAW
- $849,0002 bd2 ba1.5k sqft330 W 11th St APT 406, Los Angeles, CA 90015For SaleMLS ID #26867371, Greg Stangl DRE # 01440433, The Agency. CLAW
- $699,0001 bd1 ba1.4k sqft1855 Industrial St APT 707, Los Angeles, CA 90021For SaleMLS ID #26827959, Peter Maurice DRE # 01129738, Rodeo Realty. CLAW
- $799,9992 bd2 ba1.3k sqft315 E 8th St APT 801, Los Angeles, CA 90014For SaleMLS ID #26660177, Alma Lam DRE # 01926963, eXp Realty of California Inc. CLAW
- $1,295,0002 bd3 ba1.7k sqft1557 S Beverly Glen Blvd APT 310, Los Angeles, CA 90024For SaleMLS ID #26836321, Monet Berger DRE # 02032913, Compass. CLAW
- $679,0001 bd1 ba831 sqft1855 Industrial St APT 608, Los Angeles, CA 90021For SaleMLS ID #26761655, Greg Stangl DRE # 01440433, The Agency. CLAW
- $799,0001 bd1 ba1.1k sqft530 S Hewitt St Unit 426, Los Angeles, CA 90013For SaleMLS ID #P1-27036, Jennifer Chan, COMPASS. CRMLS
- $1,190,0002 bd2 ba2k sqft717 N Highland Ave Suite 9, Los Angeles, CA 90038For SaleMLS ID #26643315, Amir Haber DRE # 01116553, Ami Real Estate Inc. CLAW
Local buyer's agents are ready to help
