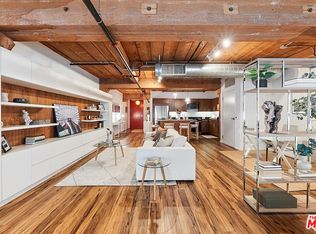
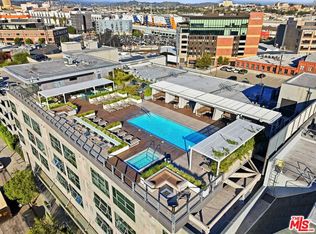
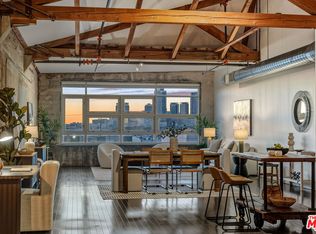
Exceptional Arts District loft in the historic Barker Block, exquisitely designed by noted interior design firm DISC Interiors. A dramatic wall of windows spans the far end of the residence, dressed in floor-to-ceiling drapery that adds warmth and texture, filling the space with an abundance of natural light and framing a coveted downtown skyline view. West-facing units with all wood ceilings and sunset exposures like this rarely come to market at Barker Block, making this residence an exceptional opportunity. This special home strikes a thoughtful balance of warmth and sophistication with hardwood floors throughout, nearly 11-foot ceilings with exposed beams, architectural lighting complemented by designer decorative fixtures, and custom built-in cabinetry providing ample storage at every turn for smart, elevated living. Warm white walls and painted-out ducting give the loft a more cohesive and softened feel. The heart of the loft is a chef's kitchen outfitted with top-of-the-line, recently updated appliances seamlessly anchoring the open layout, ideal for both everyday life and entertaining. A spacious full bath includes in-unit laundry, while the generously sized bedroom features luxurious custom curtains that provide privacy and a thoughtful separation of space. The bedroom is complemented by a large wall of custom designed closets with antique brass hardware, and a built-in wall-to-wall oak dresser. A custom built-in 16' desk with a full wall of bookshelves thoughtfully separates the entry and dining areas, adding both function and architectural interest.The Barker Block is a full-service building offering 24/7 front desk and security, complimentary common-area WiFi, an outdoor lounge with fire pits, and a resort-style rooftop with heated pool, spa, BBQ areas, and a fitness center showcasing some of the best panoramic views in downtown Los Angeles. Known for its striking architectural details and timeless industrial character, the live/work designated Barker Block also offers a dynamic and sophisticated creative community spirit.Located in the heart of the Arts District, moments from Bavel, Girl and the Goat, Verve Coffee, Blue Bottle Coffee, as well as walking distance to Still Life Ceramic Studios, Dover Street Market, Bestia, Soho Warehouse, and art galleries such as Hauser & Wirth, this exceptional loft delivers a rare blend of architectural pedigree, thoughtful design, and a vibrant, walkable urban lifestyle.
Sold for $865,000
Zestimate®
$865,000
530 S Hewitt St Unit 343, Los Angeles, CA 90013
1beds
1,512sqft
Residential, Condominium
Built in 1920
-- sqft lot
$865,000 Zestimate®
$572/sqft
$4,066 Estimated rent
Home value
$865,000
$787,000 - $952,000
$4,066/mo
Zestimate® history
Owner options
List your home for rent
$4,066/mo
Rent Zestimate®
Find your next renter with Zillow Rental Manager. Plus, with online applications, you can quickly screen prospective tenants – for free.
$4,066/mo
Rent Zestimate®
Refinance and save
$6,298/mo
Est. payment
Refinancing to a lower rate could help reduce your monthly payments and save thousands over the life of the loan.
$6,298/mo
Est. payment
Explore your selling options
Work with a Zillow partner agent
Leverage their expertise and Zillow's premium Showcase listings to get your home seen by more buyers.
Get startedList with your own agent
Get your home in front of millions of buyers by listing it on Zillow.
Learn how to do itSell it yourself
Take full control of how buyers see your home on Zillow by listing For Sale by Owner (FSBO).
List your homeWhat's special
Abundance of natural lightDesigner decorative fixturesPainted-out ductingHardwood floors throughoutAll wood ceilingsArchitectural lightingCoveted downtown skyline view
Zillow last checked:
Listing updated:
Listed by:
Robert Kallick DRE # 01871966 323-775-6305,
Compass 626-205-4040,
Laura Martinez DRE # 01986062 323-559-8865,
Compass
Bought with:
Corvette Courtney, DRE # 01996023
Agents of LA Inc.
Source: CLAW,MLS#: 26633439
Facts & features
Interior
Bedrooms & bathrooms
- Bedrooms: 1
- Bathrooms: 1
- Full bathrooms: 1
Rooms
- Room types: Living Room, Dining Area, Loft
Heating
- Central
Cooling
- Central Air
Appliances
- Included: Dryer, Dishwasher, Refrigerator, Range/Oven, Washer, Microwave
- Laundry: Inside
Features
- Beamed Ceilings, Built-in Features, Open Floorplan, Built-Ins, Elevator
- Flooring: Hardwood
- Has fireplace: No
- Fireplace features: None
Interior area
- Total structure area: 1,512
- Total interior livable area: 1,512 sqft
Property
Parking
- Total spaces: 1
- Parking features: Attached, Gated, Garage Door Opener, Community Structure
- Has attached garage: Yes
- Covered spaces: 1
Features
- Levels: One
- Stories: 6
- Pool features: Association, Heated
- Spa features: Association Spa
- Has view: Yes
- View description: City Lights, Courtyard, Tree Top
Lot
- Size: 0.9 Acres
Details
- Parcel number: 5163028051
- Zoning: LAM3
- Special conditions: Standard
Construction
Type & style
- Home type: Condo
- Architectural style: Architectural
- Property subtype: Residential, Condominium
- Attached to another structure: Yes
Condition
- Year built: 1920
Community & HOA
Community
- Security: Gated
- Subdivision: Barker Block
HOA
- Has HOA: Yes
- Amenities included: Fire Pit, Pool, Storage, Sun Deck, Concierge, Assoc Barbecue, Elevator(s), Gated Parking, Landscaping, Assoc Pet Rules, Security, Spa/Hot Tub, Outdoor Cooking Area, Exercise Room, Controlled Access
- HOA fee: $758 monthly
Location
- Region: Los Angeles
Financial & listing details
- Price per square foot: $572/sqft
- Tax assessed value: $590,611
- Annual tax amount: $7,360
- Date on market: 1/8/2026
Price history
| Date | Event | Price |
|---|---|---|
| 7/1/2026 | Sold | $865,000-1.1%$572/sqft |
Source:  CLAW #26633439 Report a problem CLAW #26633439 Report a problem | ||
| 6/30/2026 | Pending sale | $875,000$579/sqft |
Source: CLAW #26633439 Report a problem | ||
| 6/17/2026 | Contingent | $875,000$579/sqft |
Source: CLAW #26633439 Report a problem | ||
| 5/26/2026 | Price change | $875,000-7.8%$579/sqft |
Source: CLAW #26633439 Report a problem | ||
| 2/11/2026 | Price change | $949,000-9.6%$628/sqft |
Source: CLAW #26633439 Report a problem | ||
| 1/8/2026 | Listed for sale | $1,050,000+127.8%$694/sqft |
Source: CLAW #26633439 Report a problem | ||
| 11/30/2010 | Sold | $461,004$305/sqft |
Source: Public Record Report a problem | ||
Public tax history
| Year | Property taxes | Tax assessment |
|---|---|---|
| 2025 | $7,360 +1.2% | $590,611 +2% |
| 2024 | $7,272 +2% | $579,031 +2% |
| 2023 | $7,128 +4.9% | $567,678 +2% |
| 2022 | $6,795 +1.3% | $556,548 +2% |
| 2021 | $6,709 -1% | $545,636 +1% |
| 2020 | $6,774 | $540,042 +2% |
| 2019 | $6,774 +4.3% | $529,454 +2% |
| 2018 | $6,492 | $519,074 +2% |
| 2017 | $6,492 +1.9% | $508,897 +2% |
| 2016 | $6,370 +2.4% | $498,920 +1.5% |
| 2015 | $6,222 +1.2% | $491,426 +2% |
| 2014 | $6,151 | $481,800 +2.5% |
| 2012 | -- | $470,220 +2% |
| 2011 | -- | $461,000 +100.8% |
| 2010 | -- | $229,545 |
Find assessor info on the county website
Neighborhood: Central City East
Nearby homes
- $1,315,000-- bd2 ba1.6k sqft530 S Hewitt St UNIT 147, Los Angeles, CA 90013For Sale

- $659,0001 bd1 ba1k sqft530 S Hewitt St UNIT 238, Los Angeles, CA 90013For Sale
- $1,395,000-- bd2 ba1.7k sqft530 S Hewitt St UNIT 533, Los Angeles, CA 90013For Sale
- $939,0001 bd1 ba1.5k sqft530 S Hewitt St UNIT 539, Los Angeles, CA 90013Sold
- $1,098,0001 bd2 ba1.6k sqft530 S Hewitt St UNIT 356, Los Angeles, CA 90013For Sale
- $1,250,0002 bd2 ba1.5k sqft530 S Hewitt St UNIT 139, Los Angeles, CA 90013Sold
- $715,0001 bd1 ba950 sqft530 S Hewitt St STE 251, Los Angeles, CA 90013Sold
- $725,0001 bd1 ba950 sqft530 S Hewitt St UNIT 252, Los Angeles, CA 90013Sold
Nearby schools
GreatSchools rating
- 7/10Ninth Street SchoolGrades: K-5Distance: 0.8 mi
- 6/10Hollenbeck Middle SchoolGrades: 6-8Distance: 1.3 mi
- 4/10Felicitas And Gonzalo Mendez HighGrades: 9-12Distance: 0.7 mi
Get a cash offer in 3 minutes
Find out how much your home could sell for in as little as 3 minutes with a no-obligation cash offer.
Estimated market value
$865,000
Get a cash offer in 3 minutes
Find out how much your home could sell for in as little as 3 minutes with a no-obligation cash offer.
Estimated market value
$865,000
- California
- Los Angeles County
- Los Angeles
- 90013
- Central City East
- 530 S Hewitt St Unit 343
Nearby cities
Nearby neighborhoods
Nearby zip codes
Other Los Angeles Topics
