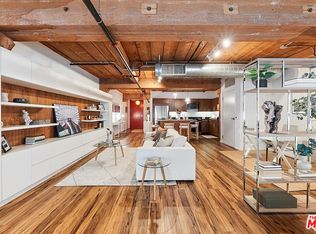
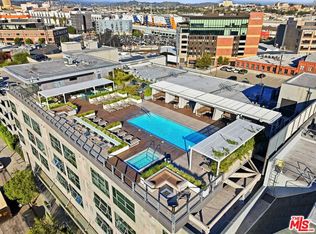
Perched at the top of Barker Block, this spectacular penthouse-level residence delivers jaw-dropping west-facing views of the DTLA skyline and unforgettable sunsets that flood the space with ever-changing color, light, and energy. As the sun sets, the city becomes your backdrop - dynamic, inspiring, and uniquely Los Angeles. Zoned Live/Work, this home offers exceptional flexibility, allowing you to design the space around your lifestyle - creative studio, inspiring workspace, or dramatic urban residence. The extra-wide 1,530 sq ft floor plan is both versatile and rare, featuring soaring ceilings, exposed trusses, wood beam accents, and raw cement walls - all original structural elements that define the authentic industrial character Barker Block is known for. The well-appointed kitchen includes stainless steel appliances and generous workspace, while the spacious designer bathroom adds a refined contrast to the loft's industrial edge. Barker Block is a landmark DTLA complex spanning three buildings and offering one of the city's most sought-after resort-style rooftop amenities with pool and spa, BBQ stations, dining areas, a fitness room, and breathtaking panoramic views of Downtown and beyond. In addition to the rooftop, residents enjoy multiple thoughtfully designed indoor-outdoor spaces ideal for relaxing, gathering, and socializing - including a welcoming indoor/outdoor breezeway with tables, chairs, comfortable lounge seating, and shuffleboard, where resident events are often hosted, as well as an additional open-air garden-style area perfect for reading, unwinding, or spending time with friends and family. Step outside and you're moments from some of Los Angeles' best dining and coffee destinations, including Girl & the Goat, Bestia, Bavel, Manuela, Urth Cafe, Wurstkuche, Salt & Straw, Blue Bottle Coffee, and more. Too many to list! With close proximity to the Art District Park - dog friendly, freeway, Regional Connector, Soho House, and Little Tokyo, this is urban living at its finest. Living at Barker Block isn't just a home - it's a lifestyle. Life just got better.
Sold for $939,000
$939,000
530 S Hewitt St Unit 539, Los Angeles, CA 90013
1beds
1,530sqft
Residential, Condominium
Built in 1920
-- sqft lot
$934,500 Zestimate®
$614/sqft
$4,068 Estimated rent
Home value
$934,500
$850,000 - $1.03M
$4,068/mo
Zestimate® history
Owner options
List your home for rent
$4,068/mo
Rent Zestimate®
Find your next renter with Zillow Rental Manager. Plus, with online applications, you can quickly screen prospective tenants – for free.
$4,068/mo
Rent Zestimate®
Refinance and save
$6,745/mo
Est. payment
Refinancing to a lower rate could help reduce your monthly payments and save thousands over the life of the loan.
$6,745/mo
Est. payment
Explore your selling options
Work with a Zillow partner agent
Leverage their expertise and Zillow's premium Showcase listings to get your home seen by more buyers.
Get startedList with your own agent
Get your home in front of millions of buyers by listing it on Zillow.
Learn how to do itSell it yourself
Take full control of how buyers see your home on Zillow by listing For Sale by Owner (FSBO).
List your homeWhat's special
Spectacular penthouse-level residenceBbq stationsGenerous workspaceSpacious designer bathroomSoaring ceilingsStainless steel appliancesDining areas
Zillow last checked:
Listing updated:
Listed by:
Greg Stangl DRE # 01440433 213-327-5436,
The Agency 424-230-3700,
Media Moussavy DRE # 01946821 626-625-9650,
The Agency
Bought with:
Media Moussavy, DRE # 01946821
The Agency
Greg Stangl, DRE # 01440433
The Agency
Source: CLAW,MLS#: 25631609
Facts & features
Interior
Bedrooms & bathrooms
- Bedrooms: 1
- Bathrooms: 1
- Full bathrooms: 1
Rooms
- Room types: Loft
Heating
- Central
Cooling
- Air Conditioning, Central Air
Appliances
- Included: Dishwasher, Microwave, Disposal, Washer, Refrigerator, Range/Oven, Recirculated Exhaust Fan, Dryer
- Laundry: In Unit
Features
- Flooring: Engineered Hardwood, Tile
- Has fireplace: No
- Fireplace features: None
Interior area
- Total structure area: 1,530
- Total interior livable area: 1,530 sqft
Property
Parking
- Total spaces: 1
- Parking features: Assigned, Attached, Garage Door Opener, Other
- Has attached garage: Yes
- Covered spaces: 1
Features
- Levels: One
- Stories: 5
- Pool features: Association
- Spa features: Association Spa
- Has view: Yes
- View description: Panoramic, Other, Tree Top, City, City Lights
Lot
- Size: 0.9 Acres
Details
- Parcel number: 5163028099
- Zoning: LAM3
- Special conditions: Standard
- Other equipment: Other
Construction
Type & style
- Home type: Condo
- Architectural style: Architectural
- Property subtype: Residential, Condominium
- Attached to another structure: Yes
Condition
- Year built: 1920
Community & HOA
Community
- Security: 24 Hour Security, Card/Code Access, Secured Community, Other
- Subdivision: Barker Block
HOA
- Has HOA: Yes
- Amenities included: Assoc Barbecue, Landscaping, Assoc Pet Rules, Sun Deck, Spa/Hot Tub, Security, Private Cabana, Pool, Picnic Area, Outdoor Cooking Area, Other, Onsite Property Management, Gated Parking, Exercise Room, Controlled Access
- HOA fee: $739 monthly
Location
- Region: Los Angeles
Financial & listing details
- Price per square foot: $614/sqft
- Tax assessed value: $667,479
- Annual tax amount: $8,276
- Date on market: 12/31/2025
Price history
| Date | Event | Price |
|---|---|---|
| 3/10/2026 | Sold | $939,000-5.1%$614/sqft |
Source:  CLAW #25631609 Report a problem CLAW #25631609 Report a problem | ||
| 2/6/2026 | Contingent | $989,000$646/sqft |
Source: CLAW #25631609 Report a problem | ||
| 12/31/2025 | Listed for sale | $989,000+89.8%$646/sqft |
Source: CLAW #25631609 Report a problem | ||
| 9/1/2010 | Sold | $521,005$341/sqft |
Source: Public Record Report a problem | ||
Public tax history
| Year | Property taxes | Tax assessment |
|---|---|---|
| 2025 | $8,276 +1.2% | $667,479 +2% |
| 2024 | $8,179 +2% | $654,392 +2% |
| 2023 | $8,018 +4.9% | $641,562 +2% |
| 2022 | $7,643 +1.3% | $628,983 +2% |
| 2021 | $7,546 -1% | $616,651 +1% |
| 2020 | $7,620 | $610,329 +2% |
| 2019 | $7,620 +4.3% | $598,363 +2% |
| 2018 | $7,303 | $586,632 +2% |
| 2017 | $7,303 +2% | $575,130 +2% |
| 2016 | $7,163 +2.3% | $563,854 +1.5% |
| 2015 | $6,999 +1.2% | $555,386 +2% |
| 2014 | $6,917 | $544,508 +2.5% |
| 2012 | -- | $531,420 +2% |
| 2011 | -- | $521,000 +124.4% |
| 2010 | -- | $232,139 |
Find assessor info on the county website
Neighborhood: Central City East
Nearby homes
- $1,315,000-- bd2 ba1.6k sqft530 S Hewitt St UNIT 147, Los Angeles, CA 90013For Sale

- $659,0001 bd1 ba1k sqft530 S Hewitt St UNIT 238, Los Angeles, CA 90013For Sale
- $865,0001 bd1 ba1.5k sqft530 S Hewitt St UNIT 343, Los Angeles, CA 90013Sold

- $1,395,000-- bd2 ba1.7k sqft530 S Hewitt St UNIT 533, Los Angeles, CA 90013For Sale
- $1,098,0001 bd2 ba1.6k sqft530 S Hewitt St UNIT 356, Los Angeles, CA 90013For Sale
- $1,250,0002 bd2 ba1.5k sqft530 S Hewitt St UNIT 139, Los Angeles, CA 90013Sold
- $715,0001 bd1 ba950 sqft530 S Hewitt St STE 251, Los Angeles, CA 90013Sold
- $725,0001 bd1 ba950 sqft530 S Hewitt St UNIT 252, Los Angeles, CA 90013Sold
Nearby schools
GreatSchools rating
- 7/10Ninth Street SchoolGrades: K-5Distance: 0.8 mi
- 6/10Hollenbeck Middle SchoolGrades: 6-8Distance: 1.3 mi
- 4/10Felicitas And Gonzalo Mendez HighGrades: 9-12Distance: 0.7 mi
Get a cash offer in 3 minutes
Find out how much your home could sell for in as little as 3 minutes with a no-obligation cash offer.
Estimated market value
$934,500
Get a cash offer in 3 minutes
Find out how much your home could sell for in as little as 3 minutes with a no-obligation cash offer.
Estimated market value
$934,500
- California
- Los Angeles County
- Los Angeles
- 90013
- Central City East
- 530 S Hewitt St Unit 539
Nearby cities
Nearby neighborhoods
Nearby zip codes
Other Los Angeles Topics
