Incredible fully reimagined corner loft with 11 foot ceilings, custom Italian designer kitchen, and massive primary suite. One of the largest in the building, this rare offering of two combined units features concrete floors and is adorned in bespoke details, high end finishes, and oversized south facing windows with only one common wall. Enter through the large foyer into the kitchen and dining area, featuring a custom Italian Dada cabinet kitchen with Dacor appliances and statuary marble countertops, backsplash, and large eat-in bar. The dining area outfitted with a custom Boffi console and wall built-in with seating for eight, overlooking both the living area and kitchen. The oversized great room is flanked by a towering De Padova bookshelf, art feature wall, and custom lighting plan. The large primary suite with a custom dark oak king bed and desk built-in, sound dampening window treatment, Molteni wall console unit, and a stunning walk-in closet. The second bedroom behind a custom steel door with an oak bed set along with built-in closets and separate desk set. Also featuring a laundry room complete with Miele washer/dryer set, Buster & Punch fixtures, and marble bathrooms with Kohler and Boffi brushed nickel hardware. Additional large storage room not included in the square footage, unique to the this loft, and comes with two side by side parking spaces. The iconic Toy Factory building has a rooftop pool and lounge areas featuring panoramic, a gym with yoga loft, additional view deck, and 24 hour security and concierge service. Unusual quality and size in the best building in the Arts District. See full Virtual Walkthrough via the link.
For sale
$1,795,000
1855 Industrial St APT 307, Los Angeles, CA 90021
2beds
2,320sqft
:
Get pre-qualified$13,458/mo
Residential, Condominium
Built in 1924
-- sqft lot
$1,712,600 Zestimate®
$774/sqft
$1,810/mo HOA
What's special
- 18 days |
- 278 |
- 19 |
Zillow last checked:
Listing updated:
Listed by:
Derek Lester DRE # 01921397 310-743-2971,
Compass 310-230-5478,
Joe Reichling DRE # 01427385 323-395-9084,
Compass
Source: CLAW,MLS#: 26855807
Facts & features
Interior
Bedrooms & bathrooms
- Bedrooms: 2
- Bathrooms: 2
- Full bathrooms: 2
Rooms
- Room types: Walk-In Closet, Dining Area, Breakfast Bar, Living Room
Heating
- Central
Cooling
- Central Air
Appliances
- Included: Dishwasher, Dryer, Freezer, Disposal, Microwave, Ice Maker, Refrigerator, Range/Oven, Washer
- Laundry: In Unit
Features
- Built-Ins, Elevator
- Flooring: Cement, Marble
- Has fireplace: No
- Fireplace features: None
Interior area
- Total structure area: 2,320
- Total interior livable area: 2,320 sqft
Property
Parking
- Total spaces: 2
- Parking features: Gated, Community Structure
- Garage spaces: 2
Features
- Levels: One
- Stories: 7
- Pool features: Association
- Spa features: None
- Has view: Yes
- View description: City Lights, City
Lot
- Size: 0.98 Acres
Details
- Parcel number: 5164012043
- Zoning: LAM3
- Special conditions: Standard
Construction
Type & style
- Home type: Condo
- Architectural style: Other
- Property subtype: Residential, Condominium
- Attached to another structure: Yes
Condition
- Updated/Remodeled
- Year built: 1924
Community & HOA
Community
- Security: Gated, Gated Community with Guard
- Subdivision: Toy Factory Lofts
HOA
- Has HOA: Yes
- Amenities included: Fitness Center, Elevator(s), Controlled Access, Sun Deck, Pool, Concierge, Landscaping, Gated Community Guard
- HOA fee: $1,810 monthly
Location
- Region: Los Angeles
Financial & listing details
- Price per square foot: $774/sqft
- Tax assessed value: $1,061,206
- Annual tax amount: $12,952
- Date on market: 7/6/2026

Derek Lester
(310) 743-0291
By pressing Contact Agent, you agree that the real estate professional identified above may call/text you about your search, which may involve use of automated means and pre-recorded/artificial voices. You don't need to consent as a condition of buying any property, goods, or services. Message/data rates may apply. You also agree to our Terms of Use. Zillow does not endorse any real estate professionals. We may share information about your recent and future site activity with your agent to help them understand what you're looking for in a home.
Estimated market value
$1,712,600
$1.63M - $1.80M
$6,008/mo
Price history
| Date | Event | Price |
|---|---|---|
| 7/6/2026 | Listed for sale | $1,795,000-9.8%$774/sqft |
Source:  CLAW #26855807 Report a problem CLAW #26855807 Report a problem | ||
| 6/29/2026 | Listing removed | $1,990,000$858/sqft |
Source: CLAW #26665667 Report a problem | ||
| 6/3/2026 | Price change | $7,950-11.2%$3/sqft |
Source:  CLAW #26835017 Report a problem CLAW #26835017 Report a problem | ||
| 5/16/2026 | Listed for rent | $8,950$4/sqft |
Source: CLAW #26835017 Report a problem | ||
| 4/23/2026 | Price change | $1,990,000-5%$858/sqft |
Source: CLAW #26665667 Report a problem | ||
| 3/17/2026 | Listed for sale | $2,095,000+109.5%$903/sqft |
Source: CLAW #26665667 Report a problem | ||
| 11/9/2021 | Sold | $1,000,000-41%$431/sqft |
Source: Public Record Report a problem | ||
| 9/19/2021 | Contingent | $1,695,000$731/sqft |
Source: CLAW #21746382 Report a problem | ||
| 8/18/2021 | Listed for sale | $1,695,000+239.7%$731/sqft |
Source: CLAW #21746382 Report a problem | ||
| 1/5/2005 | Sold | $499,000+46.1%$215/sqft |
Source: Public Record Report a problem | ||
| 8/11/2004 | Sold | $341,500$147/sqft |
Source: Public Record Report a problem | ||
Public tax history
| Year | Property taxes | Tax assessment |
|---|---|---|
| 2025 | $12,952 +1.1% | $1,061,206 +2% |
| 2024 | $12,814 +2% | $1,040,399 +2% |
| 2023 | $12,561 +4.9% | $1,020,000 +2% |
| 2022 | $11,972 +51.6% | $1,000,000 +54.8% |
| 2021 | $7,900 -1% | $646,182 +1% |
| 2020 | $7,978 | $639,557 +2% |
| 2019 | $7,978 +4.3% | $627,017 +2% |
| 2018 | $7,650 | $614,724 +2% |
| 2017 | $7,650 +4.2% | $602,672 +2% |
| 2016 | $7,341 +2.4% | $590,856 +1.5% |
| 2015 | $7,170 +1.1% | $581,982 +2% |
| 2014 | $7,091 | $570,583 +21.9% |
| 2012 | -- | $468,000 |
| 2011 | -- | $468,000 |
| 2010 | -- | $468,000 -11.2% |
| 2009 | -- | $527,000 -1% |
| 2008 | -- | $532,512 +2% |
| 2007 | -- | $522,072 +2% |
| 2006 | -- | $511,836 +47.2% |
| 2005 | -- | $347,820 |
Find assessor info on the county website
Monthly payment
Est. payment
Payment breakdown
Explore the cost of this home by adjusting the details. Changes won't be saved.Climate risks
Neighborhood: Central City East
Nearby schools
GreatSchools rating
- 7/10Ninth Street SchoolGrades: K-5Distance: 0.8 mi
- 6/10Hollenbeck Middle SchoolGrades: 6-8Distance: 1.2 mi
- 4/10Felicitas And Gonzalo Mendez HighGrades: 9-12Distance: 0.9 mi
- $860,0001 bd1 ba1.4k sqft1855 Industrial St APT 316, Los Angeles, CA 90021Sold

- $825,0001 bd1 ba1.5k sqft1855 Industrial St APT 505, Los Angeles, CA 90021Sold

- $655,0001 bd1 ba911 sqft1855 Industrial St APT 421, Los Angeles, CA 90021Sold

- $1,195,0001 bd2 ba1.7k sqft1855 Industrial St STE 509, Los Angeles, CA 90021For Sale
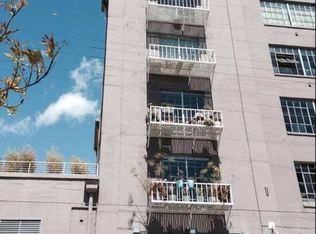
- $749,0001 bd1 ba976 sqft1855 Industrial St APT 703, Los Angeles, CA 90021For Sale
- $1,265,0001 bd1 ba1.4k sqft1855 Industrial St APT 519, Los Angeles, CA 90021Sold
- $1,600,0002 bd2 ba1.9k sqft1855 Industrial St APT 612, Los Angeles, CA 90021Sold
- $655,0001 bd1 ba1.1k sqft1855 Industrial St APT 321, Los Angeles, CA 90021Sold
Similar homes
- $1,300,0002 bd2 ba2k sqft527 Molino St Unit 202, Los Angeles, CA 90013For Sale
 MLS ID #26854931, Randelle Green DRE # 01717315, Green Mile Properties Inc.. CLAW
 - $1,200,0003 bd2 ba2.6k sqft510 S Hewitt St Unit 109, Los Angeles, CA 90013For Sale
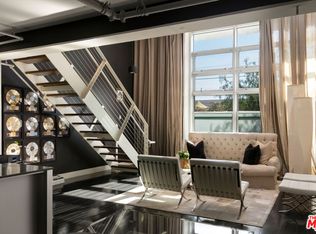 MLS ID #26841717, Glen Coutinho DRE # 02070972, Nest Seekers. CLAW
 - $1,050,0002 bd1 ba1.8k sqft530 Molino St APT 213, Los Angeles, CA 90013For Sale
 MLS ID #26855873, Alex Brunkhorst DRE # 01457282, Compass. CLAW
 - $1,349,0003 bd2 ba1.9k sqftBarker's Block, Los Angeles, CA 90013For Sale
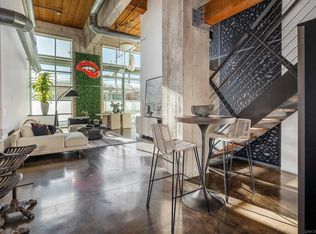 MLS ID #260005776, Jay Becker, Pacific Sotheby's Int'l Realty. SDMLS
 - $1,888,0004 bd4 ba2.3k sqft2418 Dallas St, Los Angeles, CA 90031For SaleMLS ID #26863953, Jonathan Pearson DRE # 01914386, Douglas Elliman. CLAW
- $1,925,0002 bd2 ba2.1k sqft1645 N Vine St #606, Los Angeles, CA 90028For SaleMLS ID #26838715, Yoni Chriqui DRE # 01926467, Yoni Chriqui, Broker. CLAW
- $1,649,0004 bd2 ba2.6k sqft510 S Hewitt St Unit 107, Los Angeles, CA 90013For SaleMLS ID #P1-27147, Jennifer Chan, COMPASS. CRMLS
- $1,395,000-- bd2 ba1.7k sqft530 S Hewitt St Unit 533, Los Angeles, CA 90013For SaleMLS ID #25622991, Letty Vermeulen Hernandez DRE # 01773473, Aspire Los Angeles. CLAW
- $1,775,0003 bd3 ba1.8k sqft4180 Duquesne Ave #3, Culver City, CA 90232For SaleMLS ID #26858099, Tiffany Chin DRE # 01819365, Keller Williams Larchmont. CLAW
- $1,725,0002 bd2 ba1.9k sqft4115 Glencoe Ave APT 414, Marina Del Rey, CA 90292For SaleMLS ID #26856135, Robert Welper DRE # 01944633, Carmody Real Estate, Inc.. CLAW
- $1,349,0002 bd2 ba1.8k sqft1645 Vine St APT 411, Los Angeles, CA 90028For SaleMLS ID #26850653, Zo Lakanwal DRE # 02126194, The Executive Realty Group. CLAW
- $898,0002 bd2 ba1.5k sqft330 W 11th St APT 406, Los Angeles, CA 90015For SaleMLS ID #26853767, Greg Stangl DRE # 01440433, The Agency. CLAW
- $995,0001 bd2 ba1.9k sqft825 E 4th St APT 503, Los Angeles, CA 90013For SaleMLS ID #26849535, Tracy B Do DRE # 01350025, Coldwell Banker Realty. CLAW
- $1,569,0004 bd3 ba2k sqft1880 Veteran Ave APT 306, Los Angeles, CA 90025For SaleMLS ID #26845699, Katia W. De Los Reyes DRE # 01406423, Christie's International Real Estate SoCal. CLAW
- $1,349,0002 bd2 ba1.3k sqft1050 S Grand Ave Unit 901, Los Angeles, CA 90015For SaleMLS ID #24-344457, Art Avaness DRE # 01450817, RE/MAX Signature. CLAW
- $1,098,0003 bd2 ba1.6k sqft1155 S Grand Ave APT 419, Los Angeles, CA 90015For SaleMLS ID #26849961, Greg Stangl DRE # 01440433, The Agency. CLAW
- $1,099,9992 bd2 ba1.8k sqft1645 Vine St APT 511, Los Angeles, CA 90028For SaleMLS ID #26845255, Alyson Richards DRE # 02106597, Compass. CLAW
- $1,649,0002 bd3 ba2.1k sqft728 N Sweetzer Ave APT 308, Los Angeles, CA 90069New ConstructionMLS ID #26646725, Andre Farris DRE # 01215832, Real Brokerage Technologies. CLAW
- $899,0001 bd2 ba1.5k sqft120 S Hewitt St #6, Los Angeles, CA 90012For SaleMLS ID #26854365, David Lee Ruest DRE # 02045144, Keller Williams Realty Los Feliz. CLAW
- $918,0002 bd2 ba1.3k sqft889 Francisco St Unit 1008, Los Angeles, CA 90017For SaleMLS ID #26727949, Lapchih Fan DRE # 01928123, LF8 Real Estate Inc.. CLAW
