Toy Factory Lofts, a highly coveted Live/work loft community in the vibrant Arts District of DTLA. This remarkable Penthouse loft, a rare find, boasts an expansive open floor plan with soaring 12-foot ceilings. Original 1924 concrete floors and columns combine historic features with modern living. The loft is illuminated by oversized industrial-style windows, recently upgraded with new glass and motorized shades, facing south to invite abundant of natural light throughout the space. Recent upgrades include kitchen appliances: a Bosch gas stove, Samsung refrigerator and dishwasher, and a large LG front loading stackable washer-dryer. Resort like building amenities enhance the living experience, offering a secure lobby with a 24-hour doorman, a rooftop pool surrounded by a sun deck and a cozy fire pit that provides breathtaking views of the DTLA skyline, 6th Street Bridge, and snow capped mountains. Enjoy a communal deck with lush green spaces, barbecue areas, and a two-story gym. Residents benefit from an assigned, indoor, secured parking space in the attached private garage. Toy Factory Lofts is located just steps away from Hank's Organic Market, restaurants like Camila, Bestia, Bavel, The Soho House, DTLA Row Factory, The Bike Shed Moto Co, and galleries including Hauser & Wirth, ICA LA and many more. It is also located 2 blocks from Warner Music and Spotify offices with easy access to the 5, 10 & 101 FWYS. This penthouse loft offers the ultimate freedom to live, create, and work from home in a true industrial-chic settinga rare opportunity in one of DTLA's most iconic buildings.
Under contract
$749,000
1855 Industrial St APT 703, Los Angeles, CA 90021
1beds
976sqft
Residential, Condominium
Built in 1923
-- sqft lot
$716,100 Zestimate®
$767/sqft
$900/mo HOA
What's special
Expansive open floor planSamsung refrigeratorBosch gas stoveOversized industrial-style windows
- 144 days |
- 134 |
- 7 |
Zillow last checked:
Listing updated:
Listed by:
Elizabeth Gottainer DRE # 01414239 213-393-2209,
The Agency 424-230-3700
Source: CLAW,MLS#: 26656769
Facts & features
Interior
Bedrooms & bathrooms
- Bedrooms: 1
- Bathrooms: 1
- Full bathrooms: 1
Rooms
- Room types: Breakfast Area, Dining Area
Heating
- Central
Cooling
- Central Air
Appliances
- Included: Dishwasher, Dryer, Disposal, Washer
- Laundry: Laundry Closet
Features
- Flooring: Cement
- Has fireplace: No
- Fireplace features: None
Interior area
- Total structure area: 976
- Total interior livable area: 976 sqft
Property
Parking
- Total spaces: 1
- Parking features: Assigned, Attached, Community Structure
- Has attached garage: Yes
- Covered spaces: 1
Features
- Levels: One
- Pool features: Association, Solar Heat, Community
- Has view: Yes
- View description: Tree Top
Lot
- Size: 0.98 Acres
Details
- Parcel number: 5164012126
- Zoning: LAM3
- Special conditions: Standard
Construction
Type & style
- Home type: Condo
- Architectural style: Architectural
- Property subtype: Residential, Condominium
- Attached to another structure: Yes
Condition
- Year built: 1923
Community & HOA
Community
- Features: Community Dock
- Security: 24 Hour Security, Carbon Monoxide Detector(s), Fire and Smoke Detection System, Guarded
- Subdivision: Toy Factory Lofts Hoa
HOA
- Has HOA: Yes
- Amenities included: Assoc Barbecue, Landscaping, Assoc Pet Rules, Elevator(s), Exercise Room, Gated Community Guard, Hot Water
- HOA fee: $900 monthly
Location
- Region: Los Angeles
Financial & listing details
- Price per square foot: $767/sqft
- Tax assessed value: $781,295
- Annual tax amount: $9,533
- Date on market: 2/28/2026
Elizabeth Gottainer
Elizabeth Gottainer
(213) 393-2209
By pressing Contact Agent, you agree that the real estate professional identified above may call/text you about your search, which may involve use of automated means and pre-recorded/artificial voices. You don't need to consent as a condition of buying any property, goods, or services. Message/data rates may apply. You also agree to our Terms of Use. Zillow does not endorse any real estate professionals. We may share information about your recent and future site activity with your agent to help them understand what you're looking for in a home.
Estimated market value
$716,100
$680,000 - $752,000
$3,379/mo
Price history
| Date | Event | Price |
|---|---|---|
| 7/9/2026 | Contingent | $749,000$767/sqft |
Source:  CLAW #26656769 Report a problem CLAW #26656769 Report a problem | ||
| 2/28/2026 | Listed for sale | $749,000$767/sqft |
Source: CLAW #26656769 Report a problem | ||
| 1/1/2026 | Listing removed | $749,000$767/sqft |
Source: CLAW #25606291 Report a problem | ||
| 10/27/2025 | Listed for sale | $749,000+13.5%$767/sqft |
Source: CLAW #25606291 Report a problem | ||
| 5/18/2016 | Sold | $660,000+0.2%$676/sqft |
Source:  CLAW #16108182 Report a problem CLAW #16108182 Report a problem | ||
| 4/5/2016 | Pending sale | $659,000$675/sqft |
Source: Compass #16108182 Report a problem | ||
| 4/2/2016 | Listed for sale | $659,000+80.5%$675/sqft |
Source: Compass #16108182 Report a problem | ||
| 7/27/2004 | Sold | $365,000$374/sqft |
Source: Public Record Report a problem | ||
Public tax history
| Year | Property taxes | Tax assessment |
|---|---|---|
| 2025 | $9,533 +1.1% | $781,295 +2% |
| 2024 | $9,433 +2% | $765,977 +2% |
| 2023 | $9,247 +4.9% | $750,959 +2% |
| 2022 | $8,812 +1.2% | $736,236 +2% |
| 2021 | $8,706 -1% | $721,801 +1% |
| 2020 | $8,794 | $714,401 +2% |
| 2019 | $8,794 +4.3% | $700,395 +2% |
| 2018 | $8,428 | $686,663 +2% |
| 2017 | $8,428 +3.5% | $673,200 +56.6% |
| 2016 | $8,142 +56% | $429,777 +1.5% |
| 2015 | $5,218 +1.1% | $423,322 +2% |
| 2014 | $5,162 | $415,031 +28.5% |
| 2012 | -- | $323,000 |
| 2011 | -- | $323,000 |
| 2010 | -- | $323,000 -12.5% |
| 2009 | -- | $369,000 -4.7% |
| 2008 | -- | $387,340 +2% |
| 2007 | -- | $379,746 +2% |
| 2006 | -- | $372,300 |
| 2005 | -- | $372,300 |
Find assessor info on the county website
Monthly payment
Est. payment
Payment breakdown
Explore the cost of this home by adjusting the details. Changes won't be saved.Climate risks
Neighborhood: Central City East
Nearby schools
GreatSchools rating
- 7/10Ninth Street SchoolGrades: K-5Distance: 0.8 mi
- 6/10Hollenbeck Middle SchoolGrades: 6-8Distance: 1.2 mi
- 4/10Felicitas And Gonzalo Mendez HighGrades: 9-12Distance: 0.9 mi
- $1,795,0002 bd2 ba2.3k sqft1855 Industrial St APT 307, Los Angeles, CA 90021For Sale

- $860,0001 bd1 ba1.4k sqft1855 Industrial St APT 316, Los Angeles, CA 90021Sold

- $825,0001 bd1 ba1.5k sqft1855 Industrial St APT 505, Los Angeles, CA 90021Sold

- $655,0001 bd1 ba911 sqft1855 Industrial St APT 421, Los Angeles, CA 90021Sold

- $1,195,0001 bd2 ba1.7k sqft1855 Industrial St STE 509, Los Angeles, CA 90021For Sale
- $1,265,0001 bd1 ba1.4k sqft1855 Industrial St APT 519, Los Angeles, CA 90021Sold
- $1,600,0002 bd2 ba1.9k sqft1855 Industrial St APT 612, Los Angeles, CA 90021Sold
- $655,0001 bd1 ba1.1k sqft1855 Industrial St APT 321, Los Angeles, CA 90021Sold
Similar homes
- $679,0001 bd1 ba831 sqft1855 Industrial St APT 608, Los Angeles, CA 90021For Sale
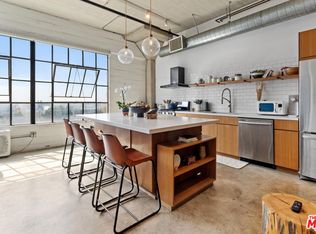 MLS ID #26761655, Greg Stangl DRE # 01440433, The Agency. CLAW
 - $719,0001 bd1 ba1k sqft527 Molino St Unit 206, Los Angeles, CA 90013For Sale
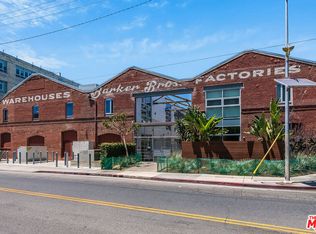 MLS ID #26649241, Tori Barnao DRE # 01425512, The Agency. CLAW
 - $735,0001 bd2 ba780 sqft889 Francisco St Unit 3401, Los Angeles, CA 90017For Sale
 MLS ID #26861581, Brandon S. Arlington DRE # 01956375, Rooster Homes. CLAW
 - $729,0001 bd1 ba985 sqft825 E 4th St APT 508, Los Angeles, CA 90013For Sale
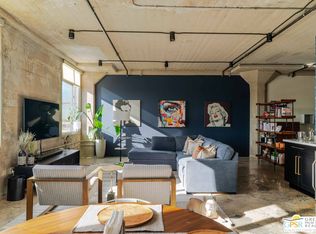 MLS ID #26639187PS, Dominic Labriola DRE # 01905889, Real Brokerage Technologies. CLAW
 - $844,0002 bd2 ba1.3k sqft527 Molino St Unit 108, Los Angeles, CA 90013For SaleMLS ID #P1-26109, Michael Robleto, COMPASS. CRMLS
- $795,0001 bd1 ba950 sqft530 S Hewitt St Unit 425, Los Angeles, CA 90013For SaleMLS ID #26838395, Randelle Green DRE # 01717315, Green Mile Properties Inc.. CLAW
- $659,0001 bd1 ba1k sqft530 S Hewitt St Unit 238, Los Angeles, CA 90013For SaleMLS ID #26682293, Caesar Garcia DRE # 02292594, The Agency. CLAW
- $689,0001 bd1 ba1.1k sqft530 S Hewitt St Unit 224, Los Angeles, CA 90013For SaleMLS ID #P1-27800, Jennifer Chan, COMPASS. CRMLS
- $835,0001 bd2 ba1.1k sqft530 S Hewitt St Unit 455, Los Angeles, CA 90013For SaleMLS ID #P1-27037, Jennifer Chan, COMPASS. CRMLS
- $789,0002 bd2 ba1k sqft400 S Broadway APT 828, Los Angeles, CA 90013For SaleMLS ID #GD26150509, Michael Minassian, Maximus Properties. CRMLS
- $759,0002 bd2 ba1.1k sqft645 W 9th St APT 740, Los Angeles, CA 90015For SaleMLS ID #26654781, Drew Smyth DRE # 02027853, Real Broker. CLAW
- $650,0001 bd1 ba1k sqft527 Molino St Unit 310, Los Angeles, CA 90013For SaleMLS ID #26659127, Paul R. Comilang DRE # 01527059, Habitus Real Estate. CLAW
- $785,0001 bd1 ba1.1k sqft849 S Broadway #202, Los Angeles, CA 90014For SaleMLS ID #26846509, Yuri Huxley DRE # 01917264, Coldwell Banker Realty. CLAW
- $724,0001 bd1 ba1k sqft257 S Spring St APT 2M, Los Angeles, CA 90012For SaleMLS ID #26651333, Harold Bastian DRE # 00854666, Amalgamated Metropolitan Properties, Inc. CLAW
- $599,000-- bd1 ba1.1k sqft500 Molino St Suite 207, Los Angeles, CA 90013For SaleMLS ID #26848591, Tracy B Do DRE # 01350025, Coldwell Banker Realty. CLAW
- $589,0002 bd1 ba920 sqft420 S San Pedro St APT 410, Los Angeles, CA 90013For SaleMLS ID #26661755, Alma Lam DRE # 01926963, eXp Realty of California Inc. CLAW
- $839,0002 bd2 ba1.1k sqft1155 S Grand Ave APT 808, Los Angeles, CA 90015For SaleMLS ID #26834217, Greg Stangl DRE # 01440433, The Agency. CLAW
- $799,0001 bd1 ba1.1k sqft530 S Hewitt St Unit 426, Los Angeles, CA 90013For SaleMLS ID #P1-27036, Jennifer Chan, COMPASS. CRMLS
- $789,0001 bd1 ba975 sqft400 S Broadway Ave APT 1001, Los Angeles, CA 90013For SaleMLS ID #26659509, Joy Bolger DRE # 01946243, Compass. CLAW
- $779,0001 bd2 ba1k sqft877 Francisco St Unit 1116, Los Angeles, CA 90017For SaleMLS ID #26647785, Yvonne Neustadter DRE # 01882489, The Property Lab, Inc.. CLAW
