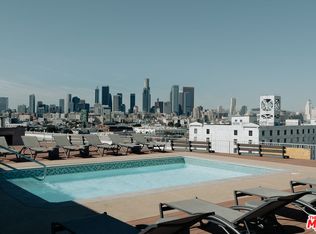
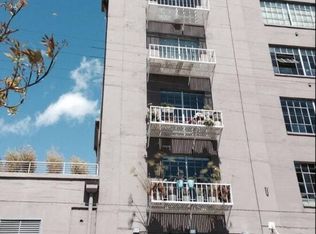
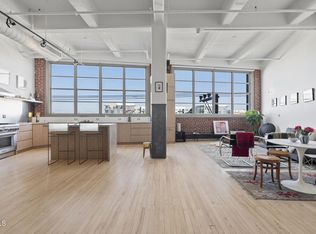
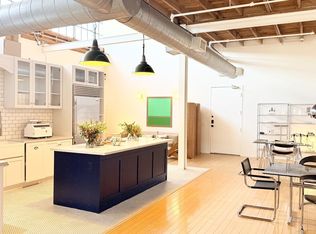
:: The Toy Factory Lofts, Circa 1924 :: A rare, highly functional build-out in one of the Arts District's best historic buildings. Spanning 1,475 square feet, Unit 416 delivers what open lofts almost never offer: two fully enclosed bedrooms, a dedicated private office/den, and expansive internal storage, all while preserving the soaring scale and raw structural honesty of early 20th-century industrial architecture. An expansive wall of historic steel casement windows floods the entire living volume with natural daylight and frames skyline views. At the heart of the residence sits a striking, recently-renovated kitchen tailored for elevated entertaining. Anchored by a monolithic island, the space combines all-black modern hardwood cabinetry, sleek architectural hardware, and concrete-look countertops minimal design that doesn't compete with the raw industrial beauty around it. The bathroom has been similarly transformed with modern tile work, a dual vanity, and Toto Washlet.Modern infrastructure meets historic pedigree with an in-unit washer/dryer, generous walk-in entry closet, and a deeded subterranean parking space equipped with private EV charging. Toy Factory's amenities include 24-hour door staff, a dedicated fitness center, and rooftop spaces with a pool, BBQs, and 360-degree downtown skyline views. When not enjoying your home, walk directly across the street for dinner at Camelia, grab a glass of wine at Everson Royce Bar, or pick up morning coffee at Maru.
For sale
$995,000
1855 Industrial St APT 416, Los Angeles, CA 90021
2beds
1,475sqft
Residential, Condominium
Built in 1924
-- sqft lot
$960,900 Zestimate®
$675/sqft
$991/mo HOA
What's special
- 17 days
- 670
- 126
Zillow last checked:
Listing updated:
Listed by:
Ryan Hanke DRE # 01989718 323-793-1910,
Compass 323-285-3405,
Benjamin Kahle DRE # 01951554 310-779-4578,
Compass
Source: CLAW,MLS#: 26103823
Facts & features
Interior
Bedrooms & bathrooms
- Bedrooms: 2
- Bathrooms: 1
- Full bathrooms: 1
Rooms
- Room types: Den
Heating
- Central
Cooling
- Central Air
Appliances
- Included: Gas Cooktop, Dryer, Dishwasher, Disposal, Washer, Refrigerator
- Laundry: In Unit
Features
- Elevator
- Flooring: Hardwood
- Has fireplace: No
- Fireplace features: None
Interior area
- Total structure area: 1,475
- Total interior livable area: 1,475 sqft
Property
Parking
- Total spaces: 1
- Parking features: Community Structure, Secured
- Has garage: Yes
- Covered spaces: 1
Features
- Levels: One
- Pool features: Association
- Has view: Yes
- View description: City Lights
Lot
- Size: 0.98 Acres
Details
- Parcel number: 5164012073
- Zoning: LAM3
- Special conditions: Standard
Construction
Type & style
- Home type: Condo
- Architectural style: Architectural
- Property subtype: Residential, Condominium
- Attached to another structure: Yes
Condition
- Updated/Remodeled
- Year built: 1924
Community & HOA
Community
- Security: 24 Hour Security
- Subdivision: Toy Factory Lofts
HOA
- Has HOA: Yes
- Amenities included: Assoc Barbecue, Controlled Access, Gated Community Guard, Fitness Center, Elevator(s), Gated Parking
- HOA fee: $991 monthly
Location
- Region: Los Angeles
Financial & listing details
- Price per square foot: $675/sqft
- Tax assessed value: $1,049,956
- Date on market: 10/22/2026
Estimated market value
$960,900
$913,000 - $1.01M
$4,283/mo
Price history
| Date | Event | Price |
|---|---|---|
| 10/22/2026 | Listed for sale | $995,000+2.6%$675/sqft |
Source:  CLAW #26103823 Report a problem | ||
| 10/22/2021 | Sold | $970,000-6.7%$658/sqft |
Source: Public Record Report a problem | ||
| 9/24/2021 | Contingent | $1,040,000$705/sqft |
Source:  CLAW #21758214 Report a problem | ||
| 8/18/2021 | Listed for sale | $1,040,000-5.5%$705/sqft |
Source: CLAW #21758214 Report a problem | ||
| 10/29/2019 | Listing removed | $3,800$3/sqft |
Source: Keller Williams Realty Larchmont #19-520682 Report a problem | ||
| 10/25/2019 | Listing removed | $1,100,000$746/sqft |
Source: Keller Williams Larchmont #19-495022 Report a problem | ||
| 10/16/2019 | Listed for rent | $3,800+5.6%$3/sqft |
Source: Keller Williams Larchmont #19-520682 Report a problem | ||
| 7/31/2019 | Listed for sale | $1,100,000+39900%$746/sqft |
Source: Keller Williams Larchmont #19-495022 Report a problem | ||
| 9/13/2017 | Listing removed | $3,600$2/sqft |
Source: Larchmont #17247780 Report a problem | ||
| 7/5/2017 | Listed for rent | $3,600+0.7%$2/sqft |
Source: Keller Williams Larchmont #17247780 Report a problem | ||
| 12/16/2016 | Listing removed | $3,575+11.7%$2/sqft |
Source: Keller Williams - Larchmont #16170230 Report a problem | ||
| 11/22/2014 | Listing removed | $3,200$2/sqft |
Source: Bee Investment, Inc. #14-807519 Report a problem | ||
| 11/6/2014 | Listed for rent | $3,200+16.4%$2/sqft |
Source: Bee Investment, Inc. #14-807519 Report a problem | ||
| 3/11/2013 | Sold | $2,750-99.5%$2/sqft |
Source: Agent Provided Report a problem | ||
| 2/15/2013 | Price change | $2,750-3.5%$2/sqft |
Source: Keller Williams Larchmont #13648033 Report a problem | ||
| 1/29/2013 | Listed for rent | $2,850$2/sqft |
Source: Keller Williams Larchmont #13648033 Report a problem | ||
| 12/15/2012 | Sold | $555,000-5.8%$376/sqft |
Source: Public Record Report a problem | ||
| 10/5/2012 | Listed for sale | $589,000+58.5%$399/sqft |
Source: Coldwell Banker Report a problem | ||
| 7/27/2004 | Sold | $371,500$252/sqft |
Source: Public Record Report a problem | ||
Public tax history
| Year | Property taxes | Tax assessment |
|---|---|---|
| 2026 | -- | $1,049,956 +2% |
| 2025 | $12,570 +1.1% | $1,029,370 +2% |
| 2024 | $12,436 +2% | $1,009,187 +2% |
| 2023 | $12,191 +4.9% | $989,400 +2% |
| 2022 | $11,619 +50.5% | $970,000 +53.6% |
| 2021 | $7,722 -1% | $631,387 +1% |
| 2020 | $7,799 | $624,914 +2% |
| 2019 | $7,799 +4.3% | $612,662 +2% |
| 2018 | $7,478 | $600,650 +2% |
| 2017 | $7,478 +4.2% | $588,874 +2% |
| 2016 | $7,174 +2.4% | $577,328 +1.5% |
| 2015 | $7,008 +1.1% | $568,657 +2% |
| 2014 | $6,930 | $557,519 +35.2% |
| 2012 | -- | $412,270 +2% |
| 2011 | -- | $404,187 +0.8% |
| 2010 | -- | $401,167 -0.2% |
| 2009 | -- | $402,121 +2% |
| 2008 | -- | $394,237 +2% |
| 2007 | -- | $386,508 +2% |
| 2006 | -- | $378,930 |
| 2005 | -- | $378,930 |
Find assessor info on the county website
Monthly payment
Est. payment
Payment breakdown
Explore the cost of this home by adjusting the details. Changes won't be saved.Climate risks
Neighborhood: Central City East
- $7,0002 bd2 ba2.3k sqft1855 Industrial St APT 307, Los Angeles, CA 90021For Rent

- $825,0001 bd1 ba1.5k sqft1855 Industrial St APT 505, Los Angeles, CA 90021Sold
- $655,0001 bd1 ba911 sqft1855 Industrial St APT 421, Los Angeles, CA 90021Sold

- $1,195,0001 bd2 ba1.7k sqft1855 Industrial St STE 509, Los Angeles, CA 90021For Sale
Similar homes
- $999,000-- bd2 ba1.1k sqft1850 Industrial St APT 404, Los Angeles, CA 90021For Sale
 MLS ID #26865039, Anh Tran DRE # 01465571, Keller Williams Larchmont. CLAW
- $849,0002 bd2 ba1.3k sqft527 Molino St Unit 108, Los Angeles, CA 90013For Sale
 MLS ID #26105278, Caesar Garcia DRE # 02292594, The Agency. CLAW
- $1,350,0001 bd1 ba1.4k sqft1850 Industrial St APT 407, Los Angeles, CA 90021For Sale
 MLS ID #P1-29300, Michael Robleto, COMPASS. CRMLS
- $1,080,000-- bd1 ba1.4k sqft500 Molino St Suite 307, Los Angeles, CA 90013For Sale
 MLS ID #26996571, William Del Puerto DRE # 02138727, Keller Williams Beverly Hills. CLAW
