Tucked away on a private gated, brick-paved street, this radiant modern smart home offers both security and serenity in the heart of Hollywood's Media District.From your own oversized, EV-ready two-car garage with storage you step inside to discover the generous two-story gallery-like entry foyer. A stylish bedroom with a full bath and access to a beautifully landscaped lanai perfect as a serene guest suite or sophisticated home office.A graceful, wide staircase leads to the dramatic main floor, where soaring coffered ceilings crown a voluminous great room, seamlessly integrating the open-concept living, dining, with refined built-ins, and chef-inspired kitchen. The kitchen features custom cabinetry, sleek quartz countertops, a large waterfall island, and premium appliances that blend high design with everyday function ideal for both entertaining and intimate evenings at home.Upstairs, you'll find a luxurious primary suite with coffered ceiling and an additional guest suite, currently being used as an office, both offering spa-like bathrooms, generous closet space, and designer finishes that elevate comfort into something extraordinary.Crowning the home is a rooftop terrace your private outdoor sanctuary equipped with a free standing open-sided gable roof large gazebo lounge, bright and breezy under the sun, soothing and exotically inviting under the stars, dining, sink service area, and BBQ areas, all framed by sweeping views of the city skyline, the Hollywood Hills, and its iconic sign. Whether basking in the sun or under the stars, this rooftop retreat is unmatched. Perfectly situated on serene West Hepburn Way, this residence places you just steps from acclaimed restaurants including the Tesla Diner drive-in theater with 75 - V4 Supercharger stalls, premier art galleries, several live theaters and the vibrant pulse of Hollywood all while offering the peace of a tucked-away retreat. Sunlit and airy throughout the day, the home transforms at night into a haven of tranquil, exotic comfort. Rare, radiant, and move-in ready this is a must-see opportunity that won't last.
For sale
$1,634,000
6732 W Hepburn Way, Los Angeles, CA 90038
3beds
2,346sqft
Residential, Single Family Residence
Built in 2014
1,302 Square Feet Lot
$1,576,200 Zestimate®
$697/sqft
$350/mo HOA
What's special
Designer finishesChef-inspired kitchenCustom cabinetryLarge waterfall islandGenerous closet spaceRooftop terraceSleek quartz countertops
- 168 days |
- 299 |
- 13 |
Zillow last checked:
Listing updated:
Listed by:
Kevin Stewart DRE # 02050755 310-691-3605,
Resident Group 424-600-9557
Source: CLAW,MLS#: 26644681
Facts & features
Interior
Bedrooms & bathrooms
- Bedrooms: 3
- Bathrooms: 4
- Full bathrooms: 4
Rooms
- Room types: Living Room, Walk-In Closet
Heating
- Central
Cooling
- Central Air
Appliances
- Included: Range/Oven, Refrigerator
- Laundry: In Unit, Inside, Gas Dryer Hookup
Features
- Flooring: Hardwood, Tile
- Number of fireplaces: 1
- Fireplace features: Great Room
Interior area
- Total structure area: 2,346
- Total interior livable area: 2,346 sqft
Property
Parking
- Total spaces: 2
- Parking features: Side By Side, Garage - 2 Car
- Has garage: Yes
- Covered spaces: 2
Features
- Levels: Multi/Split
- Stories: 3
- Pool features: None
- Spa features: None
- Has view: Yes
- View description: City Lights, Hills
Lot
- Size: 1,302 Square Feet
Details
- Additional structures: None
- Parcel number: 5532004050
- Zoning: LARD1.5
- Special conditions: Standard
Construction
Type & style
- Home type: SingleFamily
- Architectural style: Modern
- Property subtype: Residential, Single Family Residence
Condition
- Year built: 2014
Community & HOA
Community
- Security: Alarm System
HOA
- Has HOA: Yes
- HOA fee: $350 monthly
Location
- Region: Los Angeles
Financial & listing details
- Price per square foot: $697/sqft
- Tax assessed value: $852,325
- Annual tax amount: $10,370
- Date on market: 2/3/2026
Estimated market value
$1,576,200
$1.50M - $1.66M
$7,099/mo
Price history
| Date | Event | Price |
|---|---|---|
| 9/23/2025 | Listed for sale | $1,634,000$697/sqft |
Source:  CLAW #25596431 Report a problem CLAW #25596431 Report a problem | ||
| 7/6/2025 | Listing removed | $1,634,000$697/sqft |
Source: CLAW #25493779 Report a problem | ||
| 2/5/2025 | Listed for sale | $1,634,000-0.9%$697/sqft |
Source: CLAW #25493779 Report a problem | ||
| 1/30/2025 | Listing removed | $1,649,000$703/sqft |
Source: CLAW #24-453203 Report a problem | ||
| 10/15/2024 | Listed for sale | $1,649,000-2.7%$703/sqft |
Source: CLAW #24-453203 Report a problem | ||
| 4/26/2024 | Listing removed | $1,695,000$723/sqft |
Source: CLAW #24-381497 Report a problem | ||
| 4/18/2024 | Listed for sale | $1,695,000+1.2%$723/sqft |
Source: CLAW #24-381497 Report a problem | ||
| 6/21/2023 | Listing removed | -- |
Source: CLAW #23-239920 Report a problem | ||
| 2/9/2023 | Listed for sale | $1,675,000+1.6%$714/sqft |
Source: CLAW #23-239920 Report a problem | ||
| 12/15/2022 | Listing removed | -- |
Source: CLAW #22-187653 Report a problem | ||
| 8/11/2022 | Listed for sale | $1,649,000$703/sqft |
Source: CLAW #22-187653 Report a problem | ||
| 8/9/2022 | Listing removed | -- |
Source: CLAW #22-170595 Report a problem | ||
| 6/21/2022 | Listed for sale | $1,649,000-2.7%$703/sqft |
Source: CLAW #22-170595 Report a problem | ||
| 6/21/2022 | Listing removed | -- |
Source: CLAW #22-150993 Report a problem | ||
| 4/28/2022 | Listed for sale | $1,695,000+50.7%$723/sqft |
Source: CLAW #22-150993 Report a problem | ||
| 12/10/2018 | Sold | $1,125,000-3.8%$480/sqft |
Source:  CLAW #18394920 Report a problem CLAW #18394920 Report a problem | ||
| 11/20/2018 | Pending sale | $1,169,000$498/sqft |
Source: Keller Williams Realty Los Feliz #18394920 Report a problem | ||
| 10/11/2018 | Price change | $1,169,000+11.4%$498/sqft |
Source: Keller Williams Realty Los Feliz #18394920 Report a problem | ||
| 10/2/2018 | Price change | $1,049,000-11.8%$447/sqft |
Source: Coldwell Banker Residential Brokerage - Pacific Palisades #18-365720 Report a problem | ||
| 9/10/2018 | Price change | $1,189,000-2.9%$507/sqft |
Source: Coldwell Banker Residential Brokerage - Pacific Palisades #18-365720 Report a problem | ||
| 8/20/2018 | Price change | $1,225,000-3.2%$522/sqft |
Source: Coldwell Banker Residential Brokerage - Pacific Palisades #18-365720 Report a problem | ||
| 7/17/2018 | Price change | $1,265,000-2.6%$539/sqft |
Source: Coldwell Banker Residential Brokerage - Pacific Palisades #18-365720 Report a problem | ||
| 6/25/2018 | Price change | $1,299,000-6.9%$554/sqft |
Source: Coldwell Banker Residential Brokerage - Pacific Palisades #18-335726 Report a problem | ||
| 4/20/2018 | Listed for sale | $1,395,000+48.4%$595/sqft |
Source: Coldwell Banker Residential Brokerage #18335726 Report a problem | ||
| 1/23/2015 | Sold | $940,000$401/sqft |
Source: CLAW #14804907 Report a problem | ||
Public tax history
| Year | Property taxes | Tax assessment |
|---|---|---|
| 2025 | $10,370 +1.3% | $852,325 +2% |
| 2024 | $10,240 +2% | $835,614 +2% |
| 2023 | $10,042 +4.9% | $819,230 +2% |
| 2022 | $9,573 +1.4% | $803,168 +2% |
| 2021 | $9,442 -1% | $787,420 +1% |
| 2020 | $9,535 | $779,347 -23% |
| 2019 | $9,535 -21.1% | $1,012,745 +2% |
| 2018 | $12,088 | $992,888 +2% |
| 2017 | $12,088 +2.3% | $973,421 +2% |
| 2016 | $11,811 +3.6% | $954,335 +1.5% |
| 2015 | $11,397 | $940,000 |
Find assessor info on the county website
Monthly payment
Est. payment
Payment breakdown
Explore the cost of this home by adjusting the details. Changes won't be saved.Climate risks
Neighborhood: Hollywood
Nearby schools
GreatSchools rating
- 8/10Vine Street Elementary SchoolGrades: K-6Distance: 0.7 mi
- 5/10Hubert Howe Bancroft Middle SchoolGrades: 6-8Distance: 0.3 mi
- 8/10Hollywood Senior High SchoolGrades: 9-12Distance: 0.5 mi
- $1,450,0003 bd4 ba2.3k sqft6728 W Hepburn Way, Los Angeles, CA 90038For Sale

- $1,235,0003 bd4 ba1.9k sqft6737 W Hepburn Way, Los Angeles, CA 90038Sold

- $1,319,4003 bd4 ba1.9k sqft6724 W Hepburn Way, Los Angeles, CA 90038Off Market

- $--1 bd1 ba-- sqft1200 N McCadden Pl APT 2, Los Angeles, CA 90038Off Market
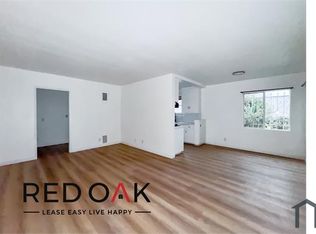
- $1,250,0003 bd4 ba2.3k sqft6733 W Hepburn Way, Los Angeles, CA 90038Sold
- $1,419,0003 bd4 ba2.3k sqft6729 W Hepburn Way, Los Angeles, CA 90038Off Market
- $--1 bd1 ba650 sqft1200 N McCadden Pl APT 4, Los Angeles, CA 90038Off Market
- $--1 bd1 ba650 sqft1200 N McCadden Pl #8990A39DA, Los Angeles, CA 90038Off Market
A local agent can set up tours, give advice and negotiate with sellers.
Similar homes
- $1,639,0004 bd3 ba2k sqft8032 Willow Glen Rd, Los Angeles, CA 90046For Sale
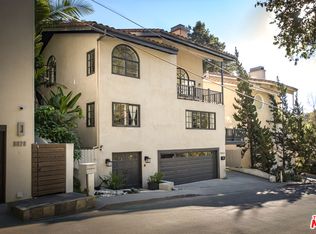 MLS ID #26639647, Peter Lorimer DRE # 01479846, PLG Estates. CLAW
 - $1,950,0004 bd4 ba2k sqft7030 De Longpre Ave, Los Angeles, CA 90028For Sale
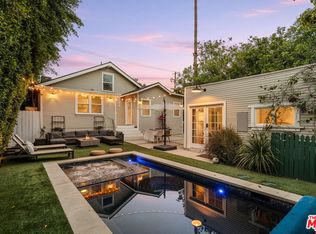 MLS ID #26848399, Victoria Cruz DRE # 01887799, Equity Union. CLAW
 - $1,299,0003 bd2 ba2.1k sqft2823 S Bronson Ave, Los Angeles, CA 90018For Sale
 MLS ID #26861037, Claire Lissone DRE # 01426130, Real Estate Collective. CLAW
 - $1,499,0003 bd4 ba1.8k sqft1925 N Griffith Park Blvd, Los Angeles, CA 90039For Sale
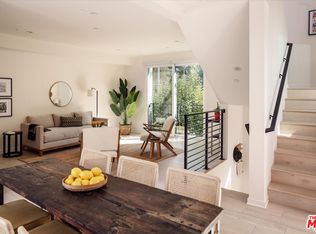 MLS ID #26827993, Katie Crain DRE # 01811131, Compass. CLAW
 - $1,579,0004 bd4 ba2.9k sqft1715 S Kingsley Dr, Los Angeles, CA 90006For SaleMLS ID #26649239, Alina Khayrullina DRE # 02188408, The Beverly Hills Estates. CLAW
- $1,895,0003 bd4 ba2.4k sqft1508 N Beverly Glen Blvd, Los Angeles, CA 90077For SaleMLS ID #25589675, Alexia Assouline DRE # 02156075, The Beverly Hills Estates. CLAW
- $1,695,0003 bd3 ba2.3k sqft1100 N Beverly Glen Blvd, Los Angeles, CA 90077For SaleMLS ID #26658337, Diana Kassabian DRE # 01955797, Berkshire Hathaway HomeServices California Properties. CLAW
- $1,545,0004 bd4 ba3.1k sqft8781 Lookout Mountain Ave, Los Angeles, CA 90046For SaleMLS ID #26667763, Michael Bary DRE # 02040981, Equity Union. CLAW
- $1,795,0003 bd2 ba1.8k sqft11922 Sunshine Ter, Studio City, CA 91604For SaleMLS ID #26829165, Dorothy Apple DRE # 01185105, Coldwell Banker Realty. CLAW
- $1,499,0002 bd2 ba1.3k sqft6190 Temple Hill Dr, Los Angeles, CA 90068For SaleMLS ID #26832357, Monique Carrabba DRE # 01708376, Compass. CLAW
- $1,799,0002 bd3 ba1.3k sqft7459 Rosewood Ave, Los Angeles, CA 90036For SaleMLS ID #25574725, Laura Cutrona DRE # 02004042, Coldwell Banker Realty. CLAW
- $1,487,0003 bd2 ba1.9k sqft3558 S Muirfield Rd, Los Angeles, CA 90016For SaleMLS ID #26833321, Obie Nwabuzor DRE # 02020522, Pacific Playa Realty. CLAW
- $1,625,0004 bd3 ba2.3k sqft4920 Llano Dr, Woodland Hills, CA 91364For SaleMLS ID #26859113, Angel Salvador DRE # 01794155, The Beverly Hills Estates. CLAW
- $1,850,0004 bd4 ba3.1k sqft3319 Charleston Way, Los Angeles, CA 90068For SaleMLS ID #25536663, Todd Braden DRE # 01245179, Acumen Real Estate Group. CLAW
- $1,649,0004 bd4 ba2.2k sqft5919 Encino Ave, Encino, CA 91316For SaleMLS ID #26858181, Magdalena Kosik DRE # 02050538, Equity Union. CLAW
- $1,695,0002 bd2 ba1.3k sqft9648 Yoakum Dr, Beverly Hills, CA 90210For SaleMLS ID #26678225, Brandi Beckstein DRE # 02046968, Sotheby's International Realty. CLAW
- $2,395,0003 bd4 ba2.4k sqft1853 Nichols Canyon Rd, Los Angeles, CA 90046For SaleMLS ID #26839971, John Galich DRE # 01232383, Sotheby's International Realty. CLAW
- $1,399,0003 bd3 ba1.9k sqft13233 Fiji Way Unit H, Los Angeles, CA 90292For SaleMLS ID #26860181, Jesse Weinberg DRE # 01435805, Jesse Weinberg. CLAW
- $1,850,0004 bd3 ba3.1k sqft564 N Normandie Ave, Los Angeles, CA 90004For SaleMLS ID #25584993, Adam Rosenfeld DRE # 01918229, Resident Group. CLAW
- $1,595,0004 bd4 ba3k sqft1882 Lucretia Ave, Los Angeles, CA 90026For SaleMLS ID #26771149, Peter Lorimer DRE # 01479846, PLG Estates. CLAW
Local buyer's agents are ready to help
