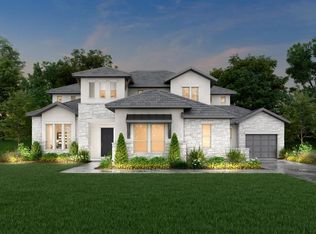
MLS# 1994046 - Built by Drees Custom Homes - Dec 2026 completion! ~ Experience the perfect blend of luxury and functionality in this stunning two-story home designed for both everyday living and unforgettable entertaining. Boasting five spacious bedrooms, a dedicated home office, media room, game room, and a three-car garage, this home offers room for everyone and everything. Gather with family and friends in the beautifully designed formal and informal dining spaces, providing the perfect setting for holiday celebrations and casual weeknight meals alike. An expansive laundry room adds convenience, while thoughtfully designed living areas create a seamless flow throughout the home. Step outside to your private outdoor retreat featuring an oversized covered patio complete with a cozy fireplace, ideal for year-round entertaining. With no rear neighbors, you'll enjoy exceptional privacy and peaceful views. Upstairs, a charming front-facing balcony provides the perfect spot to unwind and take in the neighborhood scenery.?Combining timeless elegance with family-friendly spaces, this exceptional residence delivers the luxury lifestyle you've been waiting for.
Pending
$1,335,900
18503 Powder, San Antonio, TX 78257
5beds
4,922sqft
:
Get pre-qualified$9,380/mo
Single Family Residence
Built in 2026
0.31 Acres Lot
$1,450,900 Zestimate®
$271/sqft
$118/mo HOA
What's special
Charming front-facing balconyDedicated home officePrivate outdoor retreatFive spacious bedroomsThree-car garageGame roomMedia room
- 48 days |
- 119 |
- 8 |
Zillow last checked:
Listing updated:
Listed by:
Ben Caballero TREC #096651 (469) 916-5493,
HomesUSA.com
Source: LERA MLS,MLS#: 1994046
Facts & features
Interior
Bedrooms & bathrooms
- Bedrooms: 5
- Bathrooms: 6
- Full bathrooms: 5
- 1/2 bathrooms: 1
Primary bedroom
- Area: 306
- Dimensions: 18 x 17
Bedroom 2
- Area: 182
- Dimensions: 13 x 14
Bedroom 3
- Area: 132
- Dimensions: 12 x 11
Bedroom 4
- Area: 156
- Dimensions: 13 x 12
Bedroom 5
- Area: 156
- Dimensions: 13 x 12
Primary bathroom
- Features: Double Vanity, Separate Vanity, Tub/Shower Separate
- Area: 150
- Dimensions: 10 x 15
Dining room
- Area: 180
- Dimensions: 12 x 15
Family room
- Area: 437
- Dimensions: 19 x 23
Kitchen
- Area: 221
- Dimensions: 17 x 13
Heating
- Central, Natural Gas
Cooling
- Other
Appliances
- Included: Dishwasher, Disposal, Double Oven, Gas Cooktop, Indoor Grill, Gas Water Heater, Microwave, Plumb for Water Softener, Range
- Laundry: Main Level, Laundry Room, Washer Hookup
Features
- Eat-in Kitchen, Game Room, High Ceilings, Kitchen Island, Media Room, Open Floorplan, Secondary Bedroom Down, Study/Library, Three Living Area, Utility Room Inside, Walk-In Closet(s), Pantry, Master Downstairs, Solid Counter Tops
- Flooring: Carpet, Ceramic Tile, Laminate
- Windows: Double Pane Windows, Window Coverings
- Has basement: No
- Number of fireplaces: 2
- Fireplace features: Gas, Gas Logs Included, Wood Burning
Interior area
- Total interior livable area: 4,922 sqft
Property
Parking
- Total spaces: 3
- Parking features: Three Car Garage, Garage Door Opener
- Garage spaces: 3
Features
- Levels: Two
- Stories: 2
- Patio & porch: Covered, Deck, Patio
- Exterior features: Rain Gutters, Outdoor Kitchen, Sprinkler System
- Pool features: None
Lot
- Size: 0.31 Acres
- Features: Greenbelt, Sidewalks, Streetlights
- Residential vegetation: Mature Trees
Construction
Type & style
- Home type: SingleFamily
- Architectural style: Contemporary,Mediterranean
- Property subtype: Single Family Residence
Materials
- 4 Sides Masonry, Stone, Stucco
- Foundation: Slab
- Roof: Composition
Condition
- Under Construction,New Construction
- New construction: Yes
- Year built: 2026
Details
- Builder name: Drees Custom Homes
Utilities & green energy
- Electric: CPS
- Gas: CPS
- Sewer: SAWS
- Water: SAWS
- Utilities for property: City Garbage service
Community & HOA
Community
- Features: Bike Trails, Jogging Trails
- Security: Smoke Detector(s), Controlled Access
- Subdivision: Shavano Highlands
HOA
- Has HOA: Yes
- HOA fee: $355 quarterly
- HOA name: FIRST SERVICE RESIDENTIAL
Location
- Region: San Antonio
Financial & listing details
- Price per square foot: $271/sqft
- Annual tax amount: $2
- Price range: $1.3M - $1.3M
- Date on market: 6/22/2026
- Cumulative days on market: 49 days
- Listing terms: Cash,Conventional,FHA,Investors OK,VA Loan
- Road surface type: Paved
Estimated market value
$1,450,900
$1.25M - $1.68M
$6,186/mo
Price history
| Date | Event | Price |
|---|---|---|
| 7/29/2026 | Pending sale | $1,335,900$271/sqft |
Source:  LERA MLS #1994046 Report a problem LERA MLS #1994046 Report a problem | ||
| 6/22/2026 | Listed for sale | $1,335,900$271/sqft |
Source:  Drees Homes Report a problem Drees Homes Report a problem | ||
Public tax history
Tax history is unavailable.
Monthly payment
Est. payment
Payment breakdown
Explore the cost of this home by adjusting the details. Changes won't be saved.Climate risks
Neighborhood: 78257
Nearby schools
GreatSchools rating
- 9/10Blattman Elementary SchoolGrades: PK-5Distance: 1.5 mi
- 7/10Rawlinson Middle SchoolGrades: 6-8Distance: 3.3 mi
- 6/10Clark High SchoolGrades: 9-12Distance: 4 mi
Schools provided by the listing agent
- Elementary: Blattman
- Middle: Rawlinson
- High: Clark
- District: Northside
Source: LERA MLS. This data may not be complete. We recommend contacting the local school district to confirm school assignments for this home.
- $1,290,9005 bd6 ba4.8k sqft18515 Powder Ml, San Antonio, TX 78257New Construction

- $1,474,9005 bd6 ba5.1k sqft18522 Powder Ml, San Antonio, TX 78257Pending
- $100-- bd-- ba-- sqftWilderness Pkwy, San antonio, TX 78258Off Market
- from $1,109,9004 bd5 ba3.9k sqftMARLEY Plan, Shavano Highlands, San Antonio, TX 78257New Construction
- from $1,249,9004 bd5 ba4.3k sqftCHASE Plan, Shavano Highlands, San Antonio, TX 78257New Construction
- from $1,079,9004 bd4 ba3.5k sqftLAUREN II Plan, Shavano Highlands, San Antonio, TX 78257New Construction
- from $1,149,9005 bd6 ba4.6k sqftELMSDALE Plan, Shavano Highlands, San Antonio, TX 78257New Construction
- from $1,129,9004 bd5 ba4k sqftVERMENTINO Plan, Shavano Highlands, San Antonio, TX 78257New Construction
A local agent can set up tours, give advice and negotiate with sellers.
A local lender can help you make sure your offer is ready when you are.
Similar homes
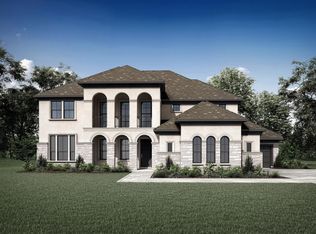
- from $1,149,9005 bd6 ba4.6k sqftELMSDALE Plan, Shavano Highlands, San Antonio, TX 78257New Construction
 Drees Homes
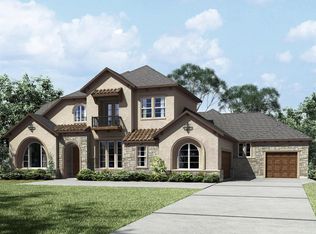
 - from $1,159,9005 bd5 ba4.7k sqftCOLINAS II Plan, Shavano Highlands, San Antonio, TX 78257New Construction
 Drees Homes
 - from $1,184,9004 bd5 ba4.8k sqftLYNMAR II Plan, Shavano Highlands, San Antonio, TX 78257New Construction
 Drees Homes
 - from $1,109,9004 bd5 ba3.9k sqftMARLEY Plan, Shavano Highlands, San Antonio, TX 78257New ConstructionDrees Homes
- from $1,381,9005 bd7 ba4.9k sqft4994W Plan, The Dominion 70', San Antonio, TX 78257New ConstructionPerry Homes
- $1,475,0004 bd5 ba5.2k sqft8514 Terra Mont Way, San Antonio, TX 78255For Sale
 MLS ID #1996079, Celeste Hayes TREC #610756, Keller Williams Boerne. LERA MLS
 - from $1,129,9004 bd5 ba4k sqftVERMENTINO Plan, Shavano Highlands, San Antonio, TX 78257New ConstructionDrees Homes
- $1,199,9004 bd5 ba3.5k sqft18619 Powder Ml, San Antonio, TX 78257New ConstructionDrees Homes
- from $1,306,9005 bd5 ba4.1k sqft4199W Plan, The Dominion 70', San Antonio, TX 78257New ConstructionPerry Homes
- from $1,275,9005 bd5 ba4.8k sqft4891W Plan, The Dominion 70', San Antonio, TX 78257New ConstructionPerry Homes
- from $1,421,9005 bd5 ba3.7k sqft3791W Plan, The Dominion 70', San Antonio, TX 78257New ConstructionPerry Homes
- from $1,079,9004 bd4 ba3.5k sqftLAUREN II Plan, Shavano Highlands, San Antonio, TX 78257New ConstructionDrees Homes
- from $1,215,9005 bd5 ba4k sqft4098W Plan, The Dominion 70', San Antonio, TX 78257New ConstructionPerry Homes
- from $1,230,9004 bd5 ba3.5k sqft3566W Plan, The Dominion 70', San Antonio, TX 78257New ConstructionPerry Homes
- from $1,239,9004 bd5 ba3.5k sqft3525W Plan, The Dominion 70', San Antonio, TX 78257New ConstructionPerry Homes
- from $1,211,9004 bd4 ba3.5k sqft3578W Plan, The Dominion 70', San Antonio, TX 78257New ConstructionPerry Homes
- from $1,192,9004 bd3 ba3.2k sqft3295W Plan, The Dominion 70', San Antonio, TX 78257New ConstructionPerry Homes
- from $1,196,9004 bd3 ba3.3k sqft3300W Plan, The Dominion 70', San Antonio, TX 78257New ConstructionPerry Homes
- $1,050,1004 bd4 ba4.1k sqft22175 Quiet Moon Dr., San Antonio, TX 78266For SaleMLS ID #1995978, Veronica Rodriguez Clarke TREC #465223, Collaborative Real Estate. LERA MLS
- from $1,183,9004 bd5 ba4k sqftVERMENTINO Plan, Enchanted Bluff, Garden Ridge, TX 78266New ConstructionDrees Homes
