Skip main navigation
Sold
  • Price Unknown

    18505 Mohawk Ln, Overland Park, KS 66085

    5beds
    2,750sqft
    Single Family Residence
    Built in 2025
    0.3 Acres Lot
    $794,500 Zestimate®
    $--/sqft
    $4,295 Estimated rent

    Home value

    $794,500

    $747,000 - $850,000

    $4,295/mo

    Zestimate® history
    Loading
    Loading...

    Owner options

    List your home for rent

    $4,295/mo

    Rent Zestimate®

    Find your next renter with Zillow Rental Manager. Plus, with online applications, you can quickly screen prospective tenants – for free.

    Learn more

    $4,295/mo

    Rent Zestimate®

    Refinance and save

    $1,200/mo

    Est. payment

    Refinancing to a lower rate could help reduce your monthly payments and save thousands over the life of the loan.

    See today's rates

    $1,200/mo

    Est. payment

    Explore your selling options

    Work with a Zillow partner agent

    Leverage their expertise and Zillow's premium Showcase listings to get your home seen by more buyers.

    Get started

    List with your own agent

    Get your home in front of millions of buyers by listing it on Zillow.

    Learn how to do it

    Sell it yourself

    Take full control of how buyers see your home on Zillow by listing For Sale by Owner (FSBO).

    List your home

    What's special

    Formal dining roomLavish primary suiteCovered patioSophisticated finishesFire pitUpscale lightingEndless possibilities
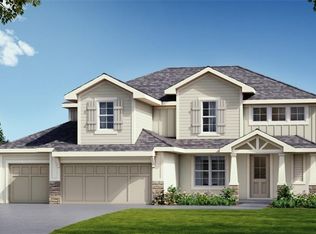
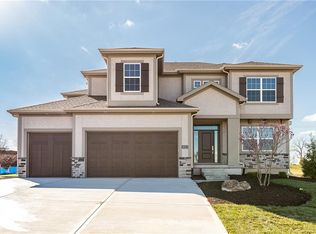
    MOVE IN READY! The Rockford by Doyle Construction on lot 38 in Southern Meadows. Stunning Two-Story Home by Doyle Construction Experience luxury living in this beautifully designed 2-story home featuring a dramatic curved staircase and sophisticated finishes throughout. Crafted with Doyle Construction’s signature attention to detail, this home showcases upscale lighting, built-in features surrounding the fireplace, and custom cabinetry that define timeless elegance. The main floor offers a flexible layout including a formal dining room (or office/flex space), a spacious chef’s kitchen, a convenient mudroom off the garage, and a private guest bedroom with en-suite bath—perfect for visitors or multigenerational living. Upstairs, enjoy a lavish primary suite with a spa-like bathroom and three generously sized secondary bedrooms, providing comfort and space for all. Step outside to a covered patio ideal for entertaining, with an oversized lot offering endless possibilities—whether it’s a fire pit, garden, or outdoor play space, the choice is yours. Don’t miss your chance to own this exceptional home where style meets function. Ready for a quick move in.

    Zillow last checked:

    Listing updated:

    Listed by:

    Macoubrie Zimmerman 913-647-5700,

    Weichert, Realtors Welch & Co.,

    Jaimie Macoubrie 816-200-4601,

    Weichert, Realtors Welch & Co.

    Bought with:

    Kevin Trimble, 2015032647

    Keller Williams KC North

    Source: Heartland MLS as distributed by MLS GRID,MLS#: 2556867MLS Logo

    Facts & features

    Interior

    Bedrooms & bathrooms
    • Bedrooms: 5
    • Bathrooms: 4
    • Full bathrooms: 4
    Primary bedroom
    • Features: All Carpet
    • Level: Second
    Bedroom 2
    • Features: All Carpet
    • Level: Second
    Bedroom 3
    • Features: All Carpet
    • Level: Second
    Bedroom 4
    • Features: All Carpet
    • Level: Second
    Bedroom 5
    • Level: Main
    Breakfast room
    • Level: First
    Dining room
    • Level: Main
    Great room
    • Level: First
    Kitchen
    • Level: First
    Heating
    • Natural Gas
    Cooling
    • Electric
    Appliances
    • Included: Dishwasher, Disposal, Microwave
    • Laundry: Bedroom Level, Upper Level
    Features
    • Ceiling Fan(s), Kitchen Island, Pantry, Walk-In Closet(s)
    • Flooring: Carpet, Tile, Wood
    • Basement: Concrete,Egress Window(s),Full
    • Number of fireplaces: 1
    • Fireplace features: Great Room
    Interior area
    • Total structure area: 2,750
    • Total interior livable area: 2,750 sqft
    • Finished area above ground: 2,750
    • Finished area below ground: 0

    Property

    Parking
    • Total spaces: 3
    • Parking features: Attached, Garage Faces Front
    • Attached garage spaces: 3
    Features
    • Patio & porch: Deck
    Lot
    • Size: 0.3 Acres
    • Features: City Lot
    Details
    • Parcel number: NP796300000038

    Construction

    Type & style
    • Home type: SingleFamily
    • Architectural style: Traditional
    • Property subtype: Single Family Residence
    Materials
    • Stone Trim, Stucco & Frame
    • Roof: Composition
    Condition
    • New Construction
    • New construction: Yes
    • Year built: 2025
    Details
    • Builder model: Rockford
    • Builder name: Doyle Construction

    Utilities & green energy

    • Sewer: Public Sewer
    • Water: Public

    Community & HOA

    Community
    • Subdivision: Southern Meadows
    HOA
    • Has HOA: Yes
    • Amenities included: Community Center, Pickleball Court(s), Pool, Trail(s)
    • HOA fee: $1,200 annually
    • HOA name: Southern Meadows HOA
    Location
    • Region: Overland Park

    Financial & listing details

    • Tax assessed value: $141,410
    • Annual tax amount: $9,900
    • Date on market: 6/14/2025
    • Listing terms: Cash,Conventional,FHA
    • Ownership: Private

    Price history

    DateEventPrice
    5/15/2026Sold--
    Source: Heartland MLS as distributed by MLS GRID #2556867 Report a problem
    4/16/2026Pending sale$794,000$289/sqft
    Source: Heartland MLS as distributed by MLS GRID #2556867 Report a problem
    2/18/2026Price change$794,000-0.6%$289/sqft
    Source: Heartland MLS as distributed by MLS GRID #2556867 Report a problem
    6/14/2025Listed for sale$799,000$291/sqft
    Source: Heartland MLS as distributed by MLS GRID #2556867 Report a problem

    Public tax history

    YearProperty taxesTax assessment
    2025$1,773 +110.4%$16,262 +92.5%
    2024$843 +539.9%$8,446 +17495.8%
    2023$132 $48
    Find assessor info on the county website

    Neighborhood: 66085

    Nearby schools

    GreatSchools rating
    Schools provided by the listing agent
    • Elementary: Stilwell
    • Middle: Blue Valley
    • High: Blue Valley

    Source: Heartland MLS as distributed by MLS GRID. This data may not be complete. We recommend contacting the local school district to confirm school assignments for this home.

    Get a cash offer in 3 minutes
    Find out how much your home could sell for in as little as 3 minutes with a no-obligation cash offer.
    Estimated market value
    $794,500
    Get a cash offer in 3 minutes
    Find out how much your home could sell for in as little as 3 minutes with a no-obligation cash offer.
    Estimated market value
    $794,500