Skip main navigation
Sold
  • Price Unknown

    18612 Howe Dr, Overland Park, KS 66085

    4beds
    2,650sqft
    Single Family Residence
    Built in 2024
    0.25 Acres Lot
    $696,700 Zestimate®
    $--/sqft
    $4,226 Estimated rent

    Home value

    $696,700

    $648,000 - $745,000

    $4,226/mo

    Zestimate® history
    Loading
    Loading...

    Owner options

    List your home for rent

    $4,226/mo

    Rent Zestimate®

    Find your next renter with Zillow Rental Manager. Plus, with online applications, you can quickly screen prospective tenants – for free.

    Learn more

    $4,226/mo

    Rent Zestimate®

    Refinance and save

    $1,200/mo

    Est. payment

    Refinancing to a lower rate could help reduce your monthly payments and save thousands over the life of the loan.

    See today's rates

    $1,200/mo

    Est. payment

    Explore your selling options

    Work with a Zillow partner agent

    Leverage their expertise and Zillow's premium Showcase listings to get your home seen by more buyers.

    Get started

    List with your own agent

    Get your home in front of millions of buyers by listing it on Zillow.

    Learn how to do it

    Sell it yourself

    Take full control of how buyers see your home on Zillow by listing For Sale by Owner (FSBO).

    List your home

    What's special

    Luxury primary suiteProfessionally applied epoxy-coated floorThoughtfully curated finishesFantastic lotOpen-concept kitchenSpa-inspired bathroomAbundant cabinetry
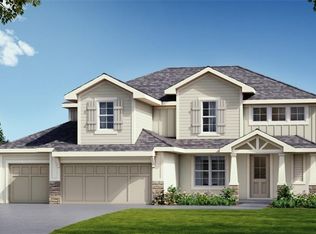
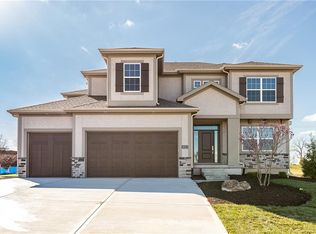
    SAB Construction presents the Redbud II on lot 4 in Southern Meadows. This highly sought-after model home is now available for sale—and better than ever! This thoughtfully upgraded Redbud II floor plan offers beautiful design elements and functional living spaces throughout. The heart of the home is the open-concept kitchen, featuring an enormous island, abundant cabinetry, and an ideal layout for entertaining and gathering. Don’t be fooled by the 3-car garage—this home includes a 4-car tandem garage with a professionally applied epoxy-coated floor, perfect for a long truck, workshop, or extra storage. The luxury primary suite is a true retreat, showcasing a spa-inspired bathroom with a separate soaking tub and shower, expansive walk-in closet, and high-end finishes that elevate the space. All secondary bedrooms are generously sized with ample wall space for furniture, and they share a well-designed Jack-and-Jill bathroom. Throughout the home, you'll find incredible trim details and craftsmanship that set this property apart—from elegant moldings to thoughtfully curated finishes. Situated on a fantastic lot in one of the area’s premier neighborhoods, this model is move-in ready and full of designer touches. Come see it for yourself—schedule your tour today!

    Zillow last checked:

    Listing updated:

    Listed by:

    Macoubrie Zimmerman 913-647-5700,

    Weichert, Realtors Welch & Com,

    Jaimie Macoubrie 816-200-4601,

    Weichert, Realtors Welch & Com

    Bought with:

    Clayton Coyle, SP00239036

    Coyle Properties, LLC

    Source: Heartland MLS as distributed by MLS GRID,MLS#: 2464190MLS Logo

    Facts & features

    Interior

    Bedrooms & bathrooms
    • Bedrooms: 4
    • Bathrooms: 4
    • Full bathrooms: 3
    • 1/2 bathrooms: 1
    Primary bedroom
    • Features: All Carpet
    • Level: Second
    Bedroom 2
    • Features: All Carpet
    • Level: Second
    Bedroom 3
    • Features: All Carpet
    • Level: Second
    Bedroom 4
    • Features: All Carpet
    • Level: Second
    Breakfast room
    • Level: First
    Dining room
    • Level: First
    Great room
    • Level: First
    Kitchen
    • Level: First
    Heating
    • Natural Gas
    Cooling
    • Electric
    Appliances
    • Included: Dishwasher, Disposal, Microwave, Built-In Electric Oven
    • Laundry: Bedroom Level, Upper Level
    Features
    • Kitchen Island, Pantry, Walk-In Closet(s)
    • Flooring: Carpet, Tile, Wood
    • Basement: Concrete,Egress Window(s),Full
    • Number of fireplaces: 1
    • Fireplace features: Great Room
    Interior area
    • Total structure area: 2,650
    • Total interior livable area: 2,650 sqft
    • Finished area above ground: 2,650
    • Finished area below ground: 0

    Property

    Parking
    • Total spaces: 4
    • Parking features: Attached, Garage Faces Front, Tandem
    • Attached garage spaces: 4
    Features
    • Patio & porch: Covered
    Lot
    • Size: 0.25 Acres
    • Features: Level
    Details
    • Parcel number: NP796300000004

    Construction

    Type & style
    • Home type: SingleFamily
    • Architectural style: Traditional
    • Property subtype: Single Family Residence
    Materials
    • Stone Trim, Stucco & Frame
    • Roof: Composition
    Condition
    • New Construction
    • New construction: Yes
    • Year built: 2024
    Details
    • Builder model: Redbud II
    • Builder name: SAB Construction

    Utilities & green energy

    • Sewer: Public Sewer
    • Water: Public

    Community & HOA

    Community
    • Subdivision: Southern Meadows
    HOA
    • Has HOA: Yes
    • Amenities included: Community Center, Exercise Room, Pickleball Court(s), Pool, Trail(s)
    • HOA fee: $1,200 annually
    • HOA name: Southern Meadows HOA
    Location
    • Region: Overland Park

    Financial & listing details

    • Tax assessed value: $760,000
    • Annual tax amount: $10,000
    • Date on market: 11/21/2023
    • Listing terms: Cash,Conventional,FHA,VA Loan
    • Ownership: Private

    Price history

    DateEventPrice
    10/17/2025Sold--
    Source: Heartland MLS as distributed by MLS GRID #2464190 Report a problem
    8/9/2025Pending sale$679,900$257/sqft
    Source: Heartland MLS as distributed by MLS GRID #2464190 Report a problem
    7/23/2025Contingent$679,900$257/sqft
    Source: Heartland MLS as distributed by MLS GRID #2464190 Report a problem
    11/21/2023Listed for sale$679,900$257/sqft
    Source: Heartland MLS as distributed by MLS GRID #2464190 Report a problem

    Public tax history

    YearProperty taxesTax assessment
    2025$9,001 +71.6%$87,400 +70.3%
    2024$5,247 +3912.1%$51,319 +131487.2%
    2023$131 $39
    Find assessor info on the county website

    Neighborhood: 66085

    Nearby schools

    GreatSchools rating
    Schools provided by the listing agent
    • Elementary: Stilwell
    • Middle: Blue Valley
    • High: Blue Valley

    Source: Heartland MLS as distributed by MLS GRID. This data may not be complete. We recommend contacting the local school district to confirm school assignments for this home.

    Get a cash offer in 3 minutes
    Find out how much your home could sell for in as little as 3 minutes with a no-obligation cash offer.
    Estimated market value
    $696,700
    Get a cash offer in 3 minutes
    Find out how much your home could sell for in as little as 3 minutes with a no-obligation cash offer.
    Estimated market value
    $696,700