Skip main navigation
Sold
  • Price Unknown

    18512 Howe Dr, Overland Park, KS 66085

    4beds
    2,650sqft
    Single Family Residence
    Built in 2024
    10,860 Square Feet Lot
    $662,800 Zestimate®
    $--/sqft
    $4,222 Estimated rent

    Home value

    $662,800

    $616,000 - $716,000

    $4,222/mo

    Zestimate® history
    Loading
    Loading...

    Owner options

    List your home for rent

    $4,222/mo

    Rent Zestimate®

    Find your next renter with Zillow Rental Manager. Plus, with online applications, you can quickly screen prospective tenants – for free.

    Learn more

    $4,222/mo

    Rent Zestimate®

    Refinance and save

    $1,200/mo

    Est. payment

    Refinancing to a lower rate could help reduce your monthly payments and save thousands over the life of the loan.

    See today's rates

    $1,200/mo

    Est. payment

    Explore your selling options

    Work with a Zillow partner agent

    Leverage their expertise and Zillow's premium Showcase listings to get your home seen by more buyers.

    Get started

    List with your own agent

    Get your home in front of millions of buyers by listing it on Zillow.

    Learn how to do it

    Sell it yourself

    Take full control of how buyers see your home on Zillow by listing For Sale by Owner (FSBO).

    List your home

    What's special

    Covered patioFantastic kitchenExpansive master bedroomLarge windowsLarge and open layoutNatural light
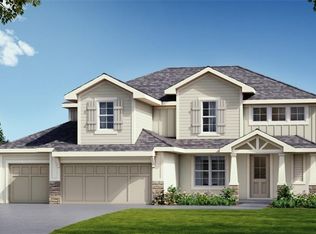
    Welcome to Southern Meadows. Overland Parks newest community located within the award-winning Blue Valley Schools. You are sure to be impressed by this new and improved Redbud II plan by award winning SAB Homes. MOVE IN READY! This 2-story home sits on lot 23 and features a huge 4 car garage (3rd bay is tandem) perfect for workshop, storage, or that extra long vehicle that doesn't seem to fit in a regular garage. 4 bedrooms, 3.5 baths, expansive master bedroom & closet that connects to the laundry room. Large and open layout with a fantastic kitchen that comes with a 5-piece appliance package, oversized island with seating, coffee bar all perfect for gatherings, and that chef in the family. Relax in the large family room that features a beautiful fireplace w/built in’s, floating shelves and large windows that fill the home with natural light. All the secondary bedrooms have walk-closets and access to a bathroom. Additional features in this home include 9’ ceilings on second floor, tiled baths/showers (no prefab units or pans) , irrigation system, 8’ tall garage doors, covered patio and so much more. Great quality finishes and details in highly desired area. The unfinished basement can accommodate a 5th bedroom, full bath and recreation room if desired. Exceptional value for new construction in Blue Valley. You wont want to miss this one!

    Zillow last checked:

    Listing updated:

    Listed by:

    Macoubrie Zimmerman 913-647-5700,

    Weichert, Realtors Welch & Com,

    Liz Zimmerman 913-219-6025,

    Weichert, Realtors Welch & Com

    Bought with:

    Mary Beth Schwartz, SP00239147

    KW KANSAS CITY METRO

    Source: Heartland MLS as distributed by MLS GRID,MLS#: 2449668MLS Logo

    Facts & features

    Interior

    Bedrooms & bathrooms
    • Bedrooms: 4
    • Bathrooms: 4
    • Full bathrooms: 3
    • 1/2 bathrooms: 1
    Primary bedroom
    • Features: All Carpet
    • Level: Second
    Bedroom 2
    • Features: All Carpet
    • Level: Second
    Bedroom 3
    • Features: All Carpet
    • Level: Second
    Bedroom 4
    • Features: All Carpet
    • Level: Second
    Breakfast room
    • Level: First
    Dining room
    • Level: First
    Great room
    • Level: First
    Kitchen
    • Level: First
    Heating
    • Natural Gas
    Cooling
    • Electric
    Appliances
    • Included: Dishwasher, Disposal, Microwave, Built-In Electric Oven
    • Laundry: Bedroom Level, Upper Level
    Features
    • Kitchen Island, Pantry, Walk-In Closet(s)
    • Flooring: Carpet, Tile, Wood
    • Basement: Concrete,Egress Window(s),Full,Bath/Stubbed
    • Number of fireplaces: 1
    • Fireplace features: Great Room
    Interior area
    • Total structure area: 2,650
    • Total interior livable area: 2,650 sqft
    • Finished area above ground: 2,650
    • Finished area below ground: 0

    Property

    Parking
    • Total spaces: 4
    • Parking features: Attached, Garage Faces Front, Tandem
    • Attached garage spaces: 4
    Features
    • Patio & porch: Covered
    Lot
    • Size: 10,860 Square Feet
    • Features: Adjoin Greenspace, Level
    Details
    • Parcel number: 999999

    Construction

    Type & style
    • Home type: SingleFamily
    • Property subtype: Single Family Residence
    Materials
    • Lap Siding, Stone Trim
    • Roof: Composition
    Condition
    • New Construction
    • New construction: Yes
    • Year built: 2024
    Details
    • Builder model: Redbud II
    • Builder name: SAB Construction

    Utilities & green energy

    • Sewer: Public Sewer
    • Water: Public

    Community & HOA

    Community
    • Subdivision: Southern Meadows
    HOA
    • Has HOA: Yes
    • Amenities included: Community Center, Exercise Room, Pickleball Court(s), Pool, Trail(s)
    • HOA fee: $1,200 annually
    • HOA name: Southern Meadows HOA
    Location
    • Region: Overland Park

    Financial & listing details

    • Tax assessed value: $752,200
    • Annual tax amount: $9,900
    • Date on market: 8/12/2023
    • Listing terms: Cash,Conventional
    • Ownership: Private

    Price history

    DateEventPrice
    3/27/2025Sold--
    Source: Heartland MLS as distributed by MLS GRID #2449668 Report a problem
    3/3/2025Pending sale$642,500$242/sqft
    Source: Heartland MLS as distributed by MLS GRID #2449668 Report a problem
    2/9/2025Contingent$642,500$242/sqft
    Source: Heartland MLS as distributed by MLS GRID #2449668 Report a problem
    11/22/2024Price change$642,500-1.1%$242/sqft
    Source: Heartland MLS as distributed by MLS GRID #2449668 Report a problem
    7/26/2024Price change$649,500-0.9%$245/sqft
    Source: Heartland MLS as distributed by MLS GRID #2449668 Report a problem
    11/14/2023Price change$655,500+2.9%$247/sqft
    Source: Heartland MLS as distributed by MLS GRID #2449668 Report a problem
    8/12/2023Listed for sale$637,300$240/sqft
    Source: Heartland MLS as distributed by MLS GRID #2449668 Report a problem

    Public tax history

    YearProperty taxesTax assessment
    2025$8,907 +72.2%$86,503 +70.9%
    2024$5,172 +3855.2%$50,609 +129666.7%
    2023$131 $39
    Find assessor info on the county website

    Neighborhood: 66085

    Nearby schools

    GreatSchools rating
    Schools provided by the listing agent
    • Elementary: Stilwell
    • Middle: Blue Valley
    • High: Blue Valley

    Source: Heartland MLS as distributed by MLS GRID. This data may not be complete. We recommend contacting the local school district to confirm school assignments for this home.

    Get a cash offer in 3 minutes
    Find out how much your home could sell for in as little as 3 minutes with a no-obligation cash offer.
    Estimated market value
    $662,800
    Get a cash offer in 3 minutes
    Find out how much your home could sell for in as little as 3 minutes with a no-obligation cash offer.
    Estimated market value
    $662,800